
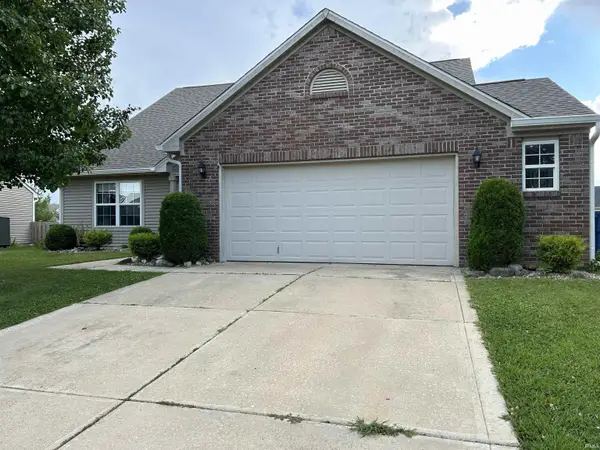
4421 N Lila Court, Marion, IN 46952
Local realty services provided by:ERA Crossroads
Listed by: joe schroderMain: 765-454-7300
Office: re/max realty one
MLS#:202638488
Source:Indiana Regional MLS
Price summary
- Price:$259,900
- Price per sq. ft.:$75.71
About this home
Superior Curb Appeal & Quality All Brick Ranch in Whiteridge! Private & Secluded location on the cul-de-sac borders government owned wooded area. 4 Car Attached Garage is an absolute dream! Foyer Entry, Formal Living Room, Formal Dining, Spacious Family Room w/ fireplace flows to the fully equipped kitchen. Huge Bonus Family Room/Recreation Room Addition. Full Basement offers excellent space for storage and hobbies. Meticulously Maintained Home! Offering Immediate Possession. Low Maintenance Landscape & Lawn are incredible. Full concrete drive w/ plenty of parking. Natural Hardwood Floors under carpeting. First Time Being Offered to the active market!
Contact an agent
Home facts
- Year built:1971
- Subdivision & Development:White Ridge / Whiteridge
- Listing ID #:202638488
- Added:1 day(s) ago
- Updated:September 19, 2026 at 04:49 AM
Rooms and interior
- Bedrooms:3
- Total bathrooms:2
- Full bathrooms:2
- Rooms Total:7
- Flooring:Carpet, Vinyl
- Dining Description:Main Level
- Kitchen Description:Breakfast Bar, Dishwasher, Microwave, On Main Level, Range-Electric, Range/Oven Hookup, Refrigerator, Water Filtration System
- Basement Description:Full Basement, Unfinished
- Living area:2,655 sq. ft.
Heating and cooling
- Cooling:Central Air
- Heating:Baseboard, Forced Air, Gas
Structure and exterior
- Roof:Asphalt, Shingle
- Year built:1971
- Building area:2,655 sq. ft.
- Lot area:0.63 Acres
- Lot Features:Cul-De-Sac
- Architectural Style:One Story, Ranch
- Construction Materials:Brick
- Exterior Features:Landscaped, Patio Open, Porch Covered
- Levels:1 Story
Schools
- High school:Marion
- Middle school:McCulloch
- Elementary school:Kendall
Utilities
- Water:Well
- Sewer:Septic
Finances and disclosures
- Price:$259,900
- Price per sq. ft.:$75.71
- Tax amount:$1,401
Features and amenities
- Laundry features:Dryer Hook Up Electric, Main Floor Laundry, Washer Hook-Up
- Amenities:Alarm System-Security, Antenna, Attic Pull Down Stairs, Cable Available, Countertops-Laminate, Detector-Smoke, Garage Door Opener, Garage-Heated, Intercom, Sump Pump, Workshop
Parking
- Parking description:Attached, Concrete Driveway, Off Street Parking
- Garage spaces:4
New listings near 4421 N Lila Court
- New
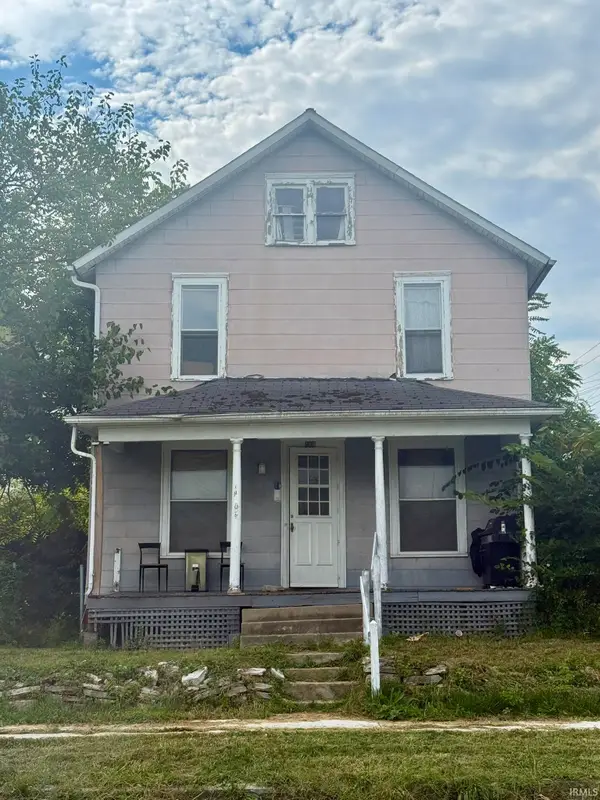 $44,900Active3 beds 2 baths1,344 sq. ft.
118 S Race Street, Marion, IN 46952
MLS# 202638884Listed by: F.C. TUCKER REALTY CENTER - New
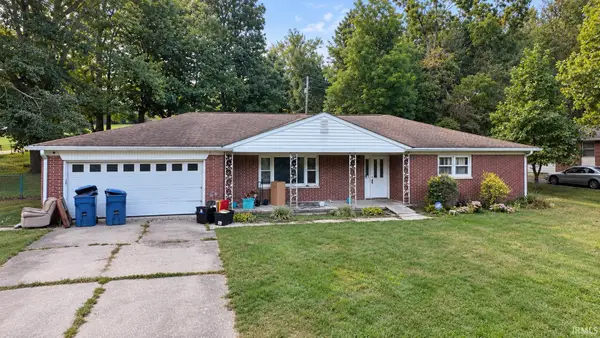 $95,000Active3 beds 3 baths1,880 sq. ft.
3803 Penbrook Drive, Marion, IN 46952
MLS# 202638640Listed by: EMPIRE REAL ESTATE LLC - New
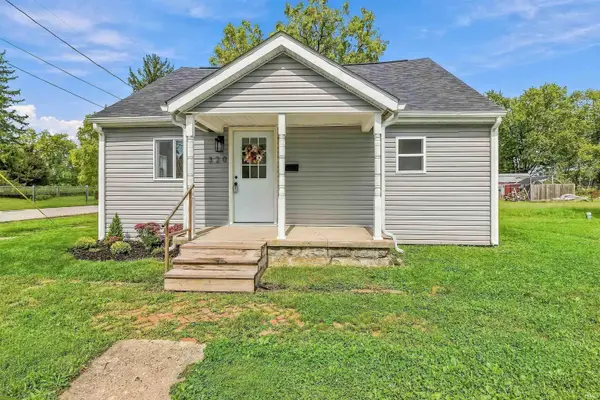 $110,700Active3 beds 2 baths1,344 sq. ft.
320 W 37th Street, Marion, IN 46953
MLS# 202638768Listed by: NICHOLSON REALTY 2.0 LLC - New
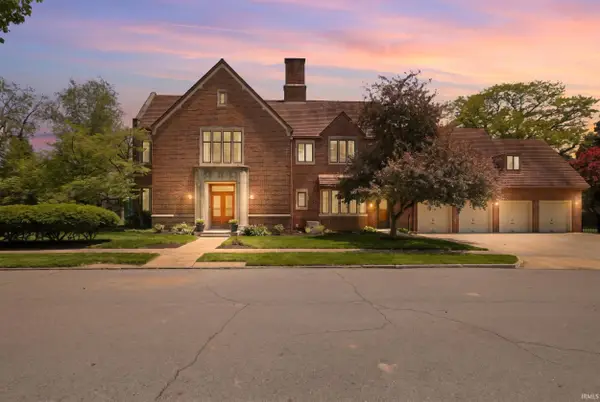 $695,000Active7 beds 7 baths9,962 sq. ft.
721 W Spencer Avenue, Marion, IN 46952
MLS# 202638779Listed by: PETER KHOSLA, INC - New
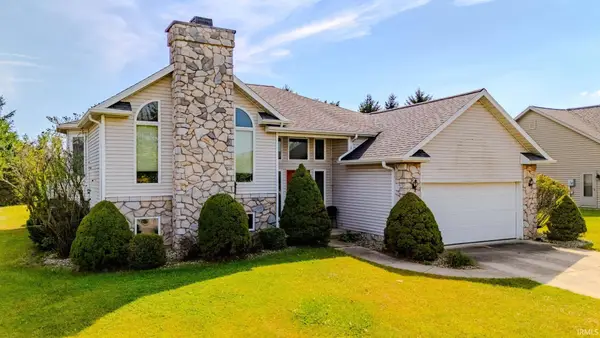 $329,900Active5 beds 3 baths3,244 sq. ft.
2207 American Drive, Marion, IN 46952
MLS# 202638367Listed by: SIDERS PREMIERE PROPERTIES, LLC - New
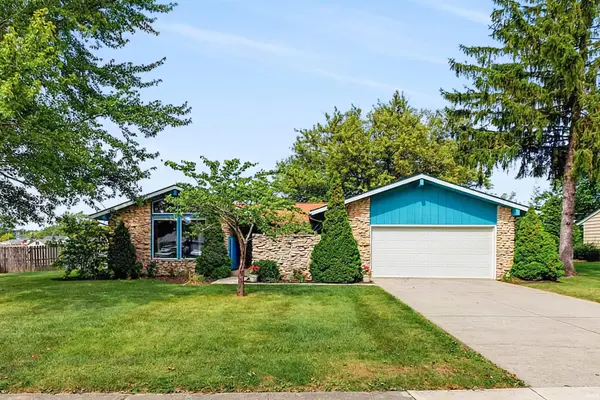 $234,900Active3 beds 2 baths1,734 sq. ft.
714 W Macalan Drive, Marion, IN 46952
MLS# 202638355Listed by: F.C. TUCKER REALTY CENTER - New
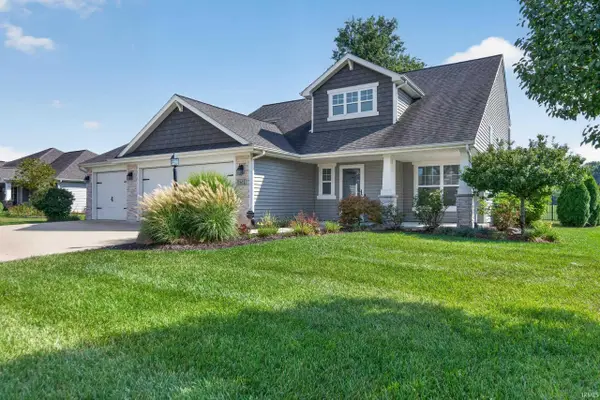 $369,900Active3 beds 3 baths1,836 sq. ft.
1611 Fox Trail, Marion, IN 46952
MLS# 202638241Listed by: RE/MAX REALTY ONE 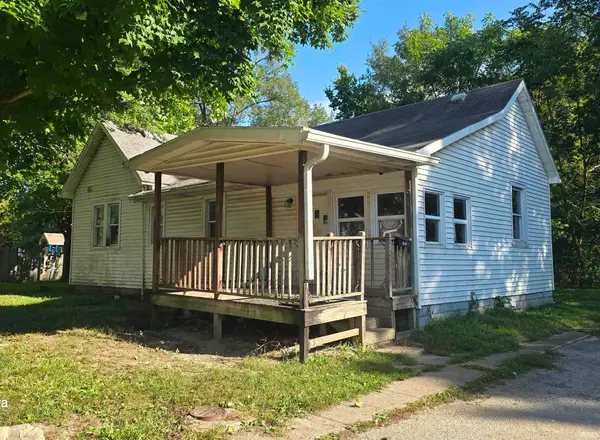 $35,000Pending2 beds 2 baths960 sq. ft.
615 S Grove Street, Marion, IN 46953
MLS# 202638171Listed by: HOWELL REALTY GROUP, LLC- New
 $245,000Active4 beds 2 baths2,092 sq. ft.
4316 Wildoner Drive, Marion, IN 46953
MLS# 202638154Listed by: POINT1 REALTY


Protect your home and budget from life's surprises with an Assurant Home Warranty, backed by a partner that supports you through every step of homeownership. Explore Plans.
© 2023 - 2026 ERA Franchise Systems LLC. All rights reserved. ERA Franchise Systems LLC fully supports the principles of the Fair Housing Act and the Equal Opportunity Act. ERA, ERA Real Estate powered, and their respective logos are registered service marks of ERA Franchise Systems LLC. Each office is independently owned and operated.