
6123 S Harmon Street, Marion, IN 46953
Local realty services provided by:ERA First Advantage Realty, Inc.
Listed by: jennifer swannerCell: 765-661-4821
Office: nicholson realty 2.0 llc.
MLS#:202644533
Source:Indiana Regional MLS
Price summary
- Price:$389,900
- Price per sq. ft.:$129.06
About this home
Beautiful Home on 2.54 Acres with a Creek! Enjoy peaceful living in this spacious 4-bedroom home situated on 2.54 scenic acres! This beautiful property offers plenty of room inside and out, featuring a spacious living room with vaulted ceilings and a cozy fireplace, a kitchen with a center island, and a primary bedroom with its own private bath. Step outside and enjoy the gorgeous setting with mature trees, a large backyard, a gazebo perfect for relaxing or entertaining, and a creek where you can enjoy fishing right on your own property! The large deck overlooking the backyard is perfect for enjoying your morning coffee or taking in the peaceful surroundings. Additional features include a full walkout basement, attached garage, storage shed, and a new metal roof! With beautiful views, plenty of outdoor space, and so much to offer, this property is one you won’t want to miss. Come see everything this home has to offer!
Contact an agent
Home facts
- Year built:1996
- Subdivision & Development:None
- Listing ID #:202644533
- Added:1 day(s) ago
- Updated:October 29, 2026 at 01:47 AM
Rooms and interior
- Bedrooms:4
- Total bathrooms:4
- Full bathrooms:3
- Rooms Total:8
- Dining Description:Main Level
- Kitchen Description:Dishwasher, Eat-In Kitchen, Kitchen Island, Microwave, On Main Level, Range-Electric, Range/Oven Hookup, Refrigerator
- Basement Description:Full Basement, Unfinished
- Living area:2,184 sq. ft.
Heating and cooling
- Cooling:Geothermal
- Heating:Forced Air, Geothermal
Structure and exterior
- Roof:Metal
- Year built:1996
- Building area:2,184 sq. ft.
- Lot area:2.54 Acres
- Lot Features:Corner
- Architectural Style:Two Story
- Construction Materials:Vinyl
- Exterior Features:Deck Open, Porch Covered
- Levels:2 Stories
Schools
- High school:Mississinewa
- Middle school:R J Basket
- Elementary school:Westview/Northview
Utilities
- Water:Well
- Sewer:Septic
Finances and disclosures
- Price:$389,900
- Price per sq. ft.:$129.06
- Tax amount:$2,342
Features and amenities
- Laundry features:Dryer Hook Up Electric, Main Floor Laundry, Washer Hook-Up
- Amenities:Balcony, Built-In Desk, Cable Available, Ceiling-Cathedral, Ceilings-Vaulted, Closet(s) Walk-in, Detector-Smoke, Garage Door Opener, Sump Pump
Parking
- Parking description:Asphalt Driveway, Attached
- Garage spaces:3
New listings near 6123 S Harmon Street
- New
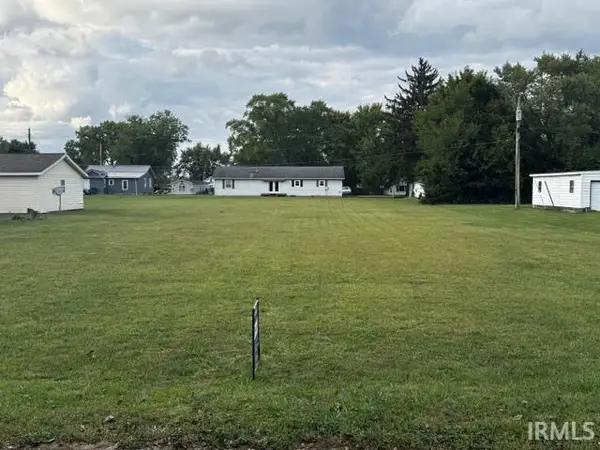 $12,500Active0.36 Acres
1950 W 12th Street, Marion, IN 46953
MLS# 202644549Listed by: POINT1 REALTY - New
 $42,500Active0.8 Acres
2602 W Ticonderoga Drive, Marion, IN 46952
MLS# 202644455Listed by: RE/MAX REALTY ONE - New
 $295,000Active5 beds 3 baths3,119 sq. ft.
4225 Thompson Drive, Marion, IN 46953
MLS# 202644419Listed by: KELLER WILLIAMS INDY METRO NE - New
 $149,900Active3 beds 1 baths998 sq. ft.
3502 S Home Avenue, Marion, IN 46953
MLS# 202644410Listed by: F.C. TUCKER REALTY CENTER - New
 $489,900Active4 beds 4 baths3,376 sq. ft.
1425 E Charles Road, Marion, IN 46952
MLS# 202644361Listed by: HOOSIER HUB REALTY LLC - New
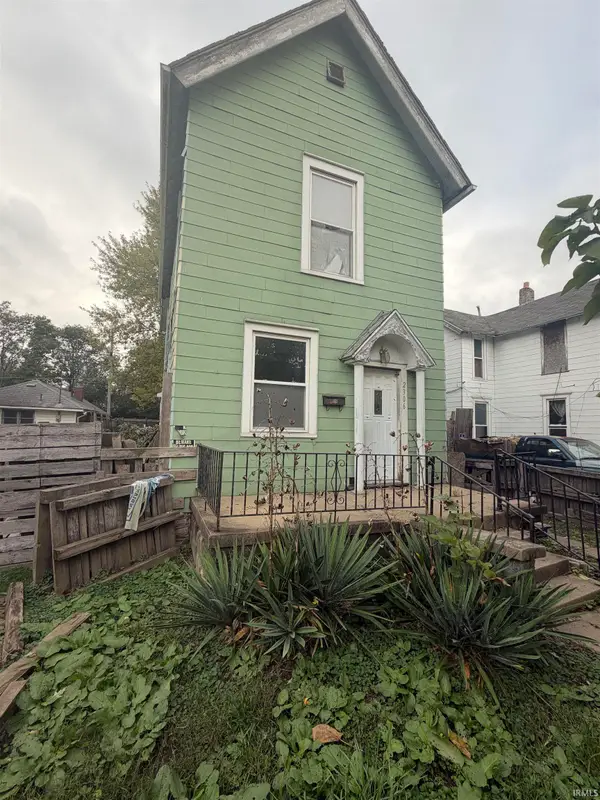 $29,900Active3 beds 2 baths2,276 sq. ft.
2306 S Washington Street, Marion, IN 46953
MLS# 202644168Listed by: F.C. TUCKER MUNCIE, REALTORS - New
 $229,900Active5 beds 3 baths3,200 sq. ft.
4304 Wildoner Drive, Marion, IN 46953
MLS# 202644189Listed by: RE/MAX REALTY ONE - New
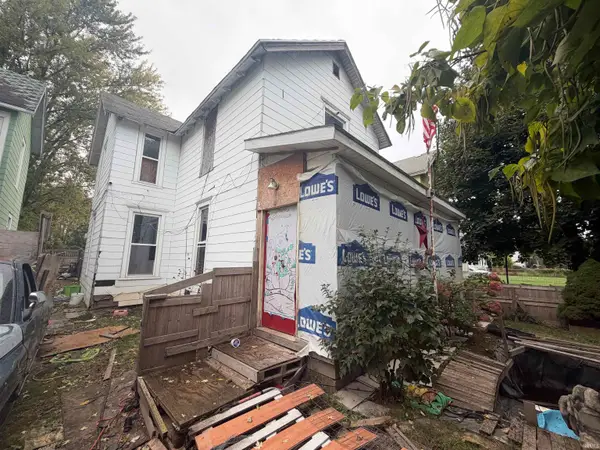 $40,900Active3 beds 2 baths1,960 sq. ft.
2304 S Washington Street, Marion, IN 46953
MLS# 202644160Listed by: F.C. TUCKER MUNCIE, REALTORS - New
 $130,000Active3 beds 2 baths1,624 sq. ft.
402 N Miller Avenue, Marion, IN 46952
MLS# 22130705Listed by: EXP REALTY, LLC


Protect your home and budget from life's surprises with an Assurant Home Warranty, backed by a partner that supports you through every step of homeownership. Explore Plans.
© 2023 - 2026 ERA Franchise Systems LLC. All rights reserved. ERA Franchise Systems LLC fully supports the principles of the Fair Housing Act and the Equal Opportunity Act. ERA, ERA Real Estate powered, and their respective logos are registered service marks of ERA Franchise Systems LLC. Each office is independently owned and operated.