
718 W Nelson Street, Marion, IN 46952
Local realty services provided by:ERA First Advantage Realty, Inc.
Listed by: joe schroderMain: 765-454-7300
Office: re/max realty one
MLS#:202634723
Source:Indiana Regional MLS
Price summary
- Price:$149,900
- Price per sq. ft.:$33.81
About this home
Craftsman Bungalow loaded with Charm, Character, & Updates! Foyer Entry, Massive Main Living Room w/ fireplace, natural light, & high ceilings. Formal Dining Room, Brand New Kitchen / new cabinetry, counters, & appliances. Separate Laundry/Mud Room w/ new washer/dryer & half bath. 3 BEDROOMS & 2.5 BATHS (Two Beds on Main Level). Upper Level features large 'Suite' Style Bedroom w/ private bath w/ dual sink vanity & upgraded walk-in ceramic shower. Nice Deck area & fenced rear yard. Oversized 2 Car Detached Garage. Offering Immediate Possession! Charming Craftsman bungalow with timeless character and today's comforts. Cozy wood burning fireplace with built-ins, bright L-shpaed windows, and a spacious layoutmake it ready to host the family in the large dining and living area. The upstairs main suite features a double-sink vanity, walk-in tiled shower, with built in speakers, walk in closet. Manyupdates include, siding, gutters, soffit, lighting, all new plumbing, bathroom vanities, furnace, water heater, new flooring, fresh neutral paint, new dishwasher, stove, and built inmicrowave. Outside deck and large detached garage, the perfect mix of charm and convenience. Being sold as is!...
Contact an agent
Home facts
- Year built:1900
- Subdivision & Development:White(s)
- Listing ID #:202634723
- Added:1 day(s) ago
- Updated:August 25, 2026 at 11:53 PM
Rooms and interior
- Bedrooms:3
- Total bathrooms:3
- Full bathrooms:2
- Rooms Total:7
- Flooring:Carpet, Laminate, Vinyl
- Dining Description:Main Level
- Kitchen Description:On Main Level, Range/Oven Hookup
- Basement Description:Unfinished
- Living area:2,956 sq. ft.
Heating and cooling
- Cooling:Central Air
- Heating:Forced Air, Gas
Structure and exterior
- Roof:Asphalt, Shingle
- Year built:1900
- Building area:2,956 sq. ft.
- Lot area:0.14 Acres
- Lot Features:Level
- Architectural Style:Traditional, Two Story
- Construction Materials:Vinyl
- Exterior Features:Near Walking Trail, Porch Covered
- Levels:2 Stories
Schools
- High school:Marion
- Middle school:McCulloch
- Elementary school:Riverview
Utilities
- Water:City
- Sewer:City
Finances and disclosures
- Price:$149,900
- Price per sq. ft.:$33.81
- Tax amount:$841
Features and amenities
- Laundry features:Dryer Hook Up Electric, Main Floor Laundry, Washer Hook-Up
- Amenities:Built-In Bookcase, Cable Available, Ceiling Fan(s), Ceiling-9+, Countertops-Laminate, Crown Molding, Garage Door Opener
Parking
- Parking description:Detached
- Garage spaces:2
New listings near 718 W Nelson Street
- New
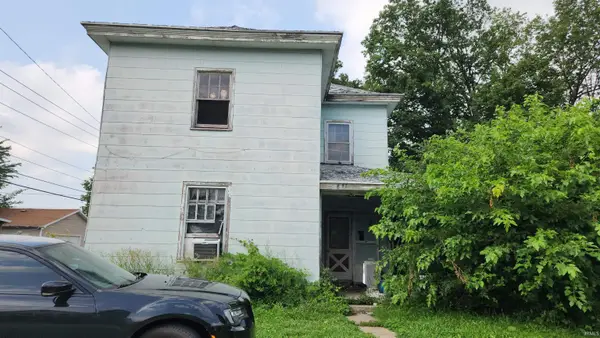 $39,000Active4 beds 3 baths2,442 sq. ft.
1110 W 4th Street, Marion, IN 46952
MLS# 202634832Listed by: KERI HIR - New
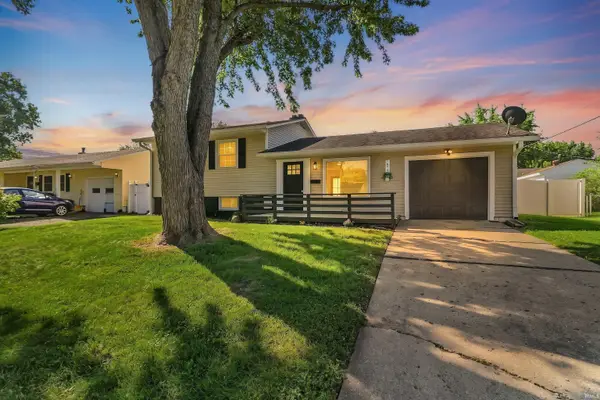 $182,900Active3 beds 2 baths1,346 sq. ft.
1813 W Brandon Avenue, Marion, IN 46952
MLS# 202634757Listed by: NICHOLSON REALTY 2.0 LLC - New
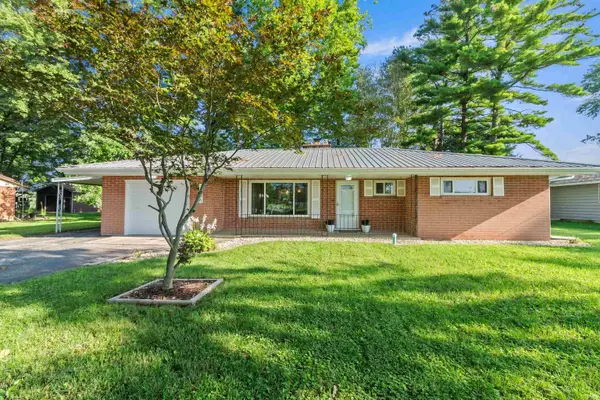 $228,000Active3 beds 1 baths1,246 sq. ft.
1406 W 38th Street, Marion, IN 46953
MLS# 202634619Listed by: NICHOLSON REALTY 2.0 LLC - New
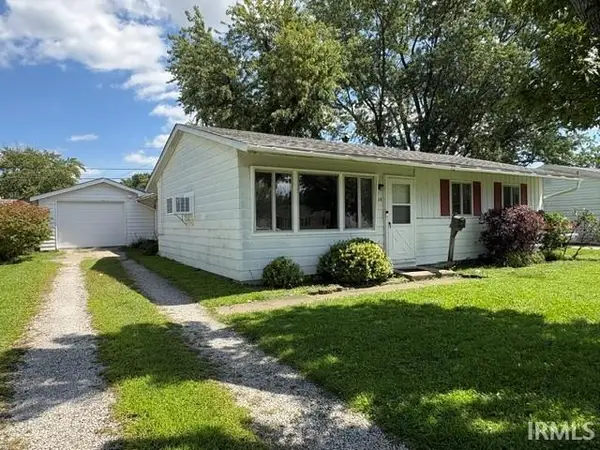 $84,900Active3 beds 1 baths1,214 sq. ft.
714 N Knight Circle, Marion, IN 46952
MLS# 202634628Listed by: RE/MAX REALTY ONE - New
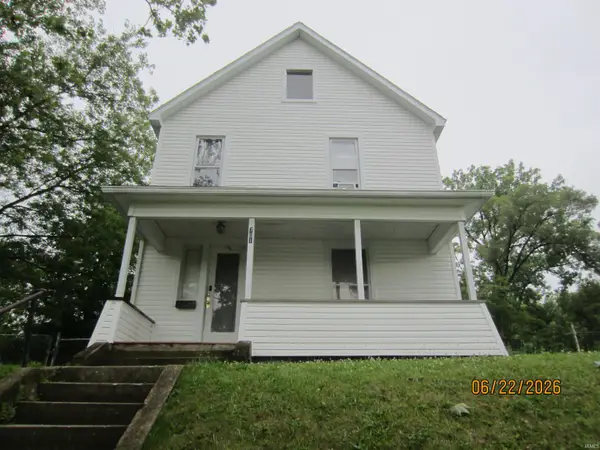 $94,900Active4 beds 1 baths1,552 sq. ft.
701 W 7th Street, Marion, IN 46953
MLS# 202634584Listed by: KITTS REALTY - New
 $59,000Active3 beds 2 baths1,680 sq. ft.
1212 N Washington Street, Marion, IN 46952
MLS# 202634176Listed by: F.C. TUCKER REALTY CENTER - New
 $75,000Active3 beds 1 baths1,287 sq. ft.
709 E Sherman Street, Marion, IN 46952
MLS# 202634099Listed by: NEW VIEW REALTY, LLC  $339,900Pending4 beds 2 baths2,100 sq. ft.
1905 W James Drive, Marion, IN 46952
MLS# 202633900Listed by: RE/MAX REALTY ONE- New
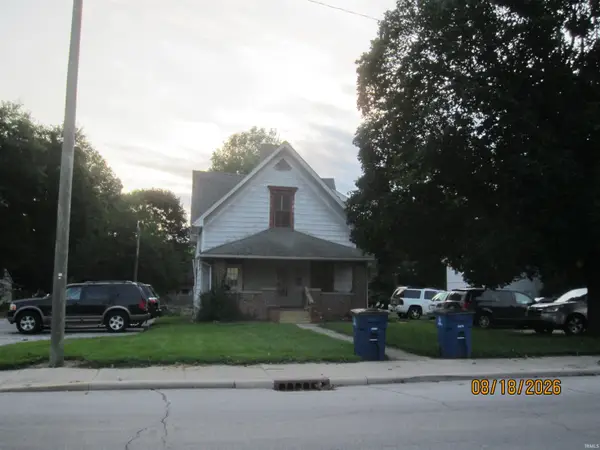 $174,900Active7 beds 5 baths4,630 sq. ft.
413-423 N Washington Street, Marion, IN 46952
MLS# 202633852Listed by: KITTS REALTY


Protect your home and budget from life's surprises with an Assurant Home Warranty, backed by a partner that supports you through every step of homeownership. Explore Plans.
© 2023 - 2026 ERA Franchise Systems LLC. All rights reserved. ERA Franchise Systems LLC fully supports the principles of the Fair Housing Act and the Equal Opportunity Act. ERA, ERA Real Estate powered, and their respective logos are registered service marks of ERA Franchise Systems LLC. Each office is independently owned and operated.