
1333 W 400 N - 90, Markle, IN 46770
Local realty services provided by:ERA Crossroads
Listed by: beverly grzych, beverly grzych
Office: bkm real estate
MLS#:202624737
Source:Indiana Regional MLS
Price summary
- Price:$779,000
- Price per sq. ft.:$144.96
About this home
WOW! this 17 Acre wooded property offers a quiet, peaceful, & secluded retreat. CUSTOM BUILT with Wood Log Siding, 6" walls, 3 X-Lg BR's, 2.5 BA is located in Norwell Schools. You'll Enter the property through a winding lane that leads you to a circular drive. A Beautiful, Massive floor to ceiling Stone Fireplace in FR & a separate Stone Fireplace in LR. Gorgeous Hand Hewn Beams throughout the home. The Chef's KT features a Wolf 6 burner, double-griddle, double-oven stove, Lg Pantry, Granite countertop on an oversized island. There are 3/4" REAL Hardwood Floors throughout the home except the KT is Tile. The Primary Suite has a huge walk-in closet, separate shower & jetted tub for relaxation. There's added walk-in attic storage in both upstairs BR's. An Oversized 2 Car Detached Garage is heated with electric baseboard heat & has an Upper Bonus Rm & Additional Full Bath. Spacious wood deck that overlooks a beautiful backyard filled with lush greenery. There's a 40 x 72 x 12 Insulated Pole Building with 4 overhead doors (3 in front & 1 in back), a 10,000 lb car lift, Walk in cooler/freezer & a 48 drawer 4' x 15' workbench. There are 3 more outside sheds. Mature fruit & nut trees with an asparagus patch. NEWER ITEMS include: roof, windows, geothermal unit & water softener. There's (1) Sell Off left on this Property. Here's your chance to escape the hustle & bustle and own your own piece of paradise!...
Contact an agent
Home facts
- Year built:1990
- Subdivision & Development:None
- Listing ID #:202624737
- Added:52 day(s) ago
- Updated:August 23, 2026 at 07:50 AM
Rooms and interior
- Bedrooms:3
- Total bathrooms:3
- Full bathrooms:2
- Rooms Total:10
- Flooring:Ceramic Tile, Hardwood Floors
- Dining Description:Main Level
- Kitchen Description:Breakfast Bar, Dishwasher, Eat-In Kitchen, Kitchen Island, Microwave, On Main Level, Oven-Double, Oven-Gas, Range-Gas, Refrigerator
- Basement Description:Crawl, Partial Basement
- Living area:3,944 sq. ft.
Heating and cooling
- Cooling:Geothermal
- Heating:Geothermal
Structure and exterior
- Roof:Asphalt, Shingle
- Year built:1990
- Building area:3,944 sq. ft.
- Lot area:17.01 Acres
- Lot Features:Heavily Wooded, Wooded
- Architectural Style:Log, Two Story
- Construction Materials:Wood
- Exterior Features:Deck Open, Landscaped, Porch Covered
- Levels:2 Stories
Schools
- High school:Norwell
- Middle school:Norwell
- Elementary school:Lancaster Central
Utilities
- Water:Well
- Sewer:Septic
Finances and disclosures
- Price:$779,000
- Price per sq. ft.:$144.96
- Tax amount:$4,577
Features and amenities
- Laundry features:Dryer Hook Up Electric, In Basement, Washer Hook-Up
- Amenities:Built-In Bookcase, Ceiling-Cathedral, Ceilings-Beamed, Countertops-Ceramic, Countertops-Solid Surf, Custom Cabinetry, Detector-Smoke, Garage-Heated, Generator-Whole House, Great Room, Sump Pump, Workshop
Parking
- Parking description:Detached, Off Street Parking
- Garage spaces:2
New listings near 1333 W 400 N - 90
- New
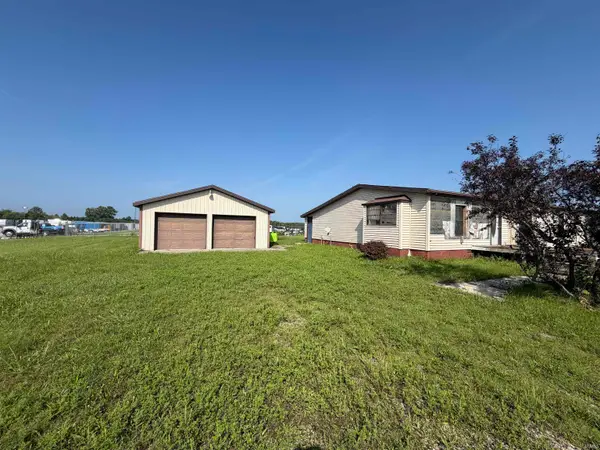 $99,000Active3 beds 1 baths1,750 sq. ft.
154 N 500 E Road, Markle, IN 46770
MLS# 202634313Listed by: ORIZON REAL ESTATE, INC. - New
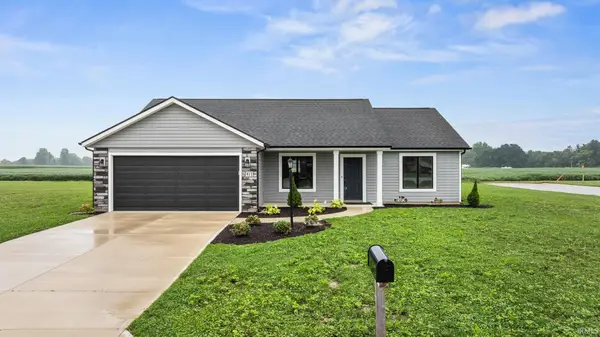 $299,900Active4 beds 2 baths1,444 sq. ft.
411 Cottonwood Court, Markle, IN 46770
MLS# 202633842Listed by: CENTURY 21 BRADLEY REALTY, INC - New
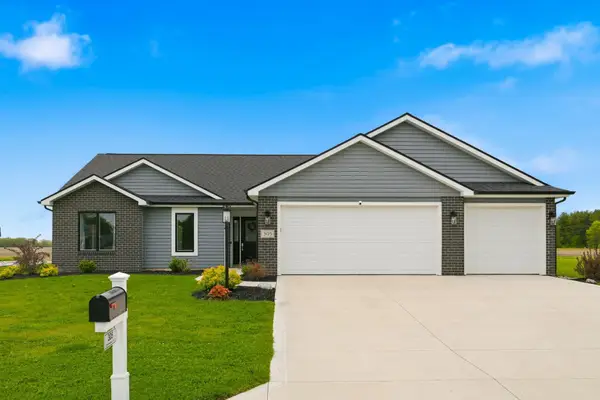 $344,900Active3 beds 2 baths1,470 sq. ft.
305 Cottonwood Court, Markle, IN 46770
MLS# 202632959Listed by: COLDWELL BANKER REAL ESTATE GR 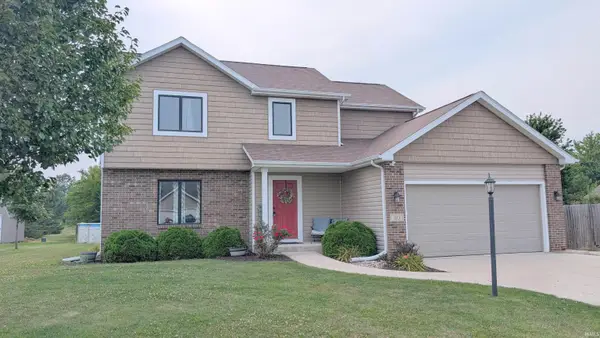 $350,000Pending4 beds 3 baths2,603 sq. ft.
110 Woodfield Court, Markle, IN 46770
MLS# 202629245Listed by: COLDWELL BANKER HOLLOWAY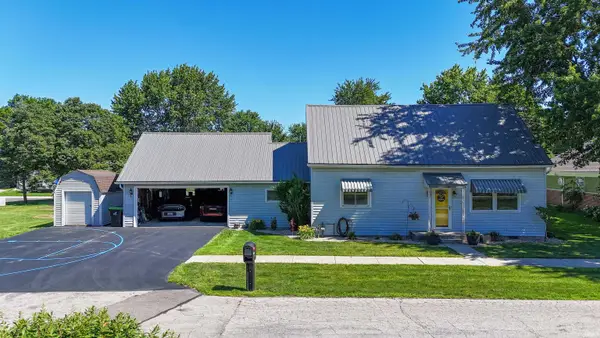 $234,969Active3 beds 1 baths1,224 sq. ft.
230 W Allen Street, Markle, IN 46770
MLS# 202625045Listed by: HOOSIER REAL ESTATE GROUP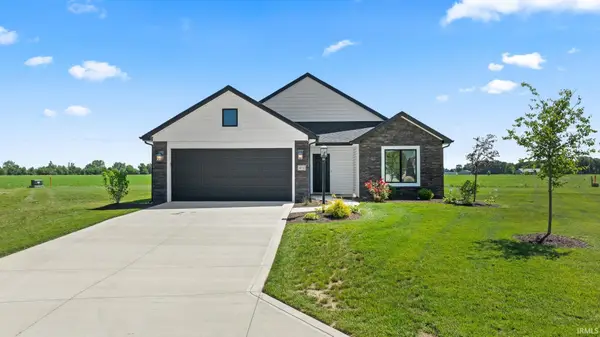 $314,900Active3 beds 2 baths1,269 sq. ft.
451 Cottonwood Court, Markle, IN 46770
MLS# 202624717Listed by: CENTURY 21 BRADLEY REALTY, INC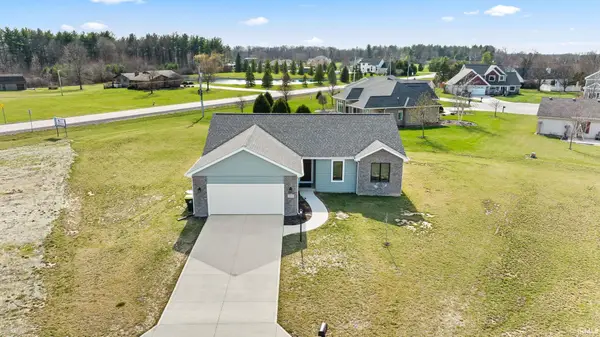 $359,900Active3 beds 2 baths1,412 sq. ft.
334 Cottonwood Court, Markle, IN 46770
MLS# 202618441Listed by: CENTURY 21 BRADLEY REALTY, INC


Protect your home and budget from life's surprises with an Assurant Home Warranty, backed by a partner that supports you through every step of homeownership. Explore Plans.
© 2023 - 2026 ERA Franchise Systems LLC. All rights reserved. ERA Franchise Systems LLC fully supports the principles of the Fair Housing Act and the Equal Opportunity Act. ERA, ERA Real Estate powered, and their respective logos are registered service marks of ERA Franchise Systems LLC. Each office is independently owned and operated.