
240 W Morse Street, Markle, IN 46770
Local realty services provided by:ERA First Advantage Realty, Inc.
Listed by: michael patmore, michael patmore
Office: century 21 bradley realty, inc
MLS#:202641500
Source:Indiana Regional MLS
Price summary
- Price:$385,000
- Price per sq. ft.:$82.9
About this home
A TRUE gem located walking distance to the Markle pool, Wabash River, and downtown. This spacious 4-bedroom, 2.5-bath home was TOTALLY rebuilt in 2012, offers 4,644 square feet of thoughtfully designed living space, including a full basement with 9-foot ceilings. The main-level primary suite features an ensuite bath, while the chef’s kitchen opens to the dining room and offers both gas and electric stove hookups. Additional highlights include ¾-inch solid hickory hardwood floors, tray ceilings in the living room, and a laundry chute. Bonus is parents can opt to choose between Huntington County schools and Northern Wells Community Schools. The finished basement is ready for relaxing or entertaining, with a ventless gas-log fireplace and in-ceiling speakers for surround sound. A sump pump, whole-house humidifier, owned water softener, and on-demand water heater add everyday comfort. The attached garage has a ventless gas heater and 200-amp electrical service. Enjoy the fully fenced backyard with a built-in firepit, paver driveway, and low-maintenance concrete landscape edging. The home also features gutter guards, a dog door, and an owned 6 kW solar panel system with a 7,500-watt transfer switch. A detached 25-by-19-foot garage adds even more flexibility, with A/C, a heat-pump unit, and 100-amp electrical service. All appliances remain, including a refrigerator new in 2024 and microwave new in 2023. Both gas and electric dryer hookups are available. SIRVA mortgage offering special financing incentives....
Contact an agent
Home facts
- Year built:2012
- Subdivision & Development:None
- Listing ID #:202641500
- Added:1 day(s) ago
- Updated:October 07, 2026 at 08:52 PM
Rooms and interior
- Bedrooms:4
- Total bathrooms:3
- Full bathrooms:2
- Rooms Total:8
- Flooring:Carpet, Hardwood Floors, Tile
- Dining Description:Main Level
- Kitchen Description:Dishwasher, Eat-In Kitchen, Kitchen Island, On Main Level, Range-Gas, Range/Oven Hookup, Refrigerator
- Basement Description:Full Basement, Partially Finished
- Living area:3,744 sq. ft.
Heating and cooling
- Cooling:Central Air
- Heating:Forced Air, Gas
Structure and exterior
- Roof:Asphalt
- Year built:2012
- Building area:3,744 sq. ft.
- Lot area:0.2 Acres
- Lot Features:Level
- Architectural Style:One Story, Traditional
- Construction Materials:Vinyl
- Exterior Features:Landscaped, Porch Covered
- Levels:1 Story
Schools
- High school:Huntington North
- Middle school:Riverview
- Elementary school:Salamonie
Utilities
- Water:City
- Sewer:City
Finances and disclosures
- Price:$385,000
- Price per sq. ft.:$82.9
- Tax amount:$4,073
Features and amenities
- Laundry features:Dryer Hook Up Gas/Electric, On Lower Level
- Amenities:Ceiling Fan(s), Ceiling-9+, Ceiling-Tray, Closet(s) Walk-in, Garage Door Opener, Garage-Heated, Sump Pump
Parking
- Parking description:Attached, Pavers Driveway
- Garage spaces:2
New listings near 240 W Morse Street
 $240,000Pending3 beds 1 baths1,931 sq. ft.
680 N Maddux Street, Markle, IN 46770
MLS# 202635297Listed by: IMPACT REALTY LLC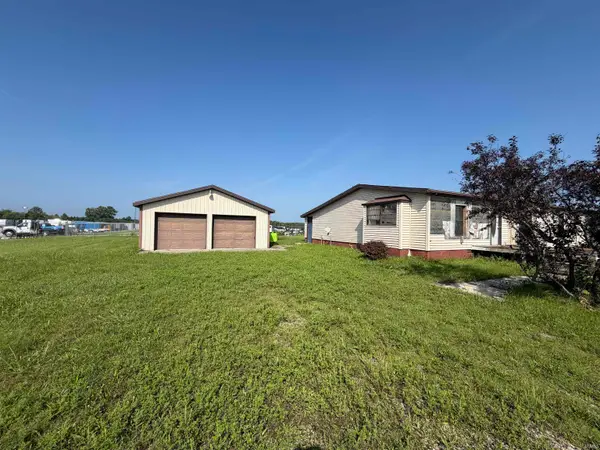 $79,900Active3 beds 1 baths1,750 sq. ft.
154 N 500 E Road, Markle, IN 46770
MLS# 202634313Listed by: ORIZON REAL ESTATE, INC.- Open Sun, 1 to 4pm
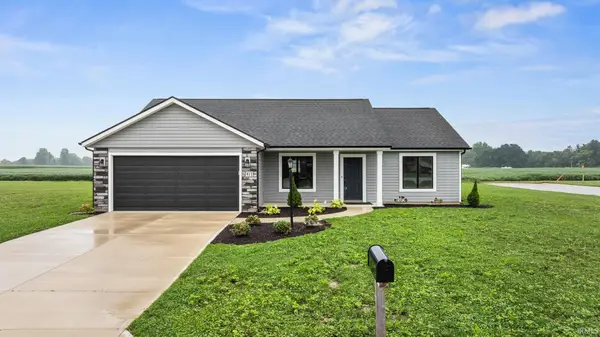 $299,900Active4 beds 2 baths1,444 sq. ft.
411 Cottonwood Court, Markle, IN 46770
MLS# 202633842Listed by: CENTURY 21 BRADLEY REALTY, INC 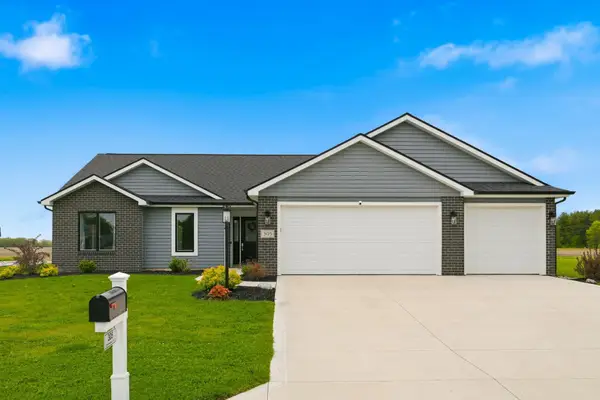 $344,900Active3 beds 2 baths1,470 sq. ft.
305 Cottonwood Court, Markle, IN 46770
MLS# 202632959Listed by: COLDWELL BANKER REAL ESTATE GR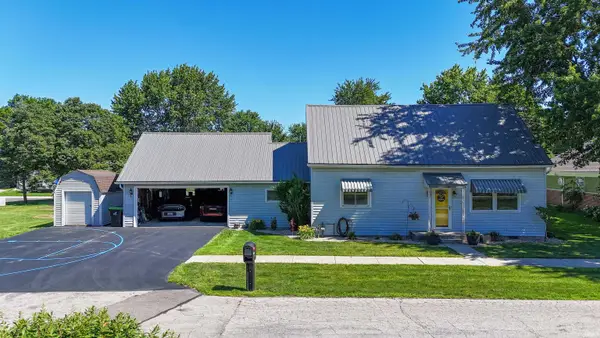 $219,969Active3 beds 1 baths1,224 sq. ft.
230 W Allen Street, Markle, IN 46770
MLS# 202625045Listed by: HOOSIER REAL ESTATE GROUP- Open Sun, 1 to 4pm
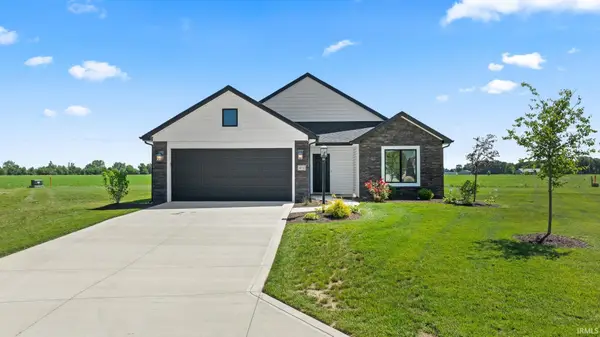 $314,900Active3 beds 2 baths1,269 sq. ft.
451 Cottonwood Court, Markle, IN 46770
MLS# 202624717Listed by: CENTURY 21 BRADLEY REALTY, INC - Open Sun, 1 to 4pm
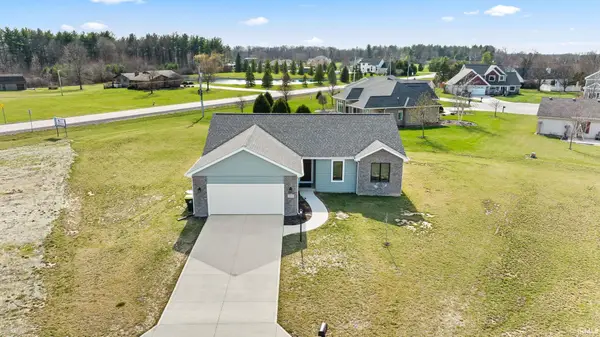 $359,900Active3 beds 2 baths1,412 sq. ft.
334 Cottonwood Court, Markle, IN 46770
MLS# 202618441Listed by: CENTURY 21 BRADLEY REALTY, INC


Protect your home and budget from life's surprises with an Assurant Home Warranty, backed by a partner that supports you through every step of homeownership. Explore Plans.
© 2023 - 2026 ERA Franchise Systems LLC. All rights reserved. ERA Franchise Systems LLC fully supports the principles of the Fair Housing Act and the Equal Opportunity Act. ERA, ERA Real Estate powered, and their respective logos are registered service marks of ERA Franchise Systems LLC. Each office is independently owned and operated.