
1300 Tomahawk Place, Martinsville, IN 46151
Local realty services provided by:Schuler Bauer Real Estate ERA Powered
1300 Tomahawk Place,Martinsville, IN 46151
$286,000
- 4 Beds
- 3 Baths
- - sq. ft.
- Single family
- Sold
Listed by: teresa kohl
Office: exp realty, llc.
MLS#:22115068
Source:IN_MIBOR | Licensed in Indiana
Sorry, we are unable to map this address
Price summary
- Price:$286,000
About this home
Welcome to 1300 Tomahawk Place in Martinsville! This beautifully updated 4-bedroom, 2.5-bath home offers approximately 2,030 square feet of thoughtfully designed living space. The open-concept main level features a spacious living room that flows seamlessly into the remodeled kitchen, complete with white shaker cabinetry, updated countertops, a stylish tile backsplash, center island with seating, modern lighting, and ample cabinet space. There will be a brand new fridge and dishwasher included, as well as the other kitchen appliances seen in photos! Just off the dining area, the sunroom addition provides flexible space that can be used as a home office, hobby room, fitness area, or additional living space while overlooking the backyard. Upstairs, you'll find four generously sized bedrooms, including a spacious primary suite with a walk-in closet and private bath, along with a versatile loft that offers even more room to fit your needs. Outside, enjoy the convenience of both a fully fenced front yard and backyard, offering defined outdoor spaces for entertaining, gardening, pets, or recreation. An attached two-car garage provides additional storage and parking. Conveniently located near shopping, dining, schools, parks, and easy access to I-69, this move-in-ready home combines modern updates, functional living spaces, and a desirable location....
Contact an agent
Home facts
- Year built:2021
- Subdivision & Development:Indian Creek Village
- Listing ID #:22115068
- Added:48 day(s) ago
- Updated:September 06, 2026 at 06:40 AM
Rooms and interior
- Bedrooms:4
- Total bathrooms:3
- Full bathrooms:2
- Half bathrooms:1
- Dining Description:Dining Combo/Kitchen
- Kitchen Description:Electric Oven, Microwave
Heating and cooling
- Cooling:Central Electric
- Heating:Forced Air
- Central air:Yes
Structure and exterior
- Year built:2021
- Lot Features:Mature Trees
- Construction Materials:Vinyl Siding
- Foundation Description:Slab
Schools
- High school:Martinsville High School
- Middle school:John R. Wooden Middle School
Utilities
- Water:Public Water
Finances and disclosures
- Price:$286,000
Features and amenities
- Appliances:Microwave
Parking
- Garage:Yes
- Garage spaces:2
New listings near 1300 Tomahawk Place
- Open Sun, 11am to 1pmNew
 $240,000Active2 beds 2 baths1,536 sq. ft.
4699 E Sunnyslope Drive, Martinsville, IN 46151
MLS# 22123784Listed by: THE MODGLIN GROUP - Open Sun, 2 to 4pmNew
 $575,000Active3 beds 3 baths2,681 sq. ft.
7830 Wetzel Trace, Martinsville, IN 46151
MLS# 22120560Listed by: WEICHERT REALTORS COOPER GROUP INDY - Open Sun, 11am to 1pmNew
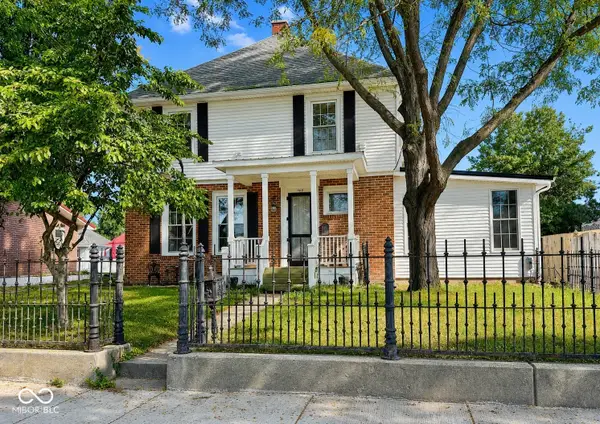 $369,900Active4 beds 3 baths3,069 sq. ft.
460 E Pike Street, Martinsville, IN 46151
MLS# 22123469Listed by: KELLER WILLIAMS INDY METRO PARTNERS - New
 $330,000Active4 beds 3 baths2,091 sq. ft.
230 Grassyfork Lane, Martinsville, IN 46151
MLS# 22123321Listed by: THE MODGLIN GROUP - Open Sun, 1 to 3pmNew
 $269,000Active4 beds 2 baths1,913 sq. ft.
249 E Ambrose Street, Martinsville, IN 46151
MLS# 22098532Listed by: F.C. TUCKER COMPANY - New
 $296,318Active5 beds 3 baths2,104 sq. ft.
1259 Landen Trail, Martinsville, IN 46151
MLS# 22123663Listed by: RE/MAX 1ST REALTY - New
 $2,499,999Active4 beds 3 baths2,019 sq. ft.
9830 N Low Gap Road, Martinsville, IN 46151
MLS# 22124183Listed by: MIDWEST LAND GROUP - New
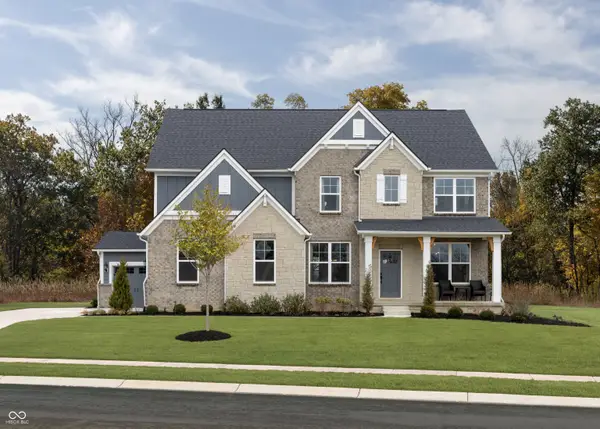 $796,289Active4 beds 4 baths3,272 sq. ft.
0 Legacy Estates At Paradise Lot 3, Martinsville, IN 46151
MLS# 22123999Listed by: KELLER WILLIAMS INDY METRO PARTNERS  $120,000Pending8.5 Acres
0 S Morgantown Road S, Martinsville, IN 46151
MLS# 22123986Listed by: RE/MAX 1ST REALTY $149,900Pending3 beds 2 baths1,058 sq. ft.
1490 Raymond Road, Martinsville, IN 46151
MLS# 22123947Listed by: LIST WITH BEN, LLC


Protect your home and budget from life's surprises with an Assurant Home Warranty, backed by a partner that supports you through every step of homeownership. Explore Plans.
© 2023 - 2026 ERA Franchise Systems LLC. All rights reserved. ERA Franchise Systems LLC fully supports the principles of the Fair Housing Act and the Equal Opportunity Act. ERA, ERA Real Estate powered, and their respective logos are registered service marks of ERA Franchise Systems LLC. Each office is independently owned and operated.