
1434 Wigwam Lane, Martinsville, IN 46151
Local realty services provided by:ERA First Advantage Realty, Inc.
Listed by: isabelle ambrose, william hurstCell: 812-329-9471
Office: williams carpenter realtors
MLS#:202625895
Source:Indiana Regional MLS
Price summary
- Price:$229,900
- Price per sq. ft.:$179.05
About this home
Nearly new ranch home built in 2025 located in Indian Creek Village! This 3BR/2BA home with a 2-car attached garage offers an open concept floor plan with durable flooring throughout the main living areas and a spacious living room ideal for everyday living. The kitchen features white cabinetry, stainless steel appliances, ample counter space, and a breakfast bar that flows into the dining area. Split-bedroom layout provides added privacy, including a primary suite and versatile secondary bedrooms. Enjoy the recently added fenced backyard, perfect for outdoor relaxation or pets. Conveniently located near I-69 for easy commuting. Move-in ready with low maintenance finishes.
Contact an agent
Home facts
- Year built:2025
- Listing ID #:202625895
- Added:4 day(s) ago
- Updated:July 05, 2026 at 03:55 PM
Rooms and interior
- Bedrooms:3
- Total bathrooms:2
- Full bathrooms:2
- Rooms Total:6
- Flooring:Carpet, Vinyl
- Dining Description:Main Level
- Kitchen Description:Dishwasher, Microwave, On Main Level, Oven-Electric, Refrigerator
- Basement Description:Slab
- Living area:1,284 sq. ft.
Heating and cooling
- Cooling:Central Air
- Heating:Gas
Structure and exterior
- Roof:Asphalt
- Year built:2025
- Building area:1,284 sq. ft.
- Lot area:0.1 Acres
- Lot Features:Level
- Architectural Style:One Story, Ranch
- Construction Materials:Stone, Vinyl
- Levels:1 Story
Schools
- High school:Martinsville
- Middle school:Bell Academy/John R Wooden
- Elementary school:Centerton
Utilities
- Water:City
- Sewer:City
Finances and disclosures
- Price:$229,900
- Price per sq. ft.:$179.05
- Tax amount:$986
Parking
- Parking description:Attached, Concrete Driveway
- Garage spaces:2
New listings near 1434 Wigwam Lane
- New
 $8,000Active0.5 Acres
00 Rembrandt Drive, Martinsville, IN 46151
MLS# 22082300Listed by: THE MODGLIN GROUP - New
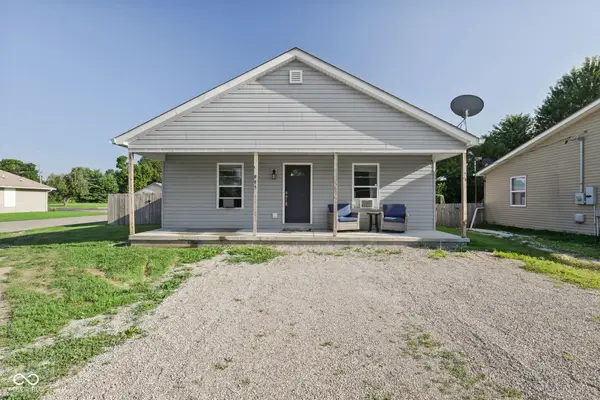 $199,900Active2 beds 1 baths930 sq. ft.
995 E Gray Street, Martinsville, IN 46151
MLS# 22111424Listed by: HIGHGARDEN REAL ESTATE - Open Sun, 1 to 3pmNew
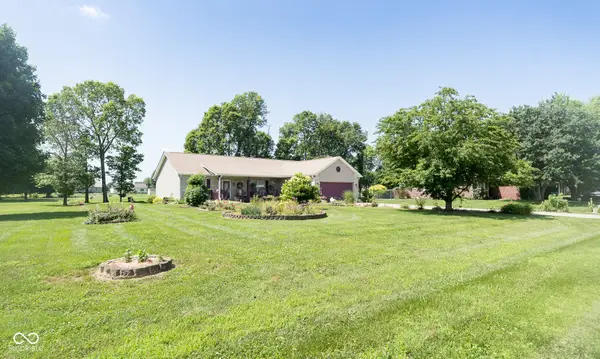 $310,000Active3 beds 2 baths1,485 sq. ft.
2691 E Annily Court, Martinsville, IN 46151
MLS# 22111786Listed by: CARPENTER, REALTORS - New
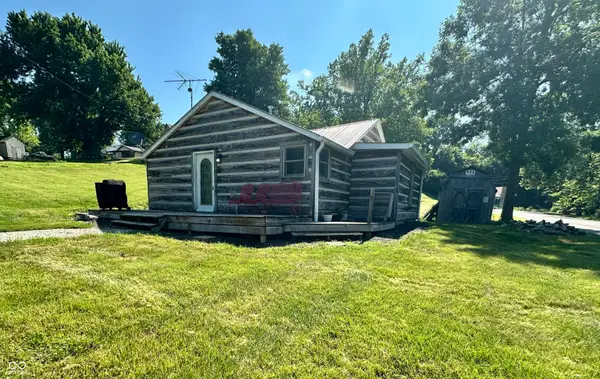 $125,000Active2 beds 1 baths840 sq. ft.
3484 E Mahalasville Road, Martinsville, IN 46151
MLS# 22111261Listed by: KELLER WILLIAMS INDY METRO PARTNERS - New
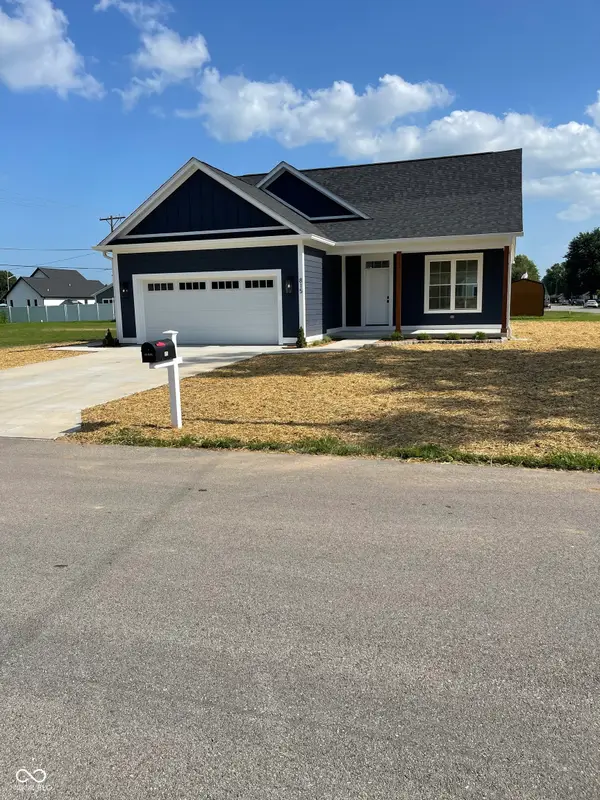 $299,900Active3 beds 2 baths1,370 sq. ft.
815 E Walnut Street, Martinsville, IN 46151
MLS# 22111669Listed by: RE/MAX 1ST REALTY - New
 $120,000Active2 beds 1 baths1,200 sq. ft.
371 W Douglas Street, Martinsville, IN 46151
MLS# 22111271Listed by: REALTY OF AMERICA LLC - New
 $10,000Active0.5 Acres
0 Cherry Court, Martinsville, IN 46151
MLS# 22111371Listed by: THE MODGLIN GROUP 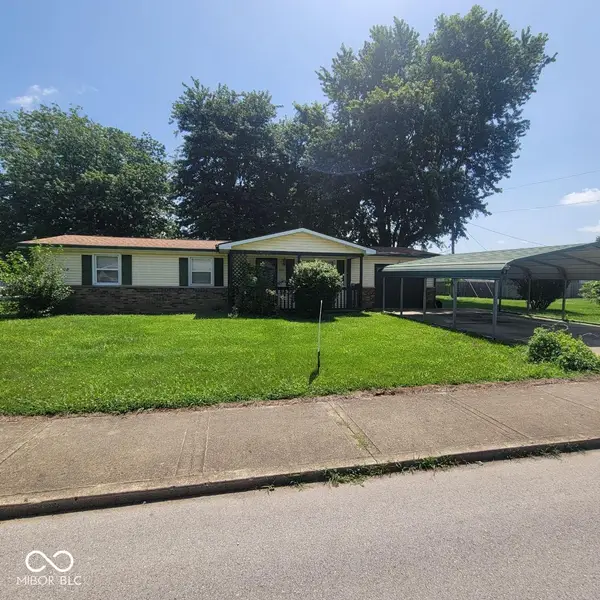 $170,000Pending3 beds 2 baths1,032 sq. ft.
1739 Plantation, Martinsville, IN 46151
MLS# 22111298Listed by: THE MODGLIN GROUP- New
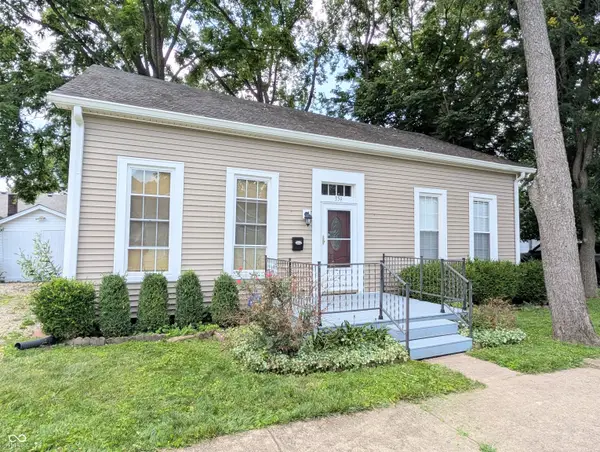 $215,000Active4 beds 1 baths1,998 sq. ft.
359 E Harrison Street, Martinsville, IN 46151
MLS# 22111295Listed by: NEW START HOME REALTY, LLC - New
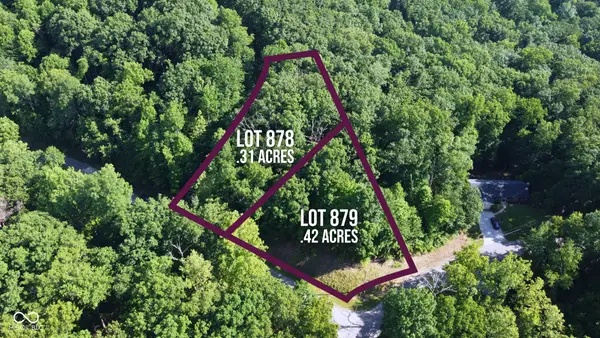 $56,000Active0.73 Acres
0 E Jackie Court, Martinsville, IN 46151
MLS# 22110964Listed by: THE MODGLIN GROUP


Protect your home and budget from life's surprises with an Assurant Home Warranty, backed by a partner that supports you through every step of homeownership. Explore Plans.
© 2023 - 2026 ERA Franchise Systems LLC. All rights reserved. ERA Franchise Systems LLC fully supports the principles of the Fair Housing Act and the Equal Opportunity Act. ERA, ERA Real Estate powered, and their respective logos are registered service marks of ERA Franchise Systems LLC. Each office is independently owned and operated.