
1604 State Road 252 Road, Martinsville, IN 46151
Local realty services provided by:Schuler Bauer Real Estate ERA Powered
1604 State Road 252 Road,Martinsville, IN 46151
$2,400,000
- 4 Beds
- 5 Baths
- 4,662 sq. ft.
- Single family
- Active
Listed by: jan mathis
Office: mathis real estate
MLS#:22113070
Source:IN_MIBOR | Licensed in Indiana
Price summary
- Price:$2,400,000
- Price per sq. ft.:$514.8
About this home
Absolutely gorgeous setting, on almost 30 acres, offering exceptional privacy and endless possibilities. This beautiful property presents an outstanding opportunity for a family estate or multi-generational compound. Approximately 15 wooded acres to explore, make a family campground, and have a shooting range! No HOA. A spacious Great Room offers cathedral ceilings, lots of natural light and brick fireplace. The basement is fully finished with a full bath, bedroom or bonus room, office, and an actual bar plus a stone fireplace. (2 fireplaces). The basement rec room is 33x13. The Morton pole barn measures 32' x72'. There is a 6' fence around a 75'x157' (with electricity if needed) part of property great for pets to roam or kids to play safely. There's also a 10x12 shed within the fenced area. The property has been surveyed and staked. The topography of land is conducive to a pond. 4-wheelers would have a blast. Municipal utilities are available at the northwest corner of the property. Location is so convenient to I69 for commuters, in town Martinsville businesses/restaurants, hospital, and of course Walmart (5 minutes). There's a long driveway up a hill to the home setting. The last 3 years, they have allowed nature to take over the drive up - now even more secluded & provides even more privacy. The intercom and house vac still work. Also: Whole house water filter, iron out water system, and water softener. Reverse osmosis in the kitchen, 400amp service, lots of closet spaces + walk-in closets, large cedar closet for your blankets. Total electric home. Sellers are relocating for retirement - but it continues to be a beloved homestead until the right buyer is ready to fulfill their dreams. It's an incredible opportunity for so many reasons....
Contact an agent
Home facts
- Year built:1974
- Subdivision & Development:No Subdivision
- Listing ID #:22113070
- Added:48 day(s) ago
- Updated:September 06, 2026 at 03:12 PM
Rooms and interior
- Bedrooms:4
- Total bathrooms:5
- Full bathrooms:4
- Half bathrooms:1
- Dining Description:Dining Combo/Kitchen
- Kitchen Description:Double Oven, Refrigerator
- Basement:Yes
- Basement Description:Basement, Finished
- Living area:4,662 sq. ft.
Heating and cooling
- Cooling:Central Electric
- Heating:Forced Air
- Central air:Yes
Structure and exterior
- Year built:1974
- Building area:4,662 sq. ft.
- Lot area:29.16 Acres
- Construction Materials:Brick
- Exterior Features:Barn Pole, Storage Shed
- Foundation Description:Concrete Perimeter
Utilities
- Water:Well
Finances and disclosures
- Price:$2,400,000
- Price per sq. ft.:$514.8
Features and amenities
- Appliances:Refrigerator
- Amenities:Attic Access
Parking
- Garage:Yes
- Garage spaces:2
New listings near 1604 State Road 252 Road
- Open Sun, 11am to 1pmNew
 $240,000Active2 beds 2 baths1,536 sq. ft.
4699 E Sunnyslope Drive, Martinsville, IN 46151
MLS# 22123784Listed by: THE MODGLIN GROUP - Open Sun, 2 to 4pmNew
 $575,000Active3 beds 3 baths2,681 sq. ft.
7830 Wetzel Trace, Martinsville, IN 46151
MLS# 22120560Listed by: WEICHERT REALTORS COOPER GROUP INDY - Open Sun, 11am to 1pmNew
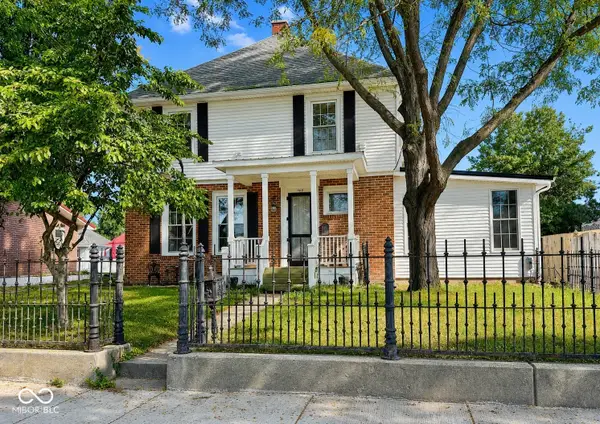 $369,900Active4 beds 3 baths3,069 sq. ft.
460 E Pike Street, Martinsville, IN 46151
MLS# 22123469Listed by: KELLER WILLIAMS INDY METRO PARTNERS - New
 $330,000Active4 beds 3 baths2,091 sq. ft.
230 Grassyfork Lane, Martinsville, IN 46151
MLS# 22123321Listed by: THE MODGLIN GROUP - Open Sun, 1 to 3pmNew
 $269,000Active4 beds 2 baths1,913 sq. ft.
249 E Ambrose Street, Martinsville, IN 46151
MLS# 22098532Listed by: F.C. TUCKER COMPANY - New
 $296,318Active5 beds 3 baths2,104 sq. ft.
1259 Landen Trail, Martinsville, IN 46151
MLS# 22123663Listed by: RE/MAX 1ST REALTY - New
 $2,499,999Active4 beds 3 baths2,019 sq. ft.
9830 N Low Gap Road, Martinsville, IN 46151
MLS# 22124183Listed by: MIDWEST LAND GROUP - New
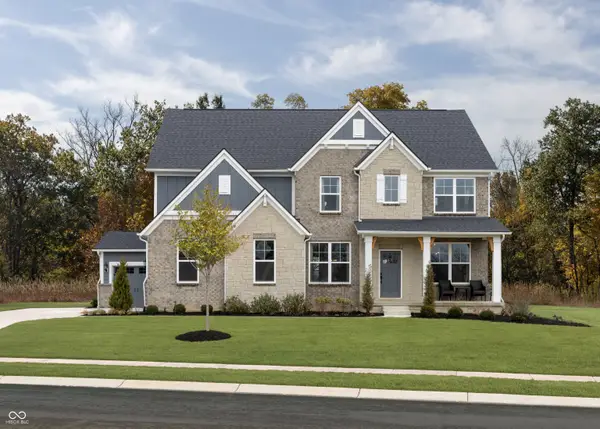 $796,289Active4 beds 4 baths3,272 sq. ft.
0 Legacy Estates At Paradise Lot 3, Martinsville, IN 46151
MLS# 22123999Listed by: KELLER WILLIAMS INDY METRO PARTNERS  $120,000Pending8.5 Acres
0 S Morgantown Road S, Martinsville, IN 46151
MLS# 22123986Listed by: RE/MAX 1ST REALTY $149,900Pending3 beds 2 baths1,058 sq. ft.
1490 Raymond Road, Martinsville, IN 46151
MLS# 22123947Listed by: LIST WITH BEN, LLC


Protect your home and budget from life's surprises with an Assurant Home Warranty, backed by a partner that supports you through every step of homeownership. Explore Plans.
© 2023 - 2026 ERA Franchise Systems LLC. All rights reserved. ERA Franchise Systems LLC fully supports the principles of the Fair Housing Act and the Equal Opportunity Act. ERA, ERA Real Estate powered, and their respective logos are registered service marks of ERA Franchise Systems LLC. Each office is independently owned and operated.