
2019 Haven Trail, Martinsville, IN 46151
Local realty services provided by:Schuler Bauer Real Estate ERA Powered
Listed by: kim heald, sara ivie
Office: carpenter, realtors
MLS#:22118520
Source:IN_MIBOR | Licensed in Indiana
Price summary
- Price:$655,000
- Price per sq. ft.:$180.64
About this home
Splendidly built with thoughtful updates over time, this 4BR custom home sits on a nice 1.4ac mix of woods and open ground. Deep 3-car att garage, PLUS brick 30X30 det garage/workshop (w/ mini split, sep. 220 panel!) provides exceptional space for car enthusiasts or hobbyists! Relax on the cozy front porch or enjoy peaceful wooded views from back deck. Inside, hickory flooring flows throughout main level, creating warmth and character. Kitchen and dining area designed for convenience and entertaining, featuring an inviting island, Quartz countertops and enormous pantries! Start mornings in the year-round sunroom while watching wildlife wander by. Or kick off your shoes to enjoy an end-of-day retreat on the deck, with direct access from both main-level primary suite and sunroom. Flexible floor plan includes sitting room that could also serve as a formal dining, and recently remodeled, private upper BR quarters ideal as second primary suite, long-term guests or home office. Add'l highlights include wide hallways and doors, ramp in garage, geothermal, high-speed fiber. Deep crawl PLUS 14x12 cellar for excellent storage or potential safe-room use. Located in the Monrovia School District with convenient access to Indianapolis, Terre Haute and Bloomington, this property offers the perfect blend of comfort, space, flexibility and function, all in a beautiful setting!...
Contact an agent
Home facts
- Year built:2006
- Subdivision & Development:Scenic View
- Listing ID #:22118520
- Added:45 day(s) ago
- Updated:September 28, 2026 at 07:49 AM
Rooms and interior
- Bedrooms:4
- Total bathrooms:3
- Full bathrooms:3
- Dining Description:Dining Combo/Kitchen
- Kitchen Description:Dishwasher, Disposal, Gas Oven, Microwave, Refrigerator
- Living area:3,626 sq. ft.
Heating and cooling
- Cooling:Central Electric, Geothermal
- Heating:Electric, Forced Air, Geothermal
- Central air:Yes
Structure and exterior
- Year built:2006
- Building area:3,626 sq. ft.
- Lot area:1.43 Acres
- Lot Features:Mature Trees, Wooded
- Construction Materials:Brick
- Exterior Features:Storage Shed
- Foundation Description:Block
Schools
- High school:Monrovia High School
- Middle school:Monrovia Middle School
- Elementary school:Monrovia Elementary School
Utilities
- Water:Public Water
Finances and disclosures
- Price:$655,000
- Price per sq. ft.:$180.64
Features and amenities
- Appliances:Microwave, Refrigerator, Smoke Alarm, Water Softener Owned
- Amenities:Attic Access, Sump Pump, Wood Work Stained
Parking
- Parking description:Garage Door Opener, Keyless Entry, Service Door
- Garage:Yes
- Garage spaces:4
New listings near 2019 Haven Trail
- New
 $449,900Active3 beds 2 baths1,345 sq. ft.
2049 N Blue Bluff Road, Martinsville, IN 46151
MLS# 22128382Listed by: EXP REALTY LLC - New
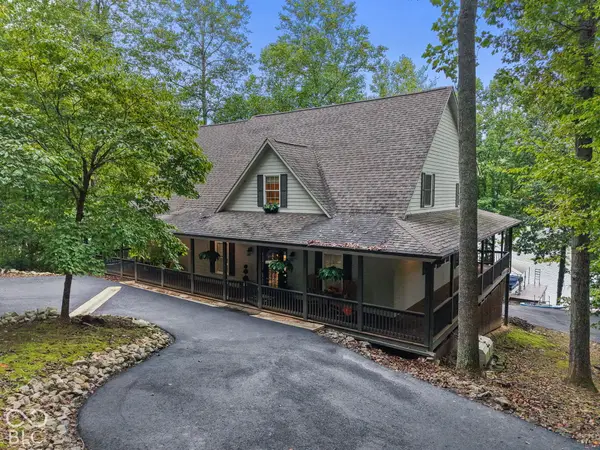 $935,900Active3 beds 4 baths2,557 sq. ft.
3932 E Rembrandt Drive, Martinsville, IN 46151
MLS# 22127969Listed by: CARPENTER, REALTORS - New
 $209,999Active3 beds 1 baths1,084 sq. ft.
4685 Herbemont Road, Martinsville, IN 46151
MLS# 22128018Listed by: KELLER WILLIAMS INDY METRO PARTNERS - New
 $365,000Active3 beds 2 baths1,952 sq. ft.
12765 Walters Road, Martinsville, IN 46151
MLS# 22128108Listed by: REMAX ONE - New
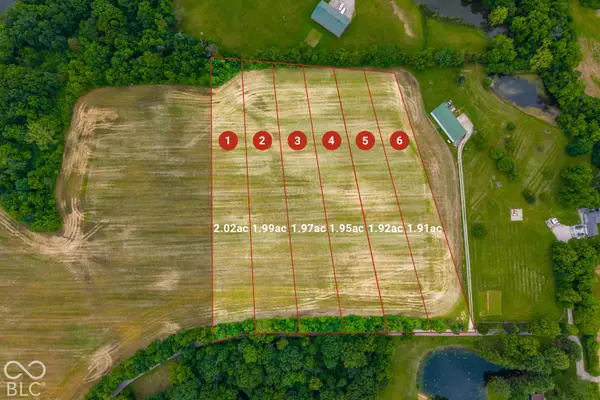 $139,000Active2 Acres
LOT 2- Paradise Lake (paradise Valley) Road, Martinsville, IN 46151
MLS# 22127927Listed by: KELLER WILLIAMS INDY METRO PARTNERS - New
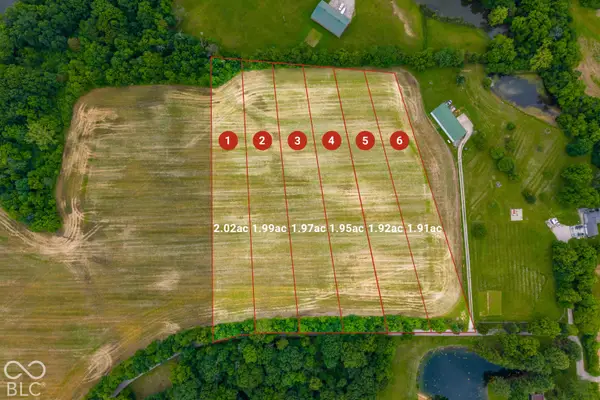 $139,000Active2.02 Acres
LOT 1- Paradise Lake (paradise Valley) Road, Martinsville, IN 46151
MLS# 22127907Listed by: KELLER WILLIAMS INDY METRO PARTNERS - New
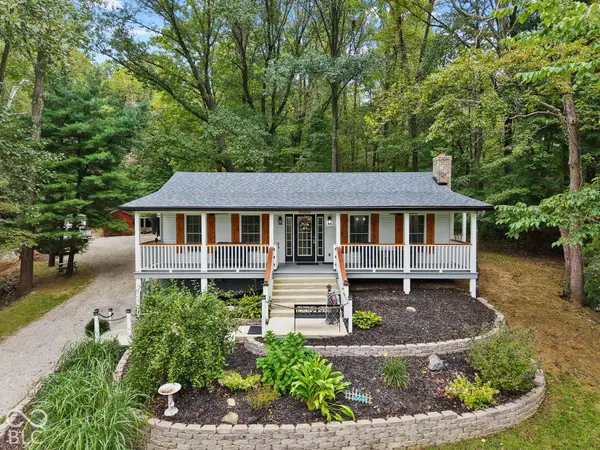 $389,900Active3 beds 3 baths1,920 sq. ft.
2090 Goose Creek Road, Martinsville, IN 46151
MLS# 22127885Listed by: RE/MAX ADVANCED REALTY 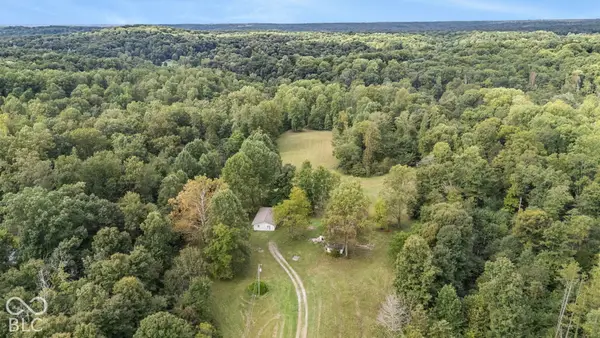 $280,000Pending2 beds 1 baths1,225 sq. ft.
3190 Wilbur Road, Martinsville, IN 46151
MLS# 22127595Listed by: INDIANA GOLD GROUP $80,000Pending8.07 Acres
1 Skyway, Martinsville, IN 46151
MLS# 22127657Listed by: 1 PERCENT LISTS INDIANA REAL ESTATE- New
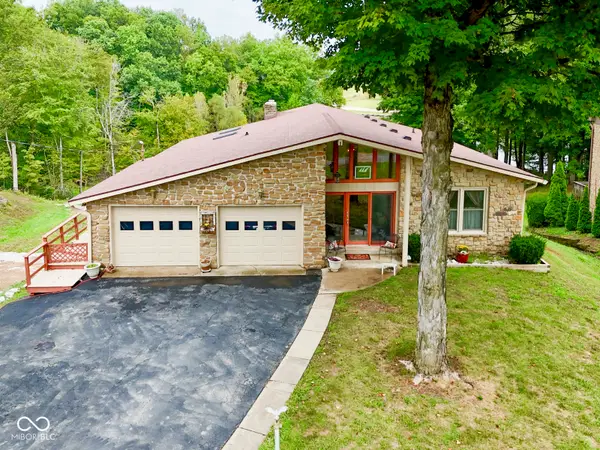 $699,000Active3 beds 2 baths3,045 sq. ft.
3918 E Edgewood Circle, Martinsville, IN 46151
MLS# 22125781Listed by: KELLER WILLIAMS INDY METRO PARTNERS


Protect your home and budget from life's surprises with an Assurant Home Warranty, backed by a partner that supports you through every step of homeownership. Explore Plans.
© 2023 - 2026 ERA Franchise Systems LLC. All rights reserved. ERA Franchise Systems LLC fully supports the principles of the Fair Housing Act and the Equal Opportunity Act. ERA, ERA Real Estate powered, and their respective logos are registered service marks of ERA Franchise Systems LLC. Each office is independently owned and operated.