
2836 Morgan Trail, Martinsville, IN 46151
Local realty services provided by:Schuler Bauer Real Estate ERA Powered
Listed by: sharon tirey
Office: keller williams indy metro partners
MLS#:22111122
Source:IN_MIBOR
Price summary
- Price:$439,900
- Price per sq. ft.:$198.78
About this home
At over 2,200 SF, this custom brick home offers SINGLE-LEVEL LUXURY that's complete in every respect. Maximum livability, practical function and easy traffic flow promotes an atmosphere perfect for family, friends and entertaining. Shared spaces include a massive 400 SF great room with a beautiful masonry gas log fireplace, soaring cathedral ceiling and beautiful wood floors. A sun-filled formal dining area with expansive bow window blends in perfectly and gives easy access to the beautifully updated wide open kitchen with new quartz countertops/breakfast bar and cabinets that seem to go on forever. The kitchen also has new LG smart appliances, deep farm style sink and pull-down faucet. This room is so large you could add a beautiful island or leave room for dancing! The divided floor plan allows privacy from the two family/guest bedrooms and the primary suite dominating a secluded wing of the home with whirlpool tub, glass door shower and walk-in closet. Laundry room, multiple closets and pantries round out the hall leading to an oversized 2-car garage with beautiful new door and windows. A heated and cooled sunroom lies just off of the great room and is perfect for an office, reading space or private TV area. This also leads out to a gorgeous salt water heated pool, hot tub and concrete patio area protected by a 6' ornamental iron fence. The lot is over 1/2 acre and has a concrete driveway large enough to fit multiple cars and more. Simple pleasures with luxury style bring comfort to day-to-day living here....
Contact an agent
Home facts
- Year built:1998
- Listing ID #:22111122
- Added:5 day(s) ago
- Updated:July 06, 2026 at 10:28 AM
Rooms and interior
- Bedrooms:3
- Total bathrooms:3
- Full bathrooms:2
- Half bathrooms:1
- Flooring:Hardwood Floors
- Dining Description:Dining Combo/Great Room, Formal Dining Room, Other Eating Area, Separate Room
- Kitchen Description:Dishwasher, Disposal, Gas Oven, Microwave, Microwave Hood, Refrigerator
- Living area:2,213 sq. ft.
Heating and cooling
- Cooling:Central Electric
- Heating:Electronic Air Filter, Forced Air
- Central air:Yes
Structure and exterior
- Year built:1998
- Building area:2,213 sq. ft.
- Lot area:0.55 Acres
- Lot Features:Storm Sewer, Street Lights
- Architectural Style:Ranch
- Construction Materials:Brick, Cedar
- Exterior Features:Fire Pit, Lighting, Storage Shed
- Foundation Description:Block, Slab
Schools
- High school:Martinsville High School
- Middle school:John R. Wooden Middle School
- Elementary school:South Elementary School of Comm
Utilities
- Water:Public Water
Finances and disclosures
- Price:$439,900
- Price per sq. ft.:$198.78
Features and amenities
- Appliances:Microwave, Refrigerator, Water Heater, Water Softener Owned
- Laundry features:Laundry in Unit
- Amenities:Attic Pull Down Stairs, Ceiling Vaulted, Wood Work Stained
Parking
- Parking description:Finished Garage, Floor Drain, Garage Door Opener, Keyless Entry, Service Door
- Garage:Yes
- Garage spaces:2
New listings near 2836 Morgan Trail
- New
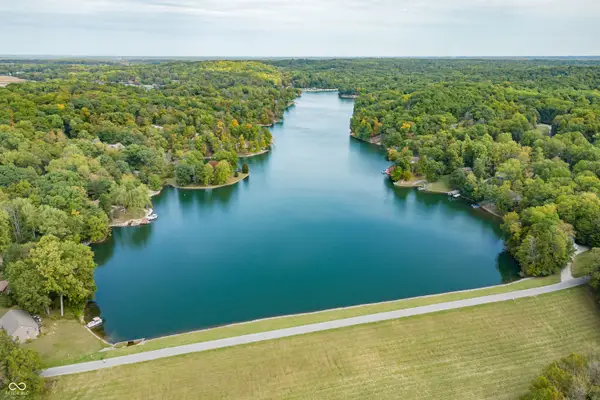 $8,000Active0.5 Acres
00 Rembrandt Drive, Martinsville, IN 46151
MLS# 22082300Listed by: THE MODGLIN GROUP - New
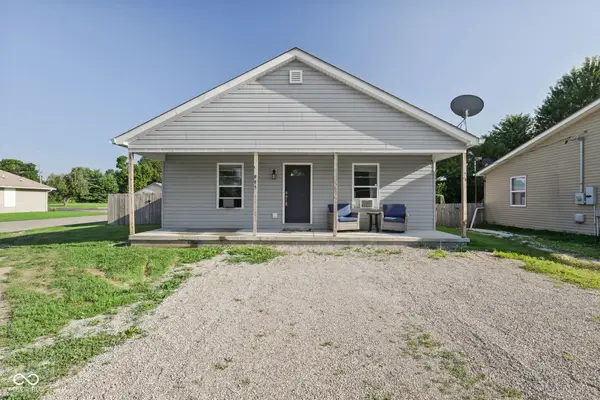 $199,900Active2 beds 1 baths930 sq. ft.
995 E Gray Street, Martinsville, IN 46151
MLS# 22111424Listed by: HIGHGARDEN REAL ESTATE - New
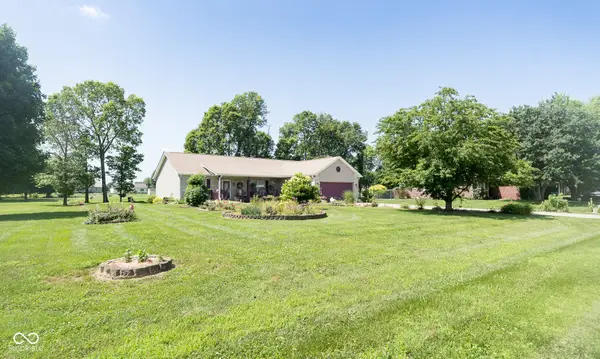 $310,000Active3 beds 2 baths1,485 sq. ft.
2691 E Annily Court, Martinsville, IN 46151
MLS# 22111786Listed by: CARPENTER, REALTORS - New
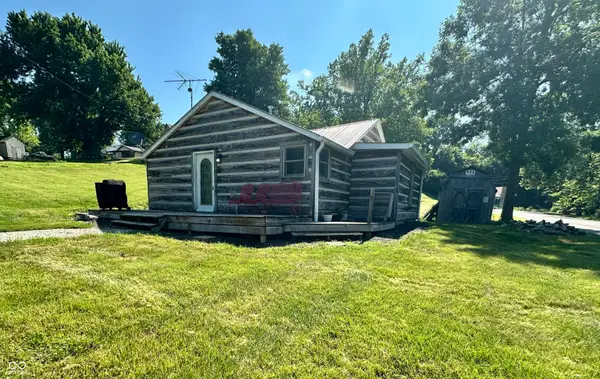 $125,000Active2 beds 1 baths840 sq. ft.
3484 E Mahalasville Road, Martinsville, IN 46151
MLS# 22111261Listed by: KELLER WILLIAMS INDY METRO PARTNERS - New
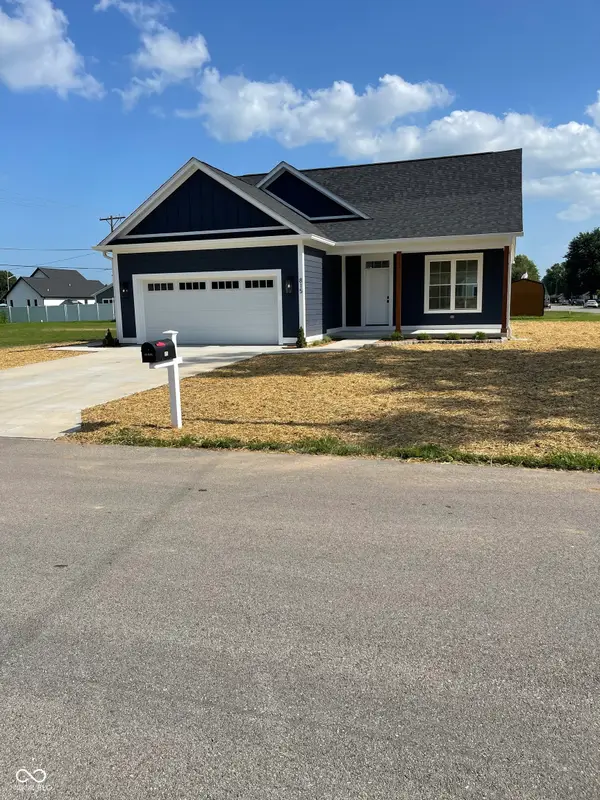 $299,900Active3 beds 2 baths1,370 sq. ft.
815 E Walnut Street, Martinsville, IN 46151
MLS# 22111669Listed by: RE/MAX 1ST REALTY - New
 $120,000Active2 beds 1 baths1,200 sq. ft.
371 W Douglas Street, Martinsville, IN 46151
MLS# 22111271Listed by: REALTY OF AMERICA LLC - New
 $10,000Active0.5 Acres
0 Cherry Court, Martinsville, IN 46151
MLS# 22111371Listed by: THE MODGLIN GROUP 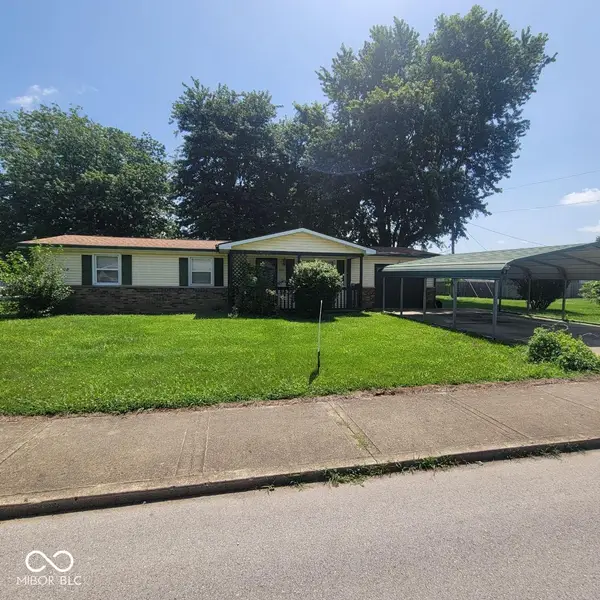 $170,000Pending3 beds 2 baths1,032 sq. ft.
1739 Plantation, Martinsville, IN 46151
MLS# 22111298Listed by: THE MODGLIN GROUP- New
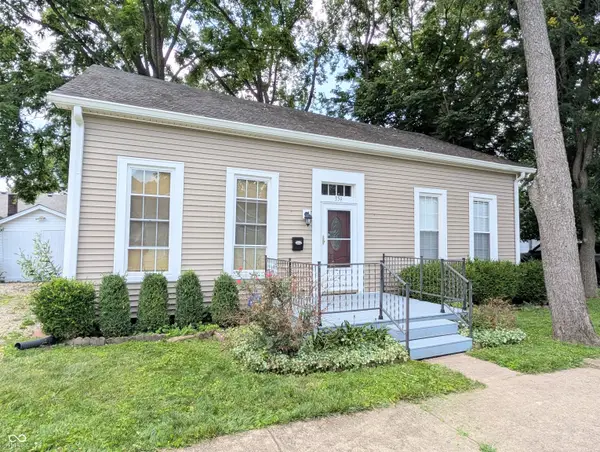 $215,000Active4 beds 1 baths1,998 sq. ft.
359 E Harrison Street, Martinsville, IN 46151
MLS# 22111295Listed by: NEW START HOME REALTY, LLC - New
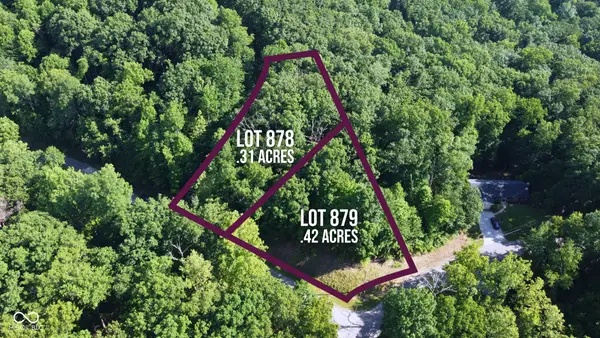 $56,000Active0.73 Acres
0 E Jackie Court, Martinsville, IN 46151
MLS# 22110964Listed by: THE MODGLIN GROUP


Protect your home and budget from life's surprises with an Assurant Home Warranty, backed by a partner that supports you through every step of homeownership. Explore Plans.
© 2023 - 2026 ERA Franchise Systems LLC. All rights reserved. ERA Franchise Systems LLC fully supports the principles of the Fair Housing Act and the Equal Opportunity Act. ERA, ERA Real Estate powered, and their respective logos are registered service marks of ERA Franchise Systems LLC. Each office is independently owned and operated.