
4218 E Lakeview Drive, Martinsville, IN 46151
Local realty services provided by:Schuler Bauer Real Estate ERA Powered
Listed by: danielle stiles
Office: the modglin group
MLS#:22112883
Source:IN_MIBOR | Licensed in Indiana
Price summary
- Price:$774,900
- Price per sq. ft.:$248.37
About this home
Welcome to the most coveted lakefront home in the private Painted Hills Lake Community, where every day feels like a vacation & every sunset becomes your own private masterpiece. Perfectly positioned on over 160' of shoreline along the peaceful 46-acre Lake Nebo, this exceptional waterfront retreat was designed for unforgettable entertaining, year-round recreation & effortless lakeside living. Nearly every room captures breathtaking panoramic water views, while multiple covered porches, expansive decks & outdoor gathering spaces create the perfect setting for morning coffee, sunset cocktails, summer cookouts & making lifelong memories. Enjoy front row views of the community's spectacular July 4th fireworks from the comfort of home, then unwind in the hot tub or listen to live music drifting across the water from nearby Cedar Creek concerts. This private waterfront is truly unmatched, featuring your own dock with surround sound, diving board & waterslide, plus a cornhole lane for endless fun with family & friends. Whether you're boating, kayaking, paddleboarding, fishing, swimming, or simply relaxing by the water, this property is one of the premier lakefront lifestyles in Morgan County. Inside, expansive windows fill the home with natural light while showcasing incredible lake views throughout. Multiple gathering spaces provide the perfect balance of everyday comfort & entertaining. With 3 fireplaces & oversized rooms the flexible floor plan offers outstanding potential to easily add additional bedrooms, making it ideal for hosting guests, multi-generational living or creating the ultimate luxury lake retreat. Ownership includes access to all the amenities including the 150-acre ski lake, Lake Holiday, private beach, swimming pool, clubhouse, members only restaurant & bar, pickleball, tennis, basketball, volleyball, playground, dog park, kayak launch, fishing docks swimming docks & year-round community events. Located 30 min from Bloomington & Indianapolis Airport....
Contact an agent
Home facts
- Year built:1975
- Subdivision & Development:Painted Hills
- Listing ID #:22112883
- Added:51 day(s) ago
- Updated:September 06, 2026 at 07:37 AM
Rooms and interior
- Bedrooms:2
- Total bathrooms:3
- Full bathrooms:3
- Dining Description:Dining Combo/Kitchen, Other Eating Area, Separate Room
- Kitchen Description:Bar Fridge, Dishwasher, Disposal, Electric Oven, Gas Cooktop, Microwave, Oven, Refrigerator
- Living area:3,120 sq. ft.
Heating and cooling
- Cooling:Central Electric, Wall Unit(s)
- Heating:Forced Air, Propane, Wood Stove
- Central air:Yes
Structure and exterior
- Year built:1975
- Building area:3,120 sq. ft.
- Lot area:0.55 Acres
- Lot Features:Mature Trees, Sidewalks, Wooded
- Construction Materials:Vinyl With Stone
- Exterior Features:Balcony, Barn Mini, Fire Pit, Gas Grill, Storage, Storage Shed, Tennis Community
Schools
- High school:Indian Creek Sr High School
- Middle school:Indian Creek Middle School
- Elementary school:Indian Creek Elementary School
Utilities
- Water:Public Water
Finances and disclosures
- Price:$774,900
- Price per sq. ft.:$248.37
Features and amenities
- Appliances:Gas Cooktop, Intercom, Microwave, Refrigerator, Smoke Alarm, Washer
- Laundry features:Dryer, Laundry in Unit, Washer
- Amenities:Intercom, Supplemental Storage, Wet Bar, Wood Work Stain/Painted
Parking
- Parking description:Finished Garage, Garage Door Opener, Keyless Entry, Service Door
- Garage:Yes
- Garage spaces:2
New listings near 4218 E Lakeview Drive
- Open Sun, 11am to 1pmNew
 $240,000Active2 beds 2 baths1,536 sq. ft.
4699 E Sunnyslope Drive, Martinsville, IN 46151
MLS# 22123784Listed by: THE MODGLIN GROUP - Open Sun, 2 to 4pmNew
 $575,000Active3 beds 3 baths2,681 sq. ft.
7830 Wetzel Trace, Martinsville, IN 46151
MLS# 22120560Listed by: WEICHERT REALTORS COOPER GROUP INDY - Open Sun, 11am to 1pmNew
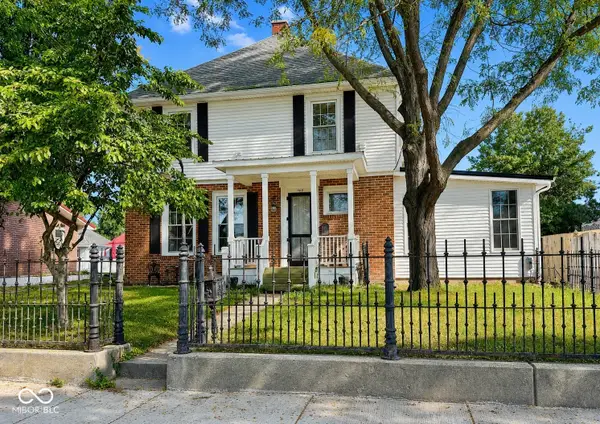 $369,900Active4 beds 3 baths3,069 sq. ft.
460 E Pike Street, Martinsville, IN 46151
MLS# 22123469Listed by: KELLER WILLIAMS INDY METRO PARTNERS - New
 $330,000Active4 beds 3 baths2,091 sq. ft.
230 Grassyfork Lane, Martinsville, IN 46151
MLS# 22123321Listed by: THE MODGLIN GROUP - Open Sun, 1 to 3pmNew
 $269,000Active4 beds 2 baths1,913 sq. ft.
249 E Ambrose Street, Martinsville, IN 46151
MLS# 22098532Listed by: F.C. TUCKER COMPANY - New
 $296,318Active5 beds 3 baths2,104 sq. ft.
1259 Landen Trail, Martinsville, IN 46151
MLS# 22123663Listed by: RE/MAX 1ST REALTY - New
 $2,499,999Active4 beds 3 baths2,019 sq. ft.
9830 N Low Gap Road, Martinsville, IN 46151
MLS# 22124183Listed by: MIDWEST LAND GROUP - New
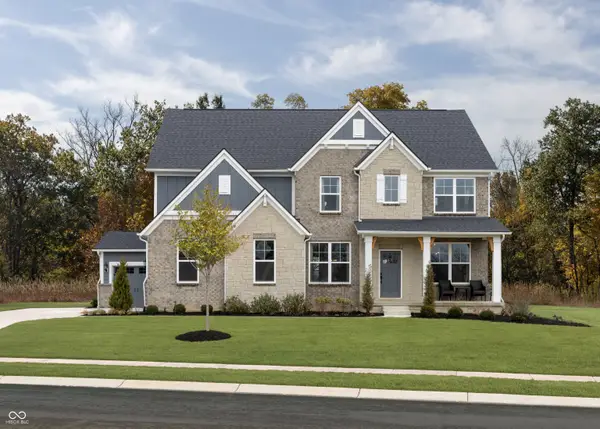 $796,289Active4 beds 4 baths3,272 sq. ft.
0 Legacy Estates At Paradise Lot 3, Martinsville, IN 46151
MLS# 22123999Listed by: KELLER WILLIAMS INDY METRO PARTNERS  $120,000Pending8.5 Acres
0 S Morgantown Road S, Martinsville, IN 46151
MLS# 22123986Listed by: RE/MAX 1ST REALTY $149,900Pending3 beds 2 baths1,058 sq. ft.
1490 Raymond Road, Martinsville, IN 46151
MLS# 22123947Listed by: LIST WITH BEN, LLC


Protect your home and budget from life's surprises with an Assurant Home Warranty, backed by a partner that supports you through every step of homeownership. Explore Plans.
© 2023 - 2026 ERA Franchise Systems LLC. All rights reserved. ERA Franchise Systems LLC fully supports the principles of the Fair Housing Act and the Equal Opportunity Act. ERA, ERA Real Estate powered, and their respective logos are registered service marks of ERA Franchise Systems LLC. Each office is independently owned and operated.