
8450 Hilltop Lane, Martinsville, IN 46151
Local realty services provided by:Schuler Bauer Real Estate ERA Powered
8450 Hilltop Lane,Martinsville, IN 46151
$279,900
- 3 Beds
- 2 Baths
- 1,344 sq. ft.
- Single family
- Active
Listed by: sharon wright
Office: weichert, realtors-tralee prop
MLS#:22134756
Source:IN_MIBOR | Licensed in Indiana
Price summary
- Price:$279,900
- Price per sq. ft.:$208.26
About this home
Welcome to 8450 Hilltop LN in Martinsville, IN-a well-maintained, brick home blending inviting character with comfortable single-story living. Built in 1979, this residence offers 1,344 square feet of thoughtfully arranged space, including an eat-in kitchen and a spacious great room with a gas-log fireplace. Three bedrooms provide flexibility for relaxation, work, or hobbies. Set on an expansive lot, the home features a flowing layout and generous outdoor space. A large deck with a grill connected to natural gas creates an appealing setting for outdoor dining and entertaining. Convenient access to Interstate 69 and Highway 144 puts Indianapolis, Greenwood, Mooresville, Martinsville, and Bloomington within easy reach. Enjoy inviting indoor spaces, room to entertain outdoors, and a location that keeps you connected.
Contact an agent
Home facts
- Year built:1979
- Subdivision & Development:Waverly Woods
- Listing ID #:22134756
- Added:1 day(s) ago
- Updated:November 12, 2026 at 04:54 AM
Rooms and interior
- Bedrooms:3
- Total bathrooms:2
- Full bathrooms:2
- Dining Description:Dining Combo/Kitchen
- Kitchen Description:Dishwasher, Electric Oven, Microwave Hood, Refrigerator
- Living area:1,344 sq. ft.
Heating and cooling
- Cooling:Central Electric
- Central air:Yes
Structure and exterior
- Year built:1979
- Building area:1,344 sq. ft.
- Lot area:0.43 Acres
- Lot Features:Mature Trees
- Architectural Style:Ranch
- Construction Materials:Brick
- Exterior Features:Gas Grill, Storage Shed
- Foundation Description:Crawl Space
Schools
- High school:Mooresville High School
- Middle school:Paul Hadley Middle School
- Elementary school:Waverly Elementary School
Utilities
- Water:Public Water
Finances and disclosures
- Price:$279,900
- Price per sq. ft.:$208.26
Features and amenities
- Appliances:Refrigerator
- Laundry features:Laundry in Garage
- Amenities:Attic Pull Down Stairs, Wood Work Stained
Parking
- Parking description:Finished Garage, Garage Door Opener, Keyless Entry
- Garage:Yes
- Garage spaces:2
New listings near 8450 Hilltop Lane
- New
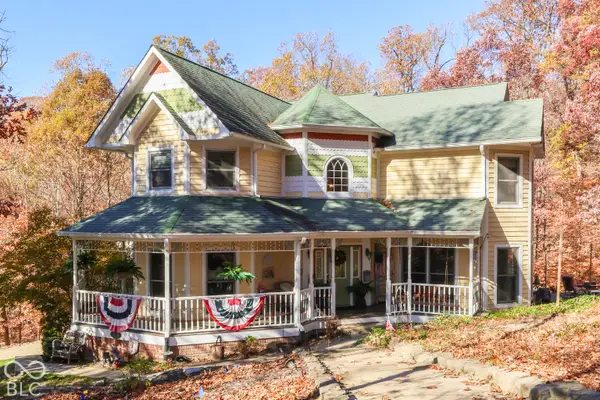 $649,000Active4 beds 4 baths5,098 sq. ft.
1894 E Essex Court, Martinsville, IN 46151
MLS# 22135879Listed by: THE MODGLIN GROUP - New
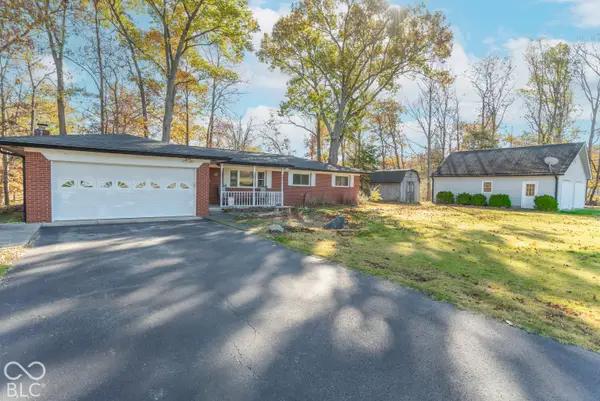 $190,000Active3 beds 2 baths1,412 sq. ft.
5825 Paradise Drive, Martinsville, IN 46151
MLS# 22135269Listed by: F.C. TUCKER COMPANY - New
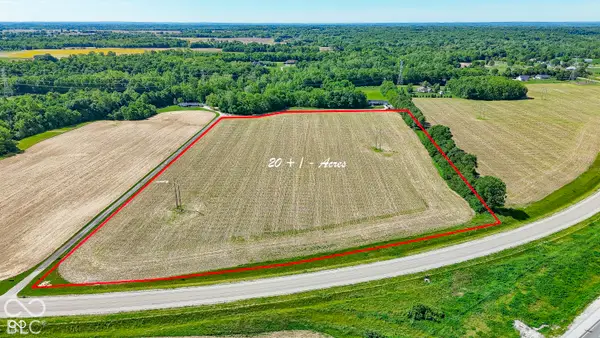 $361,708Active20.67 Acres
7892 N Whiteland Road, Martinsville, IN 46151
MLS# 22135846Listed by: CENTURY 21 SCHEETZ - New
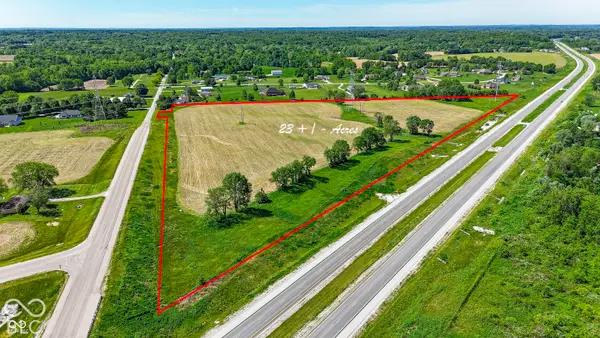 $418,250Active23.9 Acres
00E S Sr 37, Martinsville, IN 46151
MLS# 22135847Listed by: CENTURY 21 SCHEETZ - New
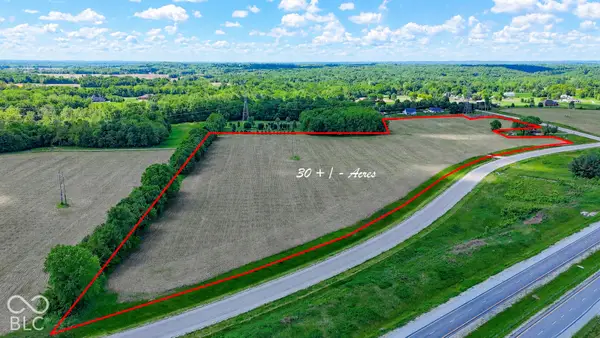 $683,730Active30.39 Acres
00D Waverly Road, Martinsville, IN 46151
MLS# 22135854Listed by: CENTURY 21 SCHEETZ - New
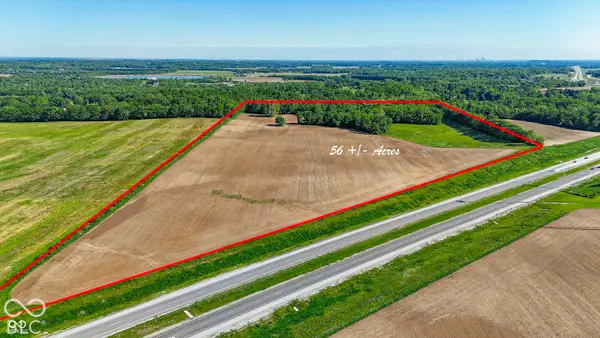 $1,318,444Active56.1 Acres
00A S Sr 37, Martinsville, IN 46151
MLS# 22135861Listed by: CENTURY 21 SCHEETZ - New
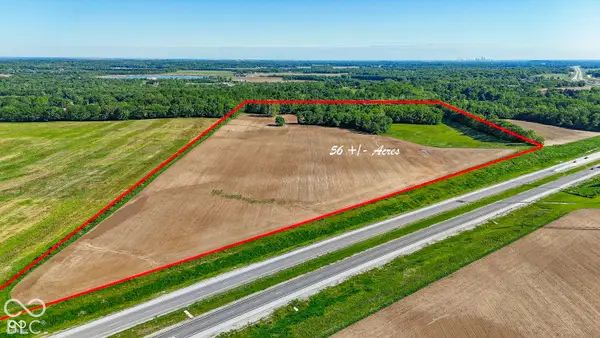 $2,782,194Active131.06 Acres
00 S Sr 37, Martinsville, IN 46151
MLS# 22135868Listed by: CENTURY 21 SCHEETZ - New
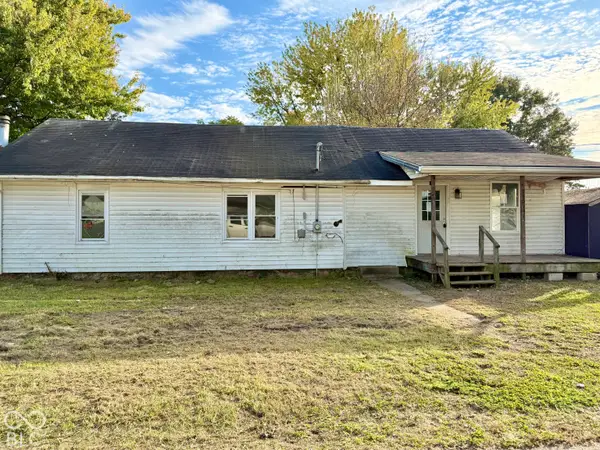 $74,900Active3 beds 1 baths1,544 sq. ft.
910 S Grant Street, Martinsville, IN 46151
MLS# 22135447Listed by: KELLER WILLIAMS INDY METRO PARTNERS 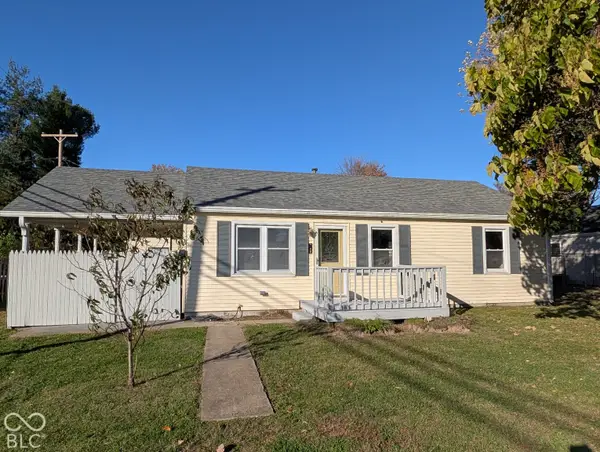 $185,000Pending3 beds 1 baths912 sq. ft.
760 E Prospect Street, Martinsville, IN 46151
MLS# 22135680Listed by: NEW START HOME REALTY, LLC


Protect your home and budget from life's surprises with an Assurant Home Warranty, backed by a partner that supports you through every step of homeownership. Explore Plans.
© 2023 - 2026 ERA Franchise Systems LLC. All rights reserved. ERA Franchise Systems LLC fully supports the principles of the Fair Housing Act and the Equal Opportunity Act. ERA, ERA Real Estate powered, and their respective logos are registered service marks of ERA Franchise Systems LLC. Each office is independently owned and operated.