
989 E Morgan Street, Martinsville, IN 46151
Local realty services provided by:Schuler Bauer Real Estate ERA Powered
989 E Morgan Street,Martinsville, IN 46151
$224,900
- 2 Beds
- 1 Baths
- 1,440 sq. ft.
- Single family
- Active
Upcoming open houses
- Thu, Sep 1005:30 pm - 07:30 pm
Listed by: abby stierwalt
Office: keller williams indy metro partners
MLS#:22124412
Source:IN_MIBOR | Licensed in Indiana
Price summary
- Price:$224,900
- Price per sq. ft.:$85.19
About this home
Beautiful Bungalow on a corner lot! Don't let the two-bedroom, one-bath description fool you. This house has room to roam from the moment you walk through the door. TALL ceilings and a surprisingly open layout make this 1900 craftsman feel spacious while keeping the character that makes it special. The family room features a beautiful wood-burning fireplace. Just beyond it, the large dining area flows naturally into the kitchen, creating plenty of space for hosting without feeling crowded. On the other side of the home, you have a second living space, two bedrooms, two walk-in closets and bathroom! Just downstairs you'll find a full basement with laundry access and potential for a future finished space! Outside is a fenced in backyard, outdoor shower house and multiple areas for entertaining. Parking is easy with a two-car detached garage and additional driveway off Morgan St.. And just to add on-to the possibilities, this property's unique zoning allows both residential or commercial use. Live here, work here or bring a completely new idea to life. Located within walking distance of Jimmy Nash Park, downtown Martinsville and just a block away from the parade route. This property offers space, convenience and possibilities that are hard to find all in one place!...
Contact an agent
Home facts
- Year built:1900
- Subdivision & Development:C & H Nutter.
- Listing ID #:22124412
- Added:1 day(s) ago
- Updated:September 07, 2026 at 03:48 AM
Rooms and interior
- Bedrooms:2
- Total bathrooms:1
- Full bathrooms:1
- Dining Description:Formal Dining Room
- Kitchen Description:Dishwasher, Disposal, Electric Cooktop, Electric Oven, Refrigerator
- Basement:Yes
- Basement Description:Basement, Full, Unfinished
- Living area:1,440 sq. ft.
Heating and cooling
- Cooling:Central Electric
- Heating:Forced Air
- Central air:Yes
Structure and exterior
- Year built:1900
- Building area:1,440 sq. ft.
- Lot area:0.2 Acres
- Architectural Style:Bungalow
- Construction Materials:Brick
- Exterior Features:Storage Shed
- Foundation Description:Block
Schools
- High school:Martinsville High School
- Middle school:John R. Wooden Middle School
- Elementary school:Charles L Smith Fine Arts Academy
Utilities
- Water:Public Water
Finances and disclosures
- Price:$224,900
- Price per sq. ft.:$85.19
Features and amenities
- Appliances:Refrigerator
Parking
- Garage:Yes
- Garage spaces:2
New listings near 989 E Morgan Street
- New
 $240,000Active2 beds 2 baths1,536 sq. ft.
4699 E Sunnyslope Drive, Martinsville, IN 46151
MLS# 22123784Listed by: THE MODGLIN GROUP - New
 $575,000Active3 beds 3 baths2,681 sq. ft.
7830 Wetzel Trace, Martinsville, IN 46151
MLS# 22120560Listed by: WEICHERT REALTORS COOPER GROUP INDY - New
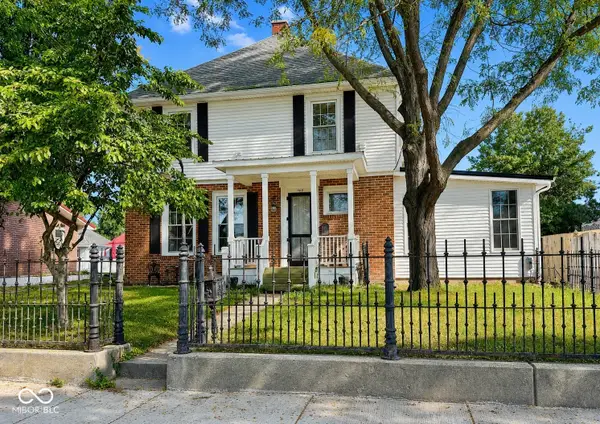 $369,900Active4 beds 3 baths3,069 sq. ft.
460 E Pike Street, Martinsville, IN 46151
MLS# 22123469Listed by: KELLER WILLIAMS INDY METRO PARTNERS - New
 $330,000Active4 beds 3 baths2,091 sq. ft.
230 Grassyfork Lane, Martinsville, IN 46151
MLS# 22123321Listed by: THE MODGLIN GROUP - New
 $269,000Active4 beds 2 baths1,913 sq. ft.
249 E Ambrose Street, Martinsville, IN 46151
MLS# 22098532Listed by: F.C. TUCKER COMPANY - New
 $296,318Active5 beds 3 baths2,104 sq. ft.
1259 Landen Trail, Martinsville, IN 46151
MLS# 22123663Listed by: RE/MAX 1ST REALTY - New
 $2,499,999Active4 beds 3 baths2,019 sq. ft.
9830 N Low Gap Road, Martinsville, IN 46151
MLS# 22124183Listed by: MIDWEST LAND GROUP - New
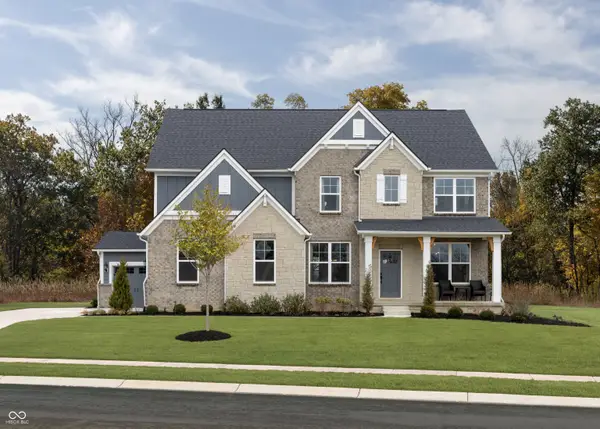 $796,289Active4 beds 4 baths3,272 sq. ft.
0 Legacy Estates At Paradise Lot 3, Martinsville, IN 46151
MLS# 22123999Listed by: KELLER WILLIAMS INDY METRO PARTNERS  $120,000Pending8.5 Acres
0 S Morgantown Road S, Martinsville, IN 46151
MLS# 22123986Listed by: RE/MAX 1ST REALTY


Protect your home and budget from life's surprises with an Assurant Home Warranty, backed by a partner that supports you through every step of homeownership. Explore Plans.
© 2023 - 2026 ERA Franchise Systems LLC. All rights reserved. ERA Franchise Systems LLC fully supports the principles of the Fair Housing Act and the Equal Opportunity Act. ERA, ERA Real Estate powered, and their respective logos are registered service marks of ERA Franchise Systems LLC. Each office is independently owned and operated.