
10315 Marion Martin Road, Marysville, IN 47141
Local realty services provided by:Schuler Bauer Real Estate ERA Powered
10315 Marion Martin Road,Marysville, IN 47141
$650,000
- 3 Beds
- 3 Baths
- 3,444 sq. ft.
- Single family
- Active
Listed by: annette coxon, jennifer phelps
Office: simpler.realestate
MLS#:2026011140
Source:IN_SIRA
Price summary
- Price:$650,000
- Price per sq. ft.:$188.73
About this home
This is a STICK Built home, not a barndominium. AMISH built- Newer construction, finished in 2025. This 3,300 sq ft stick-built "barndominium style"home sits on 1 acre in Marysville, Indiana, 19 miles from the East End Bridge. An adjoining 0.22-acre lot is included, bringing the total to 1.22 acres.
Three bedrooms, and 2.5 baths with the primary suite on the main floor. Concrete floors throughout, metal siding, and a metal roof cut maintenance to near zero. The walk-in pantry measures 8'6" x 9', closer to a small room than a closet. The tankless water is an additional bonus. (3rd bedroom closet is in the adjoining bathroom)
The 4 to 5 -car garage is built for car people. Overhead doors stand 14 feet tall, giving you clearance to install a 2-post or 4-post lift and still work comfortably underneath. Lifted trucks, show cars, project builds, or a small RV all fit where standard garages come up short.
An oversized pool deck wraps an in-ground pool that runs 8 feet deep in the center and 3.5 feet at each end, and connects to a dedicated pool house. The pool house is plumbed for future sink and toilet. The pool house currently stores all the pool equipment and keeps the outside recreational area beautiful.
All-electric with LP backup, built-in dehumidifier, and the propane tank is owned and conveys. No lease to assume. The East End Bridge keeps Louisville within a 19 mile drive!!...
Contact an agent
Home facts
- Year built:2024
- Listing ID #:2026011140
- Added:1 day(s) ago
- Updated:August 21, 2026 at 07:53 PM
Rooms and interior
- Bedrooms:3
- Total bathrooms:3
- Full bathrooms:2
- Half bathrooms:1
- Bathrooms Description:Bath in Primary Bedroom
- Kitchen Description:Dishwasher, Disposal, Microwave, Oven, Range, Refrigerator
- Bedroom Description:Main Level Primary
- Living area:3,444 sq. ft.
Heating and cooling
- Cooling:Central Air
- Heating:Forced Air
- Central air:Yes
Structure and exterior
- Roof:Metal
- Year built:2024
- Building area:3,444 sq. ft.
- Lot area:1.2 Acres
- Architectural Style:Two Story
- Construction Materials:Frame, Metal Siding
- Exterior Features:Covered, Landscaping, Patio
- Foundation Description:Slab
- Levels:2 Story
Utilities
- Water:Connected, Public
- Sewer:Septic Tank
Finances and disclosures
- Price:$650,000
- Price per sq. ft.:$188.73
- Tax amount:$602
Features and amenities
- Appliances:Dishwasher, Disposal, Dryer, Microwave, Oven, Range, Refrigerator, Washer
- Laundry features:Dryer, Main Level, Washer
- Amenities:Loft, Open Floorplan, Pantry, Utility Room, Walk-In Closet(s), Window Blinds
- Pool features:In Ground, Pool
Parking
- Parking description:Attached, Garage, Garage Door Opener
- Garage:Yes
- Garage spaces:4
New listings near 10315 Marion Martin Road
- New
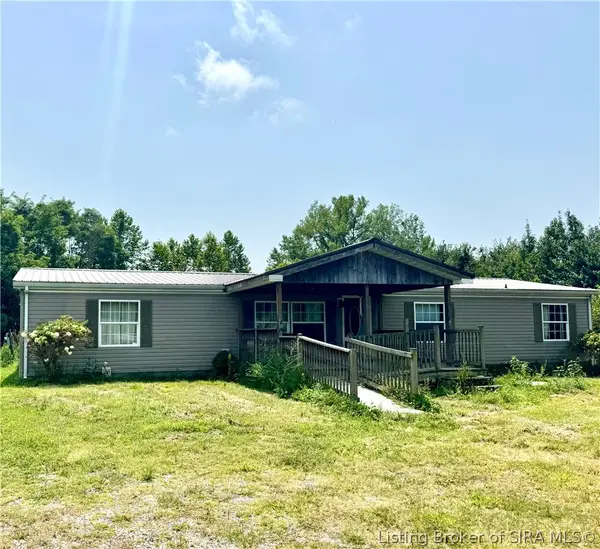 $230,000Active4 beds 2 baths1,782 sq. ft.
1619 Mcintyre Road, New Washington, IN 47162
MLS# 2026010948Listed by: SUNSHINE HOMES AND PROPERTIES 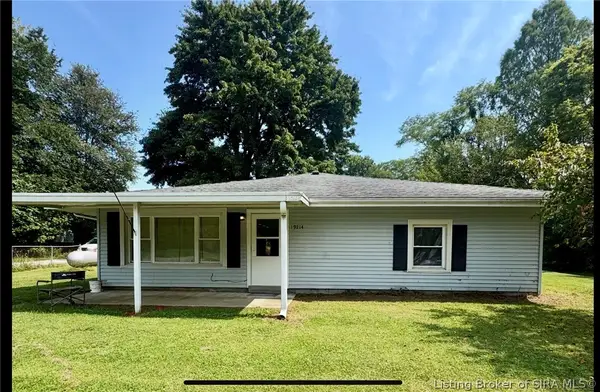 $197,000Active2 beds 2 baths1,562 sq. ft.
19214 Highway 62, Marysville, IN 47141
MLS# 2026010590Listed by: SUNSHINE HOMES AND PROPERTIES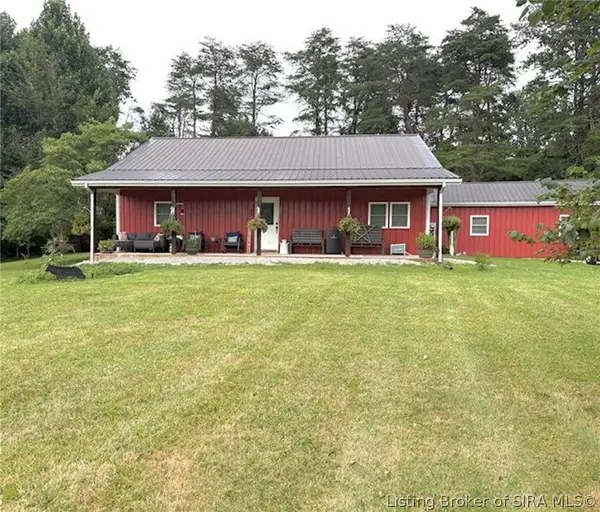 $369,900Active3 beds 2 baths2,120 sq. ft.
12223 Cole Road, Marysville, IN 47171
MLS# 2026010384Listed by: HOMEPAGE REALTY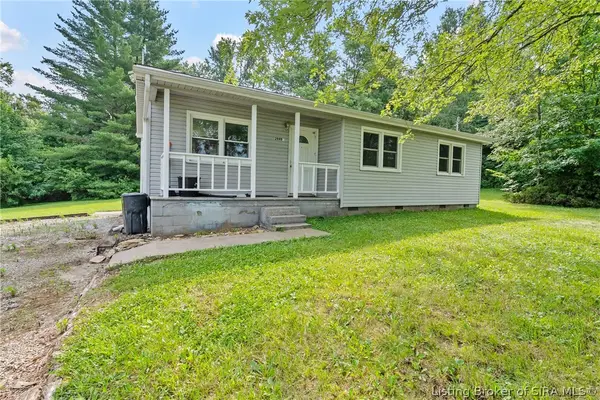 $180,000Active3 beds 1 baths876 sq. ft.
20408 Marysville Road, Marysville, IN 47141
MLS# 2026010081Listed by: GREEN TREE REAL ESTATE SERVICES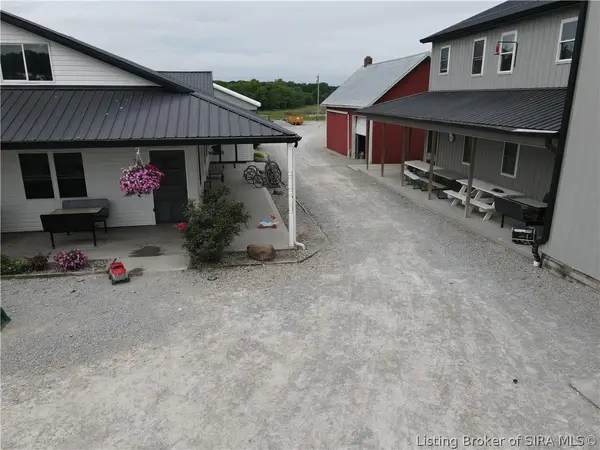 $1,200,000Active4 beds 2 baths3,768 sq. ft.
8905 Tunnel Mill Road, Marysville, IN 47141
MLS# 202609492Listed by: WHITETAIL PROPERTIES REAL ESTA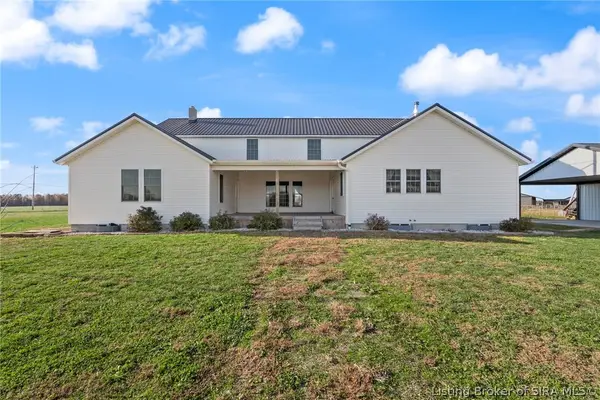 $492,500Active3 beds 2 baths4,360 sq. ft.
8750 Westport Road, Marysville, IN 47141
MLS# 202609108Listed by: EXP REALTY, LLC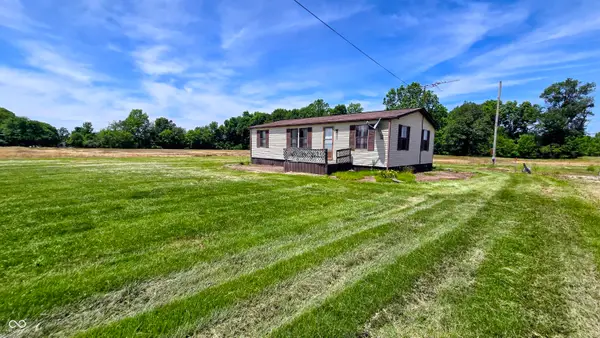 $1,370,000Active3 beds 2 baths960 sq. ft.
19205 Michigan Road, Marysville, IN 47141
MLS# 22106632Listed by: WHITETAIL PROPERTIES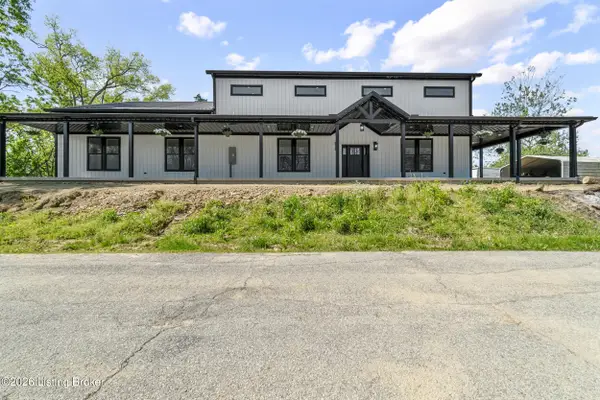 $650,000Active3 beds 3 baths3,444 sq. ft.
10315 Marion Martin Rd, Marysville, IN 47141
MLS# 1715775Listed by: SIMPLER.REALESTATE


Protect your home and budget from life's surprises with an Assurant Home Warranty, backed by a partner that supports you through every step of homeownership. Explore Plans.
© 2023 - 2026 ERA Franchise Systems LLC. All rights reserved. ERA Franchise Systems LLC fully supports the principles of the Fair Housing Act and the Equal Opportunity Act. ERA, ERA Real Estate powered, and their respective logos are registered service marks of ERA Franchise Systems LLC. Each office is independently owned and operated.