
1315 Valiz Road, Mauckport, IN 47142
Local realty services provided by:Schuler Bauer Real Estate ERA Powered
1315 Valiz Road,Mauckport, IN 47142
$315,000
- 3 Beds
- 3 Baths
- 2,376 sq. ft.
- Single family
- Active
Listed by: paula kiger
Office: coldwell banker mcmahan
MLS#:2026010863
Source:IN_SIRA
Price summary
- Price:$315,000
- Price per sq. ft.:$132.58
About this home
Ranch home with 5 acres of fenced pasture. 3 bedroom, 3 full baths. Walk out basement partially finished. Full bath in basement. Previous owner had home office and exercise room. Back deck, paved driveway. Valiz Rd from Robin, 1/4 mile of gravel.
Contact an agent
Home facts
- Year built:1998
- Listing ID #:2026010863
- Added:17 day(s) ago
- Updated:August 28, 2026 at 11:47 PM
Rooms and interior
- Bedrooms:3
- Total bathrooms:3
- Full bathrooms:3
- Bathrooms Description:Bath in Primary Bedroom
- Kitchen Description:Dishwasher, Eat-in Kitchen, Microwave, Oven, Range, Refrigerator
- Bedroom Description:Main Level Primary
- Basement:Yes
- Basement Description:Full, Partially Finished, Walk-Out Access
- Living area:2,376 sq. ft.
Heating and cooling
- Cooling:Central Air
- Heating:Forced Air
- Central air:Yes
Structure and exterior
- Roof:Shingle
- Year built:1998
- Building area:2,376 sq. ft.
- Lot area:5 Acres
- Architectural Style:One Story
- Construction Materials:Frame, Vinyl Siding
- Exterior Features:Deck, Landscaping, Patio
- Foundation Description:Poured
- Levels:1 Story
Utilities
- Water:Connected, Public
- Sewer:Septic Tank
Finances and disclosures
- Price:$315,000
- Price per sq. ft.:$132.58
- Tax amount:$823
Features and amenities
- Appliances:Dishwasher, Microwave, Oven, Range, Refrigerator
- Laundry features:Laundry Room, Main Level
- Amenities:Ceiling Fans, Home Office, Mud Room, Thermal Windows, Utility Room
Parking
- Parking description:Attached, Garage
- Garage:Yes
- Garage spaces:2
New listings near 1315 Valiz Road
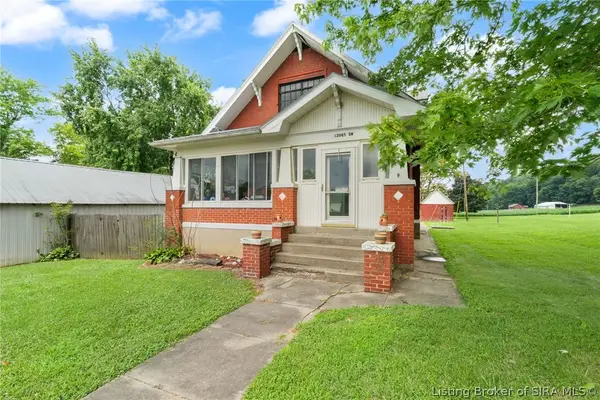 $164,500Active3 beds 1 baths1,536 sq. ft.
12085 Main Street Sw, Mauckport, IN 47142
MLS# 2026010324Listed by: EXP REALTY, LLC - NEW SALISB $237,000Pending3 beds 1 baths1,132 sq. ft.
12065 Main Street, Mauckport, IN 47142
MLS# 202630430Listed by: EXP REALTY, LLC $79,900Active5 Acres
5 AC Squire Boone Road Sw, Mauckport, IN 47142
MLS# 202609617Listed by: WARD REALTY SERVICES $1Active4 Acres
1570 W Old Highway 11 Sw, Mauckport, IN 47142
MLS# 202609529Listed by: BECKORT AUCTIONS, LLC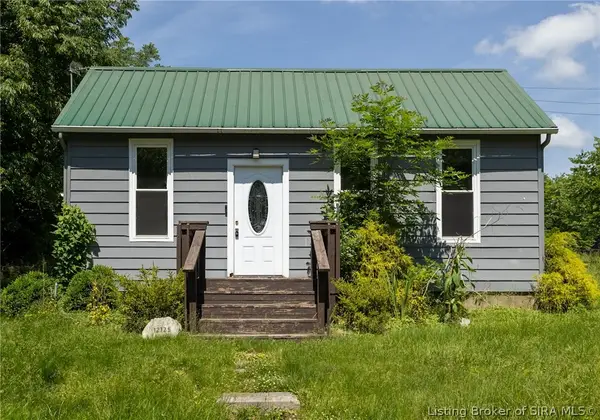 $109,000Active2 beds 1 baths840 sq. ft.
12125 Walnut Street Sw, Mauckport, IN 47142
MLS# 202608728Listed by: EXP REALTY, LLC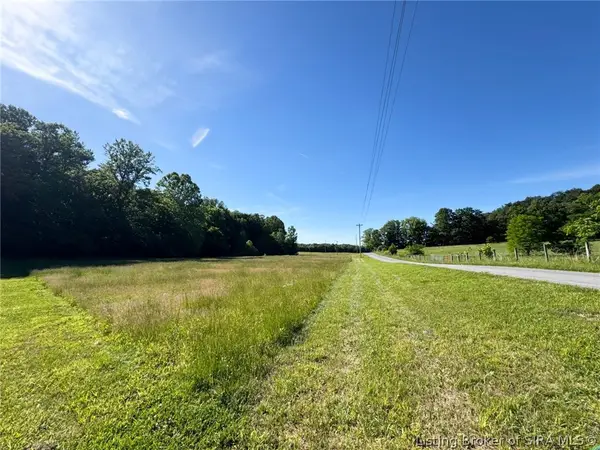 $139,900Active14.13 Acres
14 AC Valley City Mauckport Road Sw, Mauckport, IN 47142
MLS# 202608511Listed by: WARD REALTY SERVICES $25,000Active1.01 Acres
1 Hillcrest Dr, Mauckport, IN 47142
MLS# 1711884Listed by: CEDAR HILL PROPERTIES $49,900Active2.58 Acres
2 Hillcrest Dr, Mauckport, IN 47142
MLS# 1711886Listed by: CEDAR HILL PROPERTIES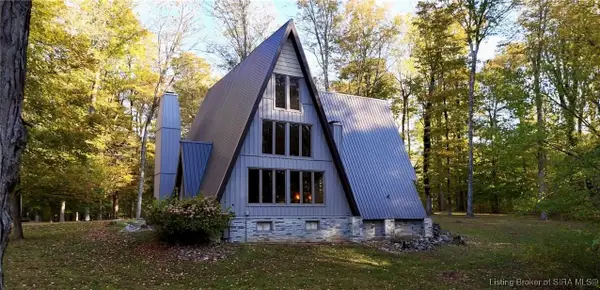 $734,900Active4 beds 2 baths3,050 sq. ft.
1740 Squire Boone Road Sw, Mauckport, IN 47142
MLS# 2025012082Listed by: WHITETAIL PROPERTIES REAL ESTA


Protect your home and budget from life's surprises with an Assurant Home Warranty, backed by a partner that supports you through every step of homeownership. Explore Plans.
© 2023 - 2026 ERA Franchise Systems LLC. All rights reserved. ERA Franchise Systems LLC fully supports the principles of the Fair Housing Act and the Equal Opportunity Act. ERA, ERA Real Estate powered, and their respective logos are registered service marks of ERA Franchise Systems LLC. Each office is independently owned and operated.