
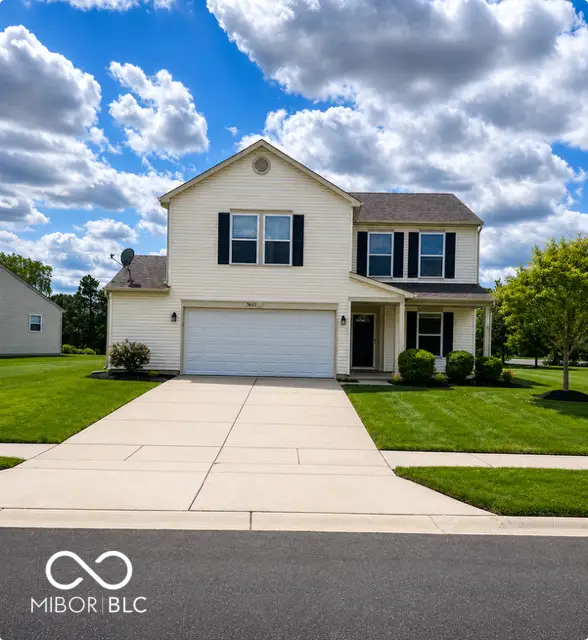
5583 W Port Drive, McCordsville, IN 46055
Local realty services provided by:Schuler Bauer Real Estate ERA Powered
5583 W Port Drive,McCordsville, IN 46055
$399,999
- 5 Beds
- 3 Baths
- 3,136 sq. ft.
- Single family
- Active
Listed by: leslie luebcke
Office: pursuit realty, llc.
MLS#:22105206
Source:IN_MIBOR | Licensed in Indiana
Price summary
- Price:$399,999
- Price per sq. ft.:$127.55
About this home
Looking for a beautiful home with lots of space, a great kitchen & back yard in a family friendly neighborhood with 2 pools? Welcome to 5583 W Port Drive in Bay Creek East, where a spacious 5-bedroom home meets an amenity-rich neighborhood designed for family living! With 3,136 square feet, 3 full baths, a main-level bedroom with full bath, four additional bedrooms upstairs, and a large loft, this home offers the flexibility families need as life changes. The open main level features an impressive 18' foyer, 9' ceilings, waterproof luxury vinyl plank flooring, a generous Great Room, formal Dining Room and Breakfast Room, plus a beautifully updated Kitchen with granite countertops, gas cooktop, double oven, stainless appliances, large center island and abundant cabinetry-perfect for busy mornings, homework, family dinners and entertaining. The main-level bedroom and full bath provide wonderful flexibility for guests, an office, playroom or multigenerational living. Upstairs, the oversized Primary Suite features a luxurious bath with granite counters and a 6' tiled shower, while three additional generously sized bedrooms offer the space families are looking for. A large loft creates a second gathering space, play area, homework zone or media room, and the convenient upstairs laundry keeps everyday life organized. Step outside to the fully fenced backyard, where a 26' x 16' patio and 14' x 10' pergola create an inviting setting for summer dinners, entertaining or simply relaxing while the kids play. The established landscaping adds privacy and curb appeal. And the Bay Creek East neighborhood offers two swimming pools, a pool house, playground, basketball court, scenic pond with fountain, sidewalks and street lights. Additional highlights include brick construction on three sides, shutters on all four sides, a 4' garage extension, security system, water softener, smart thermostat and keyless entry. Washer, dryer, refrigerator and blinds remain....
Contact an agent
Home facts
- Year built:2017
- Subdivision & Development:Bay Creek East
- Listing ID #:22105206
- Added:114 day(s) ago
- Updated:September 28, 2026 at 02:46 AM
Rooms and interior
- Bedrooms:5
- Total bathrooms:3
- Full bathrooms:3
- Dining Description:Breakfast Room, Formal Dining Room
- Kitchen Description:Dishwasher, Disposal, Double Oven, Gas Cooktop, Microwave, Refrigerator
- Living area:3,136 sq. ft.
Heating and cooling
- Cooling:Central Electric
- Heating:Forced Air
- Central air:Yes
Structure and exterior
- Year built:2017
- Building area:3,136 sq. ft.
- Lot area:0.24 Acres
- Lot Features:Curbs, Sidewalks, Street Lights
- Construction Materials:Brick, Vinyl Siding
- Exterior Features:Basketball Court
- Foundation Description:Slab
Schools
- High school:Mt Vernon High School
- Middle school:Mt Vernon Middle School
- Elementary school:Fortville Elementary School
Utilities
- Water:Public Water
Finances and disclosures
- Price:$399,999
- Price per sq. ft.:$127.55
Features and amenities
- Appliances:Gas Cooktop, Microwave, Refrigerator, Smoke Alarm, Washer, Water Softener Owned
- Laundry features:Dryer, Washer
- Amenities:Attic Access
- Pool features:Pool
Parking
- Parking description:Garage Door Opener, Keyless Entry
- Garage:Yes
- Garage spaces:2
New listings near 5583 W Port Drive
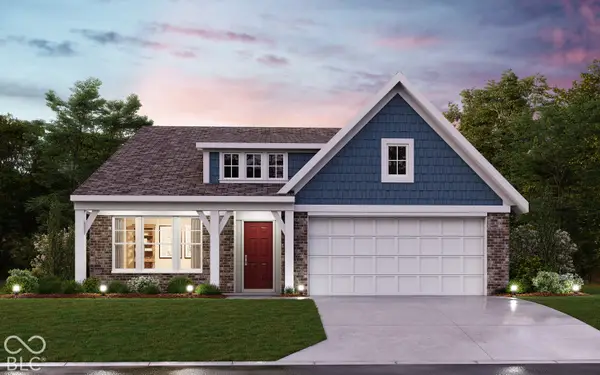 $424,809Pending3 beds 2 baths1,791 sq. ft.
7093 Maidstone Cove, McCordsville, IN 46055
MLS# 22128154Listed by: HMS REAL ESTATE, LLC- New
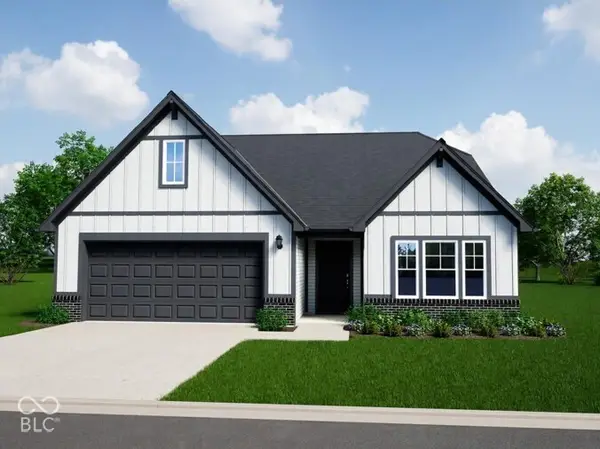 $439,995Active4 beds 3 baths2,348 sq. ft.
4818 Rosie Boulevard, McCordsville, IN 46055
MLS# 22128140Listed by: RIDGELINE REALTY, LLC - New
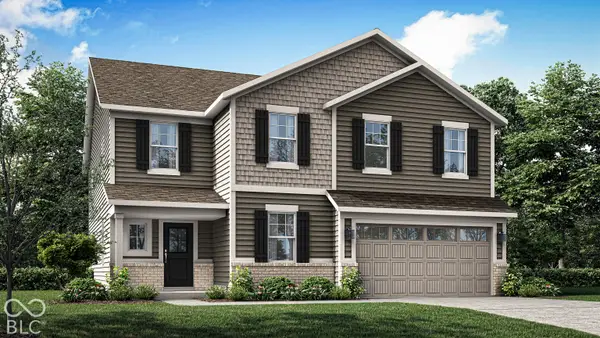 $441,490Active6 beds 4 baths3,420 sq. ft.
5719 Cloister Lane, McCordsville, IN 46055
MLS# 22127731Listed by: COMPASS INDIANA, LLC - New
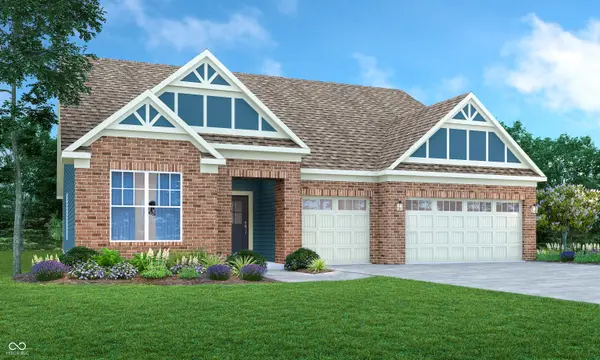 $424,810Active3 beds 2 baths2,092 sq. ft.
9323 Devonshire Way, McCordsville, IN 46055
MLS# 22127948Listed by: COMPASS INDIANA, LLC 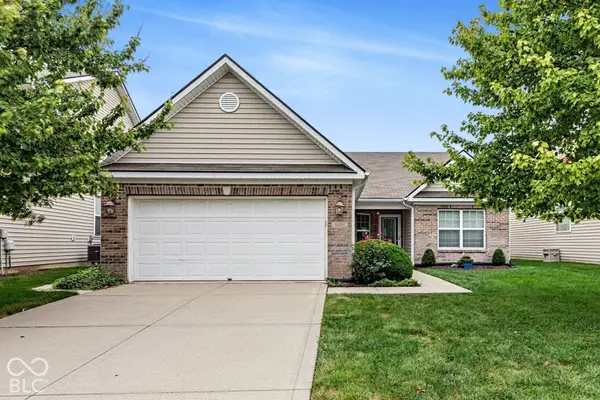 $339,900Active3 beds 2 baths1,744 sq. ft.
6656 W Deer Hill Drive, McCordsville, IN 46055
MLS# 22126174Listed by: HIGHGARDEN REAL ESTATE $543,384Pending5 beds 5 baths3,446 sq. ft.
6201 Millstone Lane, McCordsville, IN 46055
MLS# 22127935Listed by: HMS REAL ESTATE, LLC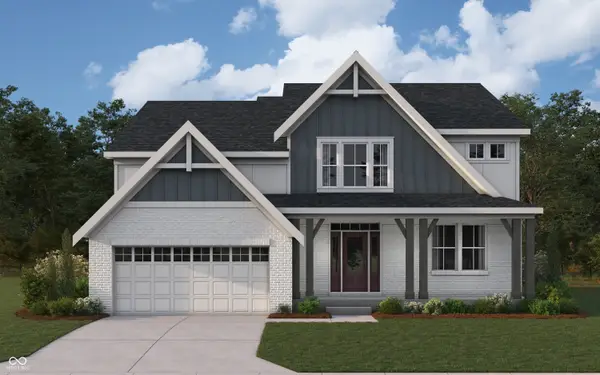 $668,423Pending4 beds 3 baths3,140 sq. ft.
6157 Millstone Lane, McCordsville, IN 46055
MLS# 22127922Listed by: HMS REAL ESTATE, LLC- New
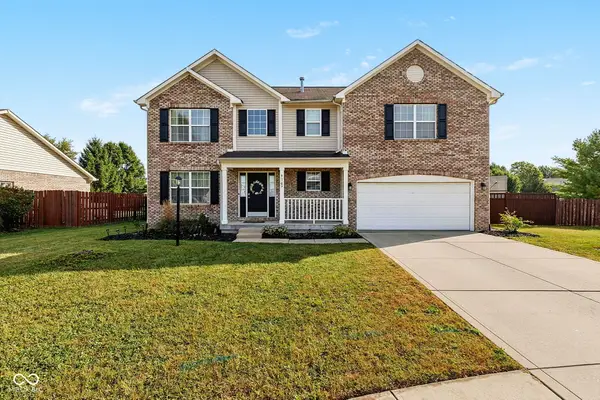 $465,000Active4 beds 3 baths3,076 sq. ft.
9107 Driftwood Court, McCordsville, IN 46055
MLS# 22127400Listed by: F.C. TUCKER/BLOOMINGTON, REALT - New
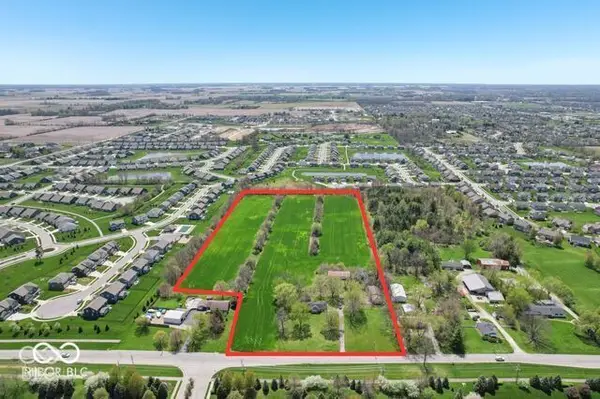 $1,795,000Active14.28 Acres
5377 W 1000 N, McCordsville, IN 46055
MLS# 22127728Listed by: CIRCLE REAL ESTATE - New
 $314,900Active3 beds 3 baths2,016 sq. ft.
5688 N Peppereel Way, McCordsville, IN 46055
MLS# 22126749Listed by: LAKERIDGE REALTY, LLC


Protect your home and budget from life's surprises with an Assurant Home Warranty, backed by a partner that supports you through every step of homeownership. Explore Plans.
© 2023 - 2026 ERA Franchise Systems LLC. All rights reserved. ERA Franchise Systems LLC fully supports the principles of the Fair Housing Act and the Equal Opportunity Act. ERA, ERA Real Estate powered, and their respective logos are registered service marks of ERA Franchise Systems LLC. Each office is independently owned and operated.