
5654 W Woodstock Trail, McCordsville, IN 46055
Local realty services provided by:Schuler Bauer Real Estate ERA Powered
5654 W Woodstock Trail,McCordsville, IN 46055
$359,900
- 4 Beds
- 3 Baths
- 2,433 sq. ft.
- Single family
- Active
Listed by: kevin elson, cathy epps
Office: exp realty llc.
MLS#:22104042
Source:IN_MIBOR
Price summary
- Price:$359,900
- Price per sq. ft.:$147.92
About this home
In McCordsville's popular Woodhaven neighborhood, we present the former Model Home by Fischer Homes. With over 2400 sq ft you will get 4 Bedrooms, 2 1/2 Baths, a Loft & plenty of rooms with extra windows for natural light. 9' Ceilings on the 1st floor, 42" upgraded cabinets, Center Island, stainless appliances & a walk-in pantry in the Kitchen. There is also a reverse osmosis system for clean drinking water. Walk up the beautiful staircase to the 17x14 Primary Suite that offers many possibilities for furniture arrangement plus a generous walk-in closet & the Primary Bath featuring a full shower, soaking tub & double vanities. There are 3 additional Bedroom (another walk-in closet), a centrally located hall Bathroom, the 2nd floor Laundry Room (washer & dryer stay) & a 17x10 loft. Go outside the brand new sliding door off the Breakfast Room & enjoy morning coffee on the patio overlooking the fenced yard, beautiful landscaping w/an 8 zone irrigation system & view of the pond. Very peaceful! The Garage has a 4' Bump out plus a metal shelving unit for extra storage, a service door & is insulated & finished w/recessed lighting. (Former Model Home) Just a short walk to the neighborhood pool & playground with easy access to I70!! Pride of ownership is easy to see throughout this home on a .27 acre corner lot. Roof - 3 years, Gas Furnace - 2 years & new stainless appliances. Security system & surround speakers not activated....
Contact an agent
Home facts
- Year built:2013
- Listing ID #:22104042
- Added:1 day(s) ago
- Updated:May 26, 2026 at 10:38 PM
Rooms and interior
- Bedrooms:4
- Total bathrooms:3
- Full bathrooms:2
- Half bathrooms:1
- Dining Description:Breakfast Room, Dining Combo/Living Room
- Kitchen Description:Dishwasher, Disposal, Electric Oven, Microwave Hood, Refrigerator
- Living area:2,433 sq. ft.
Heating and cooling
- Cooling:Central Electric
- Heating:Forced Air
- Central air:Yes
Structure and exterior
- Year built:2013
- Building area:2,433 sq. ft.
- Lot area:0.27 Acres
- Lot Features:Corner Lot, Mature Trees, Sidewalks
- Construction Materials:Brick, Vinyl Siding
- Exterior Features:Sprinkler System
- Foundation Description:Slab
Schools
- High school:Mt Vernon High School
- Middle school:Mt Vernon Middle School
- Elementary school:McCordsville Elementary School
Utilities
- Water:Public Water
Finances and disclosures
- Price:$359,900
- Price per sq. ft.:$147.92
Features and amenities
- Appliances:Refrigerator, Washer, Water Softener Owned
- Laundry features:Dryer, Washer
- Amenities:Attic Access, Wood Work Painted
Parking
- Parking description:Finished Garage, Garage Door Opener, Keyless Entry, Service Door
- Garage:Yes
- Garage spaces:2
New listings near 5654 W Woodstock Trail
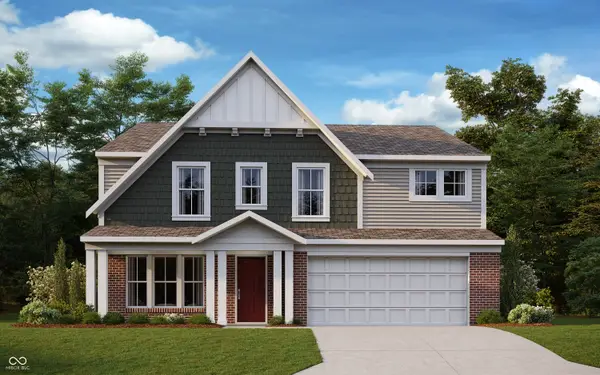 $472,058Pending4 beds 3 baths3,173 sq. ft.
7151 Maidstone Cove, McCordsville, IN 46055
MLS# 22104268Listed by: HMS REAL ESTATE, LLC- New
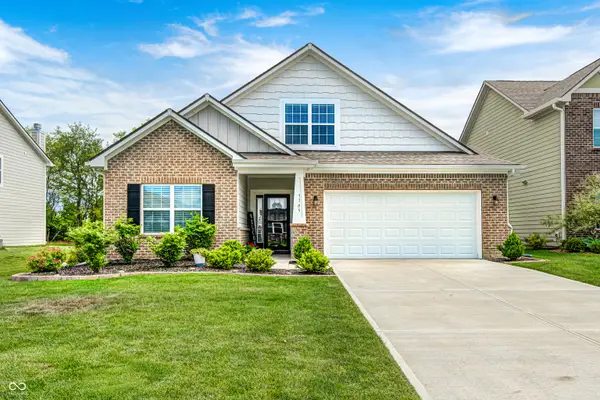 $374,900Active3 beds 2 baths2,307 sq. ft.
7105 Provincial Drive, McCordsville, IN 46055
MLS# 22103943Listed by: CARPENTER, REALTORS - New
 $414,999Active3 beds 3 baths2,106 sq. ft.
7433 Perisyle Lane, McCordsville, IN 46055
MLS# 22103820Listed by: PYATT BUILDERS, LLC - New
 $409,999Active3 beds 3 baths1,900 sq. ft.
5577 Arcade Boulevard, McCordsville, IN 46055
MLS# 22103834Listed by: PYATT BUILDERS, LLC - New
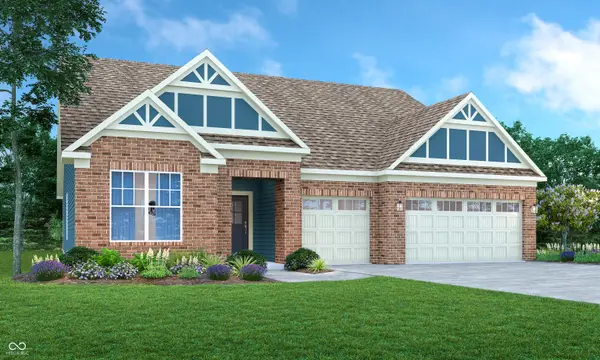 $445,415Active3 beds 2 baths2,092 sq. ft.
9347 Devonshire Way, McCordsville, IN 46055
MLS# 22103532Listed by: COMPASS INDIANA, LLC - New
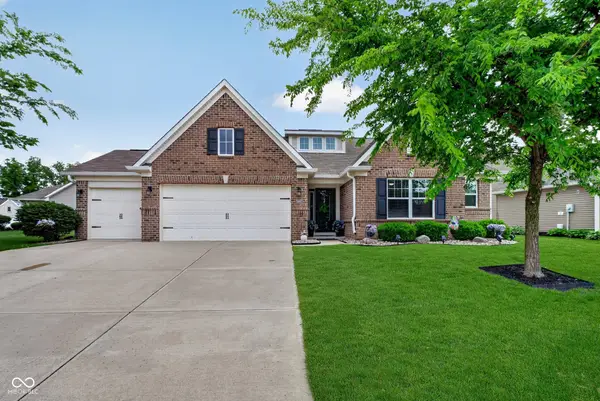 $459,900Active3 beds 3 baths2,412 sq. ft.
14027 Short Stone Place, McCordsville, IN 46055
MLS# 22102658Listed by: EXP REALTY LLC - New
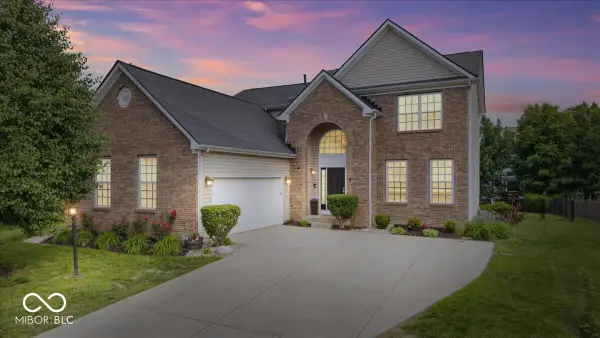 $450,000Active4 beds 3 baths2,476 sq. ft.
5830 W Glenview Drive, McCordsville, IN 46055
MLS# 22099416Listed by: RE/MAX ADVANCED REALTY - New
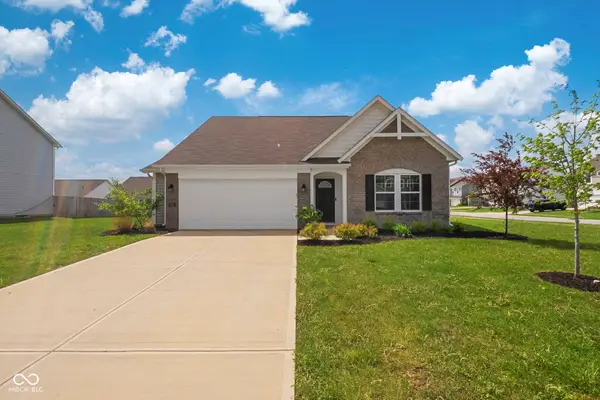 $314,900Active3 beds 2 baths1,392 sq. ft.
5541 Woods Pointe Drive, McCordsville, IN 46055
MLS# 22103374Listed by: TOTALIS REAL ESTATE SOLUTIONS - New
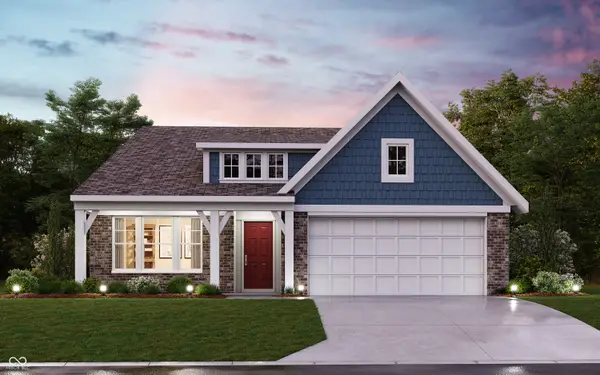 $429,990Active3 beds 2 baths1,734 sq. ft.
7176 Maidstone Cove, McCordsville, IN 46055
MLS# 22103214Listed by: HMS REAL ESTATE, LLC


Protect your home and budget from life's surprises with an Assurant Home Warranty, backed by a partner that supports you through every step of homeownership. Explore Plans.
© 2023 - 2026 ERA Franchise Systems LLC. All rights reserved. ERA Franchise Systems LLC fully supports the principles of the Fair Housing Act and the Equal Opportunity Act. ERA, ERA Real Estate powered, and their respective logos are registered service marks of ERA Franchise Systems LLC. Each office is independently owned and operated.