
5661 Arcade Boulevard, McCordsville, IN 46055
Local realty services provided by:Schuler Bauer Real Estate ERA Powered
5661 Arcade Boulevard,McCordsville, IN 46055
$359,999
- 3 Beds
- 3 Baths
- - sq. ft.
- Single family
- Sold
Listed by: jerrod klein
Office: pyatt builders, llc.
MLS#:22068568
Source:IN_MIBOR
Sorry, we are unable to map this address
Price summary
- Price:$359,999
About this home
What's Special: Covered Patio | No Rear Neighbors | Understairs Storage | 2nd Floor Laundry Room - New Construction - Ready Now! Built by Taylor Morrison, America's Most Trusted Home Builder. Welcome to the Tribeca at 5661 Arcade Boulevard at Colonnade! Step inside and feel right at home. This spacious floor plan is designed for connection, with open living areas that make entertaining effortless and large sliding doors that bring in natural light and create a seamless flow to the outdoors. The first floor welcomes you with a bright foyer leading to a great room, modern kitchen, and casual dining space, plus easy access to the two-car garage. Upstairs, you'll find two secondary bedrooms with a shared full bath, a versatile loft, and a convenient laundry room, while the primary suite offers a private retreat with a dual-sink vanity, roomy shower, and generous walk-in closet. McCordsville is one of Indiana's most desirable places to live, where you can enjoy peaceful ponds, scenic walking trails, and open green spaces, plus the upcoming McCord Square Downtown District featuring an outdoor amphitheater for concerts and community events. Additional highlights include: water softener rough-in located under the stairs, an extended dual sink vanity in the primary bathroom, double doors into the primary bedroom, and a walk-in shower with a built-in bench in the primary bathroom. MLS#22068568...
Contact an agent
Home facts
- Year built:2026
- Subdivision & Development:Colonnade
- Listing ID #:22068568
- Added:296 day(s) ago
- Updated:August 09, 2026 at 07:11 AM
Rooms and interior
- Bedrooms:3
- Total bathrooms:3
- Full bathrooms:2
- Half bathrooms:1
- Dining Description:Dining Combo/Great Room
- Kitchen Description:Dishwasher, Disposal, Electric Oven, Microwave
Heating and cooling
- Cooling:Central Electric
- Heating:Forced Air
- Central air:Yes
Structure and exterior
- Year built:2026
- Lot Features:Curbs, Sidewalks, Street Lights
- Architectural Style:Craftsman
- Construction Materials:Brick, Cement Siding
- Foundation Description:Slab
Schools
- High school:Mt Vernon High School
- Middle school:Mt Vernon Middle School
- Elementary school:McCordsville Elementary School
Utilities
- Water:Public Water
Finances and disclosures
- Price:$359,999
Features and amenities
- Appliances:Microwave, Smoke Alarm
- Amenities:Attic Access, Wood Work Painted
Parking
- Garage:Yes
- Garage spaces:2
New listings near 5661 Arcade Boulevard
- Open Sun, 3 to 5pmNew
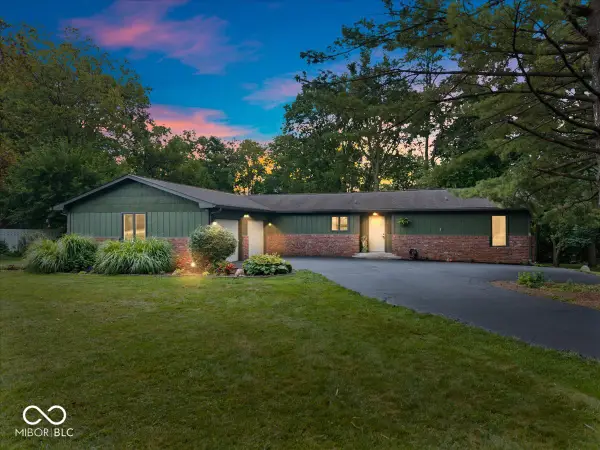 $495,000Active3 beds 2 baths2,835 sq. ft.
13217 Highland Springs Drive E, McCordsville, IN 46055
MLS# 22112164Listed by: KELLER WILLIAMS INDPLS METRO N - Open Wed, 5 to 7pmNew
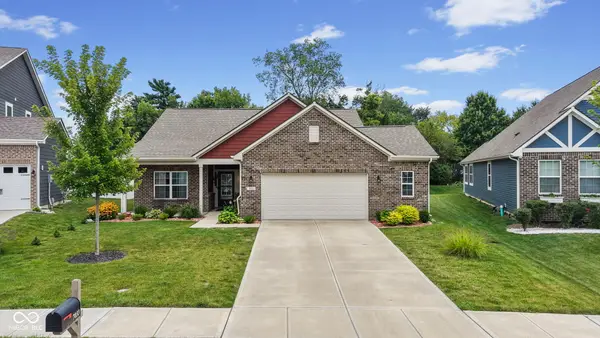 $349,999Active3 beds 2 baths1,874 sq. ft.
7033 Provincial Drive, McCordsville, IN 46055
MLS# 22118707Listed by: DANIELS REAL ESTATE - Open Sun, 1 to 3pmNew
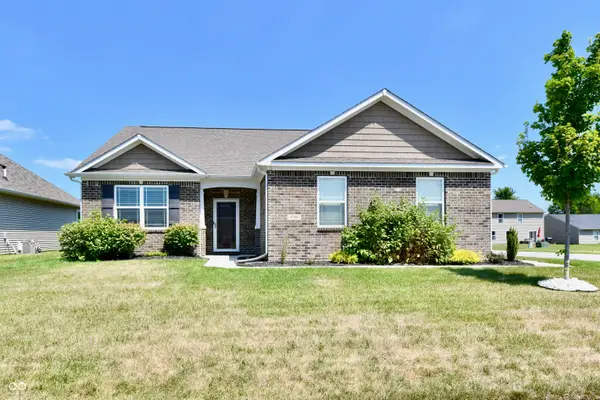 $330,000Active3 beds 2 baths1,662 sq. ft.
6768 Birmingham Avenue, McCordsville, IN 46055
MLS# 22118964Listed by: CARPENTER, REALTORS - New
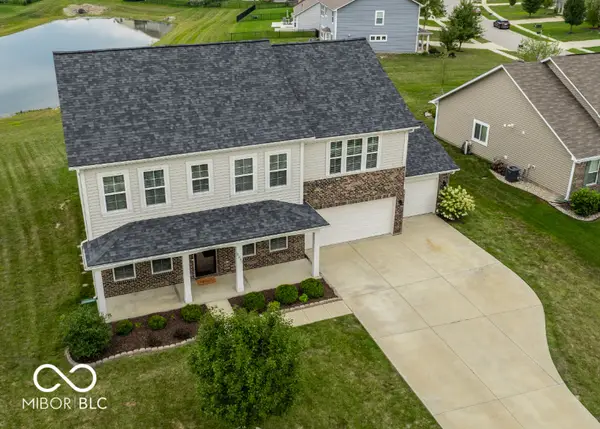 $425,000Active5 beds 3 baths2,979 sq. ft.
5530 W Woodstock Trail, McCordsville, IN 46055
MLS# 22115223Listed by: COMPASS INDIANA, LLC - New
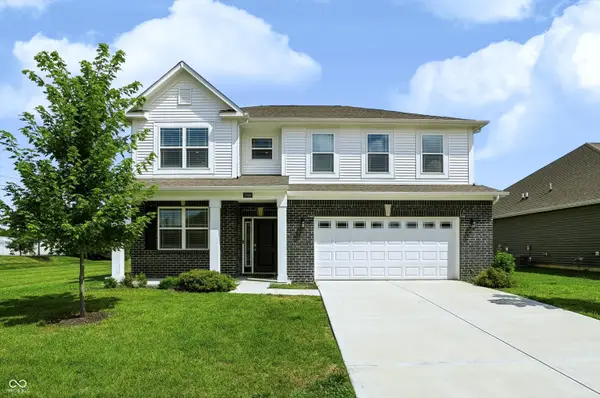 $420,000Active4 beds 3 baths3,067 sq. ft.
6986 Birmingham Avenue, McCordsville, IN 46055
MLS# 22118348Listed by: UNITED REAL ESTATE INDPLS - Open Sun, 1 to 3pmNew
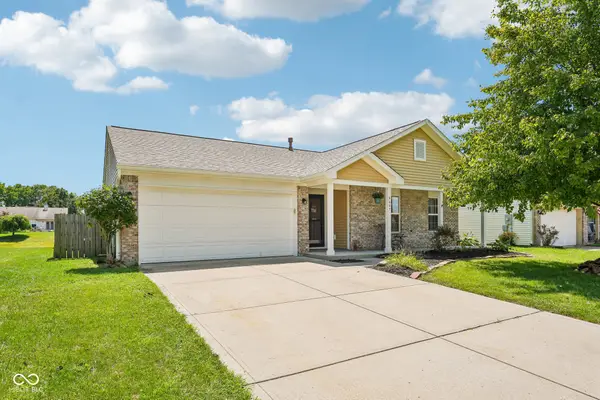 $270,000Active3 beds 2 baths1,300 sq. ft.
6647 W Longview Drive, McCordsville, IN 46055
MLS# 22114358Listed by: F.C. TUCKER COMPANY - New
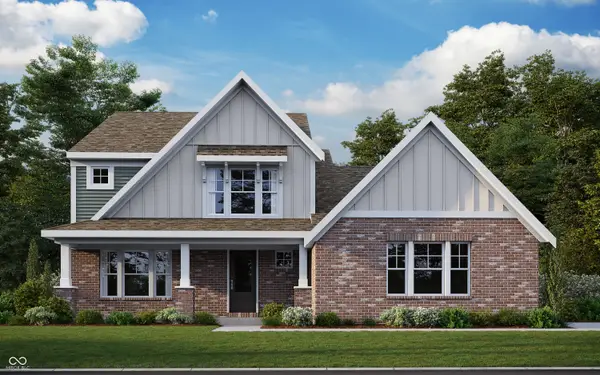 $599,990Active3 beds 3 baths2,561 sq. ft.
6233 Millstone Run, McCordsville, IN 46055
MLS# 22118778Listed by: HMS REAL ESTATE, LLC - New
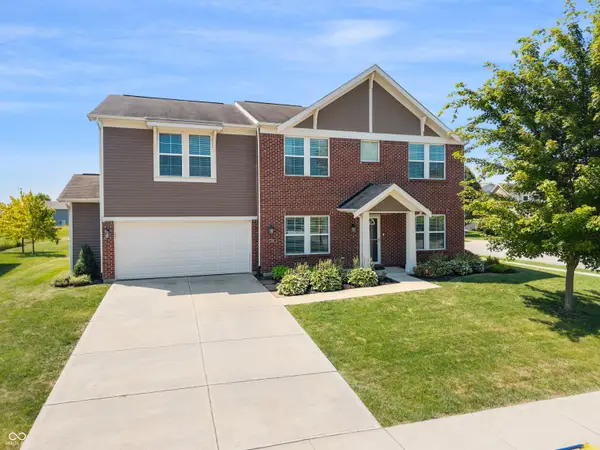 $365,000Active4 beds 3 baths3,002 sq. ft.
6161 W Brickell Lane, McCordsville, IN 46055
MLS# 22118621Listed by: 1 PERCENT LISTS INDIANA REAL ESTATE - New
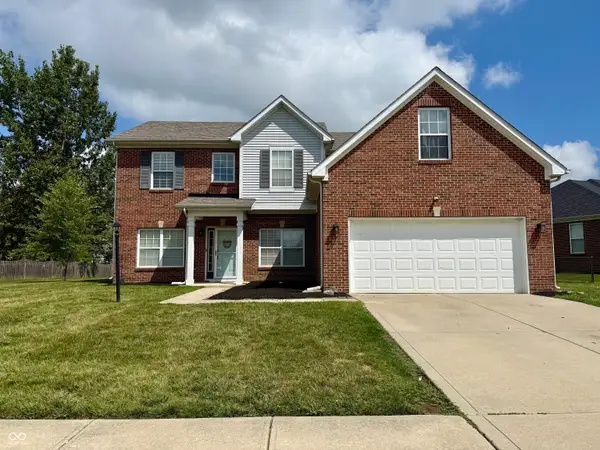 $360,000Active3 beds 3 baths2,094 sq. ft.
5798 W Glenview Drive, McCordsville, IN 46055
MLS# 22118290Listed by: REAL BROKER, LLC - New
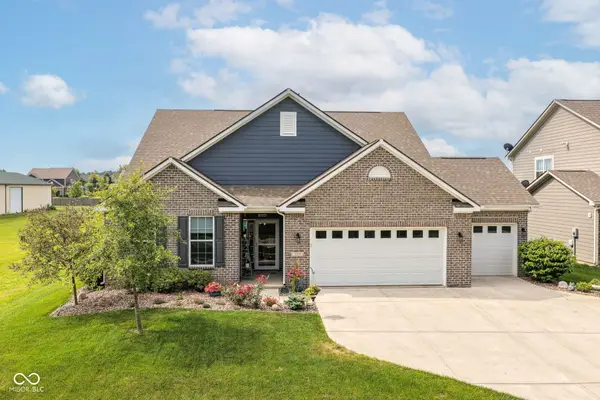 $420,000Active3 beds 2 baths1,907 sq. ft.
5705 W 900 N, McCordsville, IN 46055
MLS# 22117830Listed by: DIVERSIFIED REALTY CENTRE


Protect your home and budget from life's surprises with an Assurant Home Warranty, backed by a partner that supports you through every step of homeownership. Explore Plans.
© 2023 - 2026 ERA Franchise Systems LLC. All rights reserved. ERA Franchise Systems LLC fully supports the principles of the Fair Housing Act and the Equal Opportunity Act. ERA, ERA Real Estate powered, and their respective logos are registered service marks of ERA Franchise Systems LLC. Each office is independently owned and operated.