
5688 N Peppereel Way, McCordsville, IN 46055
Local realty services provided by:Schuler Bauer Real Estate ERA Powered
5688 N Peppereel Way,McCordsville, IN 46055
$324,500
- 3 Beds
- 3 Baths
- 2,016 sq. ft.
- Single family
- Active
Listed by: paul mitford
Office: lakeridge realty, llc.
MLS#:22126749
Source:IN_MIBOR | Licensed in Indiana
Price summary
- Price:$324,500
- Price per sq. ft.:$160.96
About this home
JUST FINISHED/FULLY REMODELED W/ POND-VIEW HOME! Be the first to enjoy this beautifully renovated 3-bedroom with LOFT, 2.5-bath home in the highly desirable Stansbury community. This stunning home features a brand-new kitchen with shaker cabinetry, quartz countertops, stainless steel appliances, luxury vinyl plank flooring, fresh paint, updated bathrooms, modern lighting, and multiple spacious living areas. The versatile loft/bonus room is perfect for a home office, playroom, or additional family room. Relax and enjoy peaceful pond views from your backyard while being just minutes from top-rated schools, shopping, dining, parks, and convenient access to I-70. Located in highly regarded Mt. Vernon Community School Corporation, this home offers an excellent combination of comfort, convenience and location.
Contact an agent
Home facts
- Year built:2002
- Subdivision & Development:Stansbury
- Listing ID #:22126749
- Added:1 day(s) ago
- Updated:September 21, 2026 at 02:48 AM
Rooms and interior
- Bedrooms:3
- Total bathrooms:3
- Full bathrooms:2
- Half bathrooms:1
- Dining Description:Dining Combo/Kitchen, Formal Dining Room
- Kitchen Description:Dishwasher, Disposal, Electric Oven, Microwave Hood, Refrigerator
- Living area:2,016 sq. ft.
Heating and cooling
- Cooling:Central Electric
- Heating:Forced Air
- Central air:Yes
Structure and exterior
- Year built:2002
- Building area:2,016 sq. ft.
- Lot area:0.29 Acres
- Construction Materials:Vinyl Siding
- Foundation Description:Slab
Utilities
- Water:Public Water
Finances and disclosures
- Price:$324,500
- Price per sq. ft.:$160.96
Features and amenities
- Appliances:Refrigerator, Water Softener Owned
Parking
- Garage:Yes
- Garage spaces:2
New listings near 5688 N Peppereel Way
- New
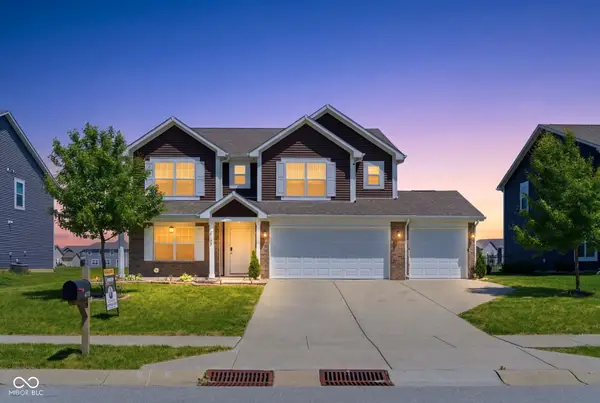 $405,000Active5 beds 3 baths2,995 sq. ft.
6159 N Caraway Drive, McCordsville, IN 46055
MLS# 22127072Listed by: URBAN DREAM REALTY LLC - New
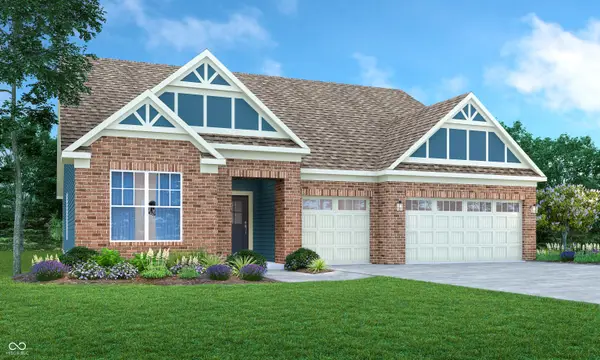 $442,115Active3 beds 2 baths2,092 sq. ft.
9334 Harston Street, McCordsville, IN 46055
MLS# 22126617Listed by: COMPASS INDIANA, LLC - New
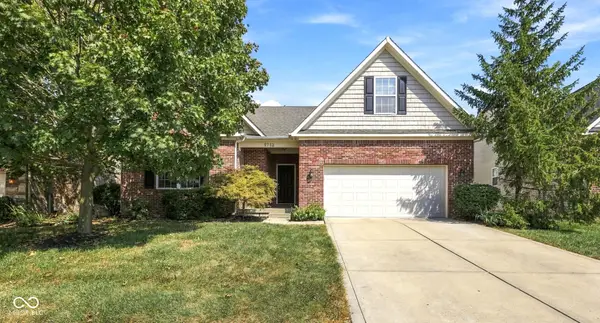 $599,900Active4 beds 3 baths4,363 sq. ft.
9713 Timberbrooke Boulevard, McCordsville, IN 46055
MLS# 22118461Listed by: UNITED REAL ESTATE INDPLS - New
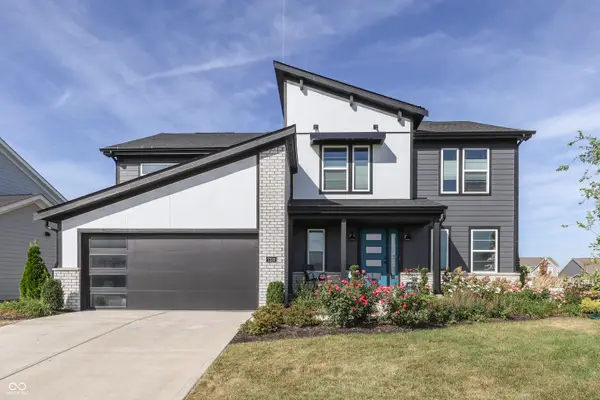 $575,000Active4 beds 3 baths2,599 sq. ft.
7230 Bayview Run, McCordsville, IN 46055
MLS# 22126286Listed by: KELLER WILLIAMS INDY METRO PARTNERS - New
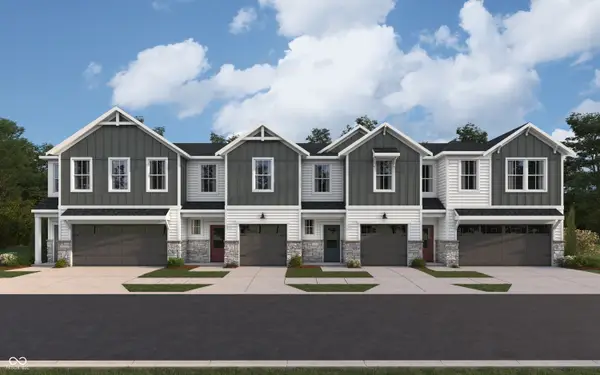 $292,990Active3 beds 3 baths1,574 sq. ft.
6152 Parsonage Place #310-403, McCordsville, IN 46055
MLS# 22125596Listed by: HMS REAL ESTATE, LLC - New
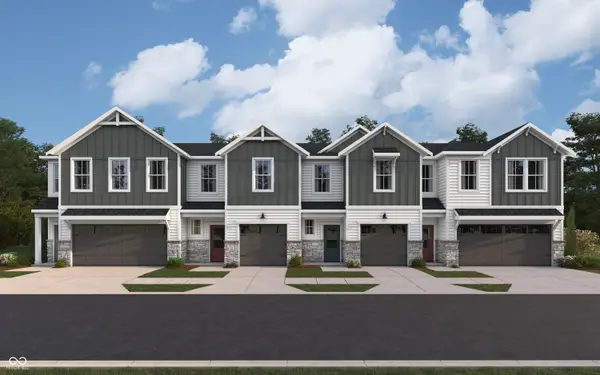 $289,990Active3 beds 3 baths1,574 sq. ft.
6154 Parsonage Place, McCordsville, IN 46055
MLS# 22125601Listed by: HMS REAL ESTATE, LLC - New
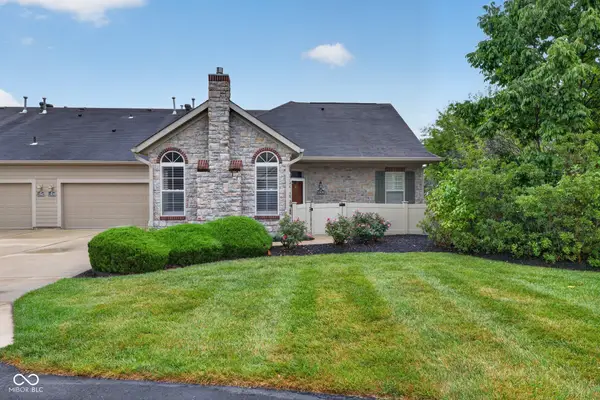 $375,000Active2 beds 3 baths1,921 sq. ft.
13839 Rue Charlot Lane #3/12, McCordsville, IN 46055
MLS# 22122313Listed by: BERKSHIRE HATHAWAY HOMESERVICES - New
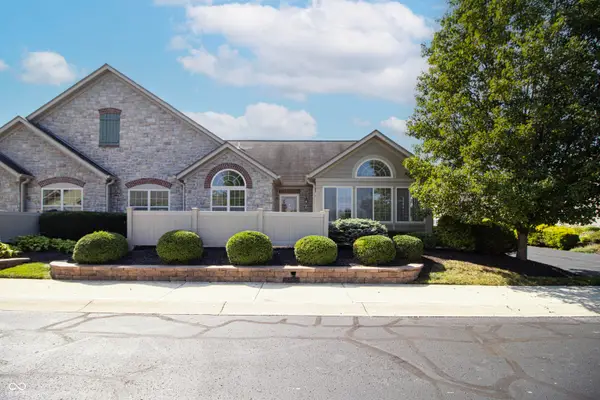 $365,000Active2 beds 2 baths1,714 sq. ft.
13895 Rue Charlot Lane, McCordsville, IN 46055
MLS# 22125443Listed by: F.C. TUCKER COMPANY - New
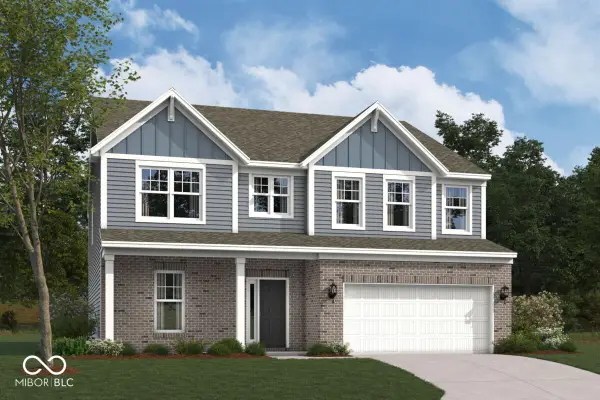 $539,990Active4 beds 3 baths3,064 sq. ft.
9823 Glad Grist Drive, McCordsville, IN 46055
MLS# 22126064Listed by: M/I HOMES OF INDIANA, L.P.


Protect your home and budget from life's surprises with an Assurant Home Warranty, backed by a partner that supports you through every step of homeownership. Explore Plans.
© 2023 - 2026 ERA Franchise Systems LLC. All rights reserved. ERA Franchise Systems LLC fully supports the principles of the Fair Housing Act and the Equal Opportunity Act. ERA, ERA Real Estate powered, and their respective logos are registered service marks of ERA Franchise Systems LLC. Each office is independently owned and operated.