
5693 Terracotta Trace, McCordsville, IN 46055
Local realty services provided by:Schuler Bauer Real Estate ERA Powered
Listed by: adriana santiago-lora, timeko whitaker
Office: f.c. tucker company
MLS#:22112405
Source:IN_MIBOR | Licensed in Indiana
Price summary
- Price:$420,000
- Price per sq. ft.:$128.52
About this home
*SELLER OFFERING CLOSING COST CREDIT!* Dreaming of a new build with custom finishes but don't want to wait? Welcome home to 5693 Terracotta Trce, a 2022 Arbor Homes beauty in McCordsville's Meadows at Sagebrook. Cared for by its original owners, this is rare to come by. Step inside to an open-concept main level where the kitchen, dining, and living spaces flow together effortlessly - perfect for everyday life and easy entertaining. The kitchen is a showstopper, with a gas cooktop, built-in oven, and a generous island with a built-in sink that instantly becomes the gathering spot. A main-level bedroom offers flexibility for guests, an office, or multigenerational living. Upstairs, the primary suite is a true retreat, joined by three additional bedrooms, a versatile loft, and the convenience of an upstairs laundry room. Cozy up by the gas log fireplace on cooler evenings, or head out back to the patio to enjoy McCordsville's warmer months. Located in the Mt Vernon Community School Corp district and just minutes from shopping, dining, and easy highway access, this home checks every box. Low maintenance living at its finest! Everything is already done for you to move right on in. Schedule your showing today - this home is ready to welcome you!...
Contact an agent
Home facts
- Year built:2022
- Subdivision & Development:Meadows At Sagebrook
- Listing ID #:22112405
- Added:105 day(s) ago
- Updated:October 27, 2026 at 05:01 PM
Rooms and interior
- Bedrooms:5
- Total bathrooms:3
- Full bathrooms:2
- Half bathrooms:1
- Dining Description:Dining Combo/Kitchen
- Kitchen Description:Dishwasher, Gas Cooktop, Microwave, Oven, Refrigerator
- Living area:3,268 sq. ft.
Heating and cooling
- Cooling:Central Electric
- Heating:Forced Air
- Central air:Yes
Structure and exterior
- Year built:2022
- Building area:3,268 sq. ft.
- Lot area:0.17 Acres
- Construction Materials:Vinyl With Brick
- Foundation Description:Slab
Schools
- High school:Mt Vernon High School
- Middle school:Mt Vernon Middle School
- Elementary school:Mt Comfort Elementary School
Utilities
- Water:Public Water
Finances and disclosures
- Price:$420,000
- Price per sq. ft.:$128.52
Features and amenities
- Appliances:Gas Cooktop, Microwave, Refrigerator
Parking
- Garage:Yes
- Garage spaces:2
New listings near 5693 Terracotta Trace
- New
 $419,900Active3 beds 3 baths1,806 sq. ft.
13266 Highland Springs Drive, McCordsville, IN 46055
MLS# 22132176Listed by: EVER REAL ESTATE, LLC - New
 $414,990Active5 beds 3 baths2,698 sq. ft.
5696 Palazzo Lane, McCordsville, IN 46055
MLS# 22132680Listed by: COMPASS INDIANA, LLC - Open Sat, 1 to 3pmNew
 $424,695Active6 beds 4 baths3,300 sq. ft.
5710 Cloister Lane, McCordsville, IN 46055
MLS# 22132684Listed by: COMPASS INDIANA, LLC - New
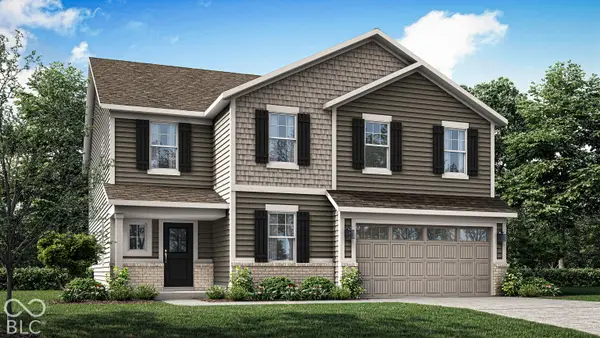 $420,695Active6 beds 4 baths3,300 sq. ft.
5633 Palazzo Lane, McCordsville, IN 46055
MLS# 22132687Listed by: COMPASS INDIANA, LLC - New
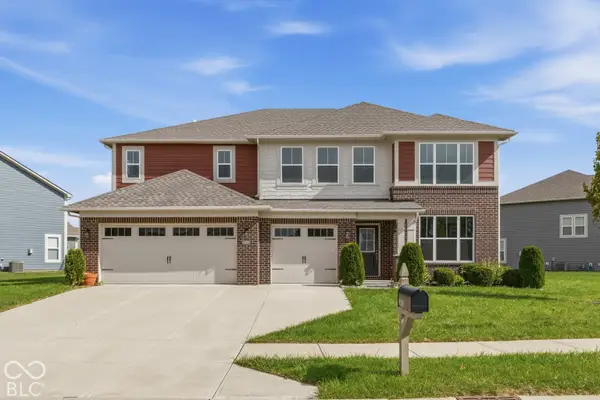 $530,000Active5 beds 5 baths3,578 sq. ft.
9719 Cimmaron Avenue, McCordsville, IN 46055
MLS# 22129738Listed by: KELLER WILLIAMS INDY METRO PARTNERS - New
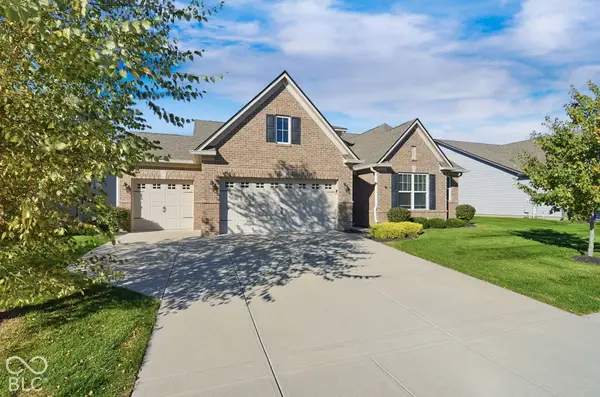 $432,000Active3 beds 3 baths1,768 sq. ft.
5170 Covington Avenue, McCordsville, IN 46055
MLS# 22132135Listed by: MAINSTAY BROKERAGE LLC - New
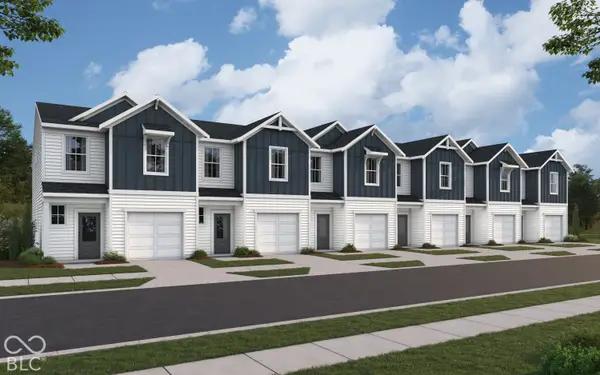 $298,990Active3 beds 3 baths1,574 sq. ft.
6219 Mill Hill Way #260-602, McCordsville, IN 46055
MLS# 22132941Listed by: HMS REAL ESTATE, LLC - New
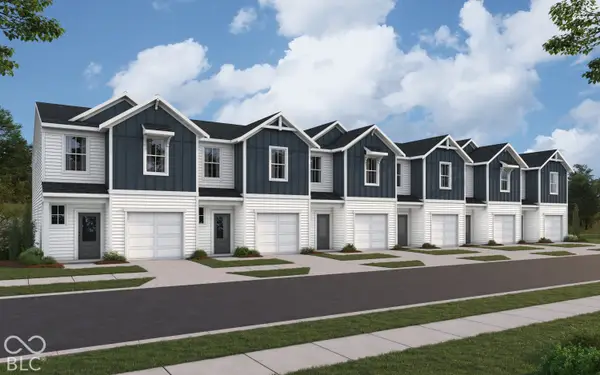 $294,990Active3 beds 3 baths1,574 sq. ft.
6223 Mill Hill Way #260-605, McCordsville, IN 46055
MLS# 22132943Listed by: HMS REAL ESTATE, LLC - New
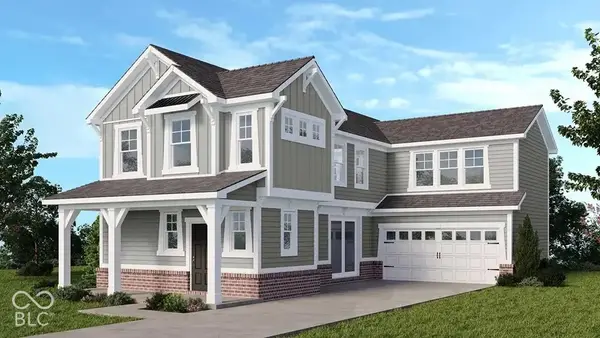 $409,999Active3 beds 3 baths2,062 sq. ft.
5629 Arcade Boulevard, McCordsville, IN 46055
MLS# 22133008Listed by: PYATT BUILDERS, LLC - New
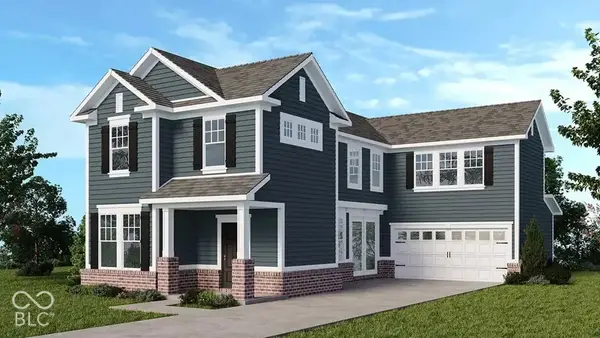 $404,999Active4 beds 3 baths2,106 sq. ft.
5601 Arcade Boulevard, McCordsville, IN 46055
MLS# 22133015Listed by: PYATT BUILDERS, LLC


Protect your home and budget from life's surprises with an Assurant Home Warranty, backed by a partner that supports you through every step of homeownership. Explore Plans.
© 2023 - 2026 ERA Franchise Systems LLC. All rights reserved. ERA Franchise Systems LLC fully supports the principles of the Fair Housing Act and the Equal Opportunity Act. ERA, ERA Real Estate powered, and their respective logos are registered service marks of ERA Franchise Systems LLC. Each office is independently owned and operated.