
6619 Vintners Park Boulevard, McCordsville, IN 46055
Local realty services provided by:Schuler Bauer Real Estate ERA Powered
6619 Vintners Park Boulevard,McCordsville, IN 46055
$719,900
- 3 Beds
- 4 Baths
- 3,401 sq. ft.
- Single family
- Active
Listed by: shavar greer, carissa hawkins
Office: @properties
MLS#:22123044
Source:IN_MIBOR
Price summary
- Price:$719,900
- Price per sq. ft.:$211.67
About this home
Why wait a year to build when you can have this gorgeous finished property today? All the quality of new construction, none of the waiting. Built by Drees in 2023, this McCordsville ranch delivers a full finished basement on a premium wooded lot, minutes from Geist Reservoir and an easy walk to Daniel's Vineyard. The hard work is already done because the backyard is complete. Fully fenced, new sod, professional hardscaping, and a multi color landscape lighting package create a finished outdoor space that carries from afternoon to evening. A covered patio anchors the setting, and because the lot backs to mature trees rather than another home, there are no neighbors directly behind you. Just a wooded backdrop and the kind of privacy that is difficult to find in newer construction. Inside, the custom kitchen sets the tone: deep forest green cabinetry, warm wood accents, and quartz countertops carried through to the backsplash. High end vinyl plank flooring runs through an open main level, and a split bedroom layout places the primary suite on one side of the home with two additional bedrooms and a Jack and Jill bath on the other. The finished lower level adds substantial living space, currently configured as a second living area and home office, with a full bathroom and a custom theatre wall added by the sellers, ready for movie nights and the upcoming football season.Meticulously maintained, beautifully upgraded, and backed by a fully transferable builder's warranty. Designer finishes, a finished basement, and a premium lot in an established community close to Geist area dining, boating, and parks. Move in ready and waiting for you....
Contact an agent
Home facts
- Year built:2023
- Subdivision & Development:Vintners Park Estates
- Listing ID #:22123044
- Added:1 day(s) ago
- Updated:September 03, 2026 at 12:43 PM
Rooms and interior
- Bedrooms:3
- Total bathrooms:4
- Full bathrooms:3
- Half bathrooms:1
- Dining Description:Dining Combo/Family Room, Dining Combo/Kitchen
- Kitchen Description:Dishwasher, Disposal, Double Oven, Gas Cooktop, Microwave, Oven
- Basement:Yes
- Basement Description:Basement, Ceiling - 9+ feet, Egress Window(s), Finished, Full
- Living area:3,401 sq. ft.
Heating and cooling
- Cooling:Central Electric
- Heating:Forced Air
- Central air:Yes
Structure and exterior
- Year built:2023
- Building area:3,401 sq. ft.
- Lot area:0.27 Acres
- Lot Features:Curbs, Mature Trees, Sidewalks, Street Lights
- Architectural Style:Ranch
- Construction Materials:Brick
- Exterior Features:Lighting, Sprinkler System
- Foundation Description:Concrete Perimeter, Partial
Schools
- High school:Mt Vernon High School
- Middle school:Mt Vernon Middle School
- Elementary school:McCordsville Elementary School
Utilities
- Water:Public Water
Finances and disclosures
- Price:$719,900
- Price per sq. ft.:$211.67
Features and amenities
- Appliances:Gas Cooktop, Microwave, Smoke Alarm, Washer, Water Softener Owned
- Laundry features:Dryer, Laundry in Unit, Washer
- Amenities:Attic Access, Wood Work Painted
Parking
- Parking description:Finished Garage, Floor Drain, Garage Door Opener
- Garage:Yes
- Garage spaces:3
New listings near 6619 Vintners Park Boulevard
- Open Thu, 5 to 7pmNew
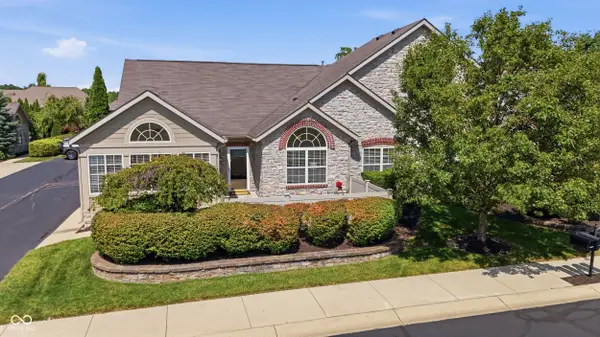 $375,000Active2 beds 2 baths1,714 sq. ft.
13886 Rue Royale Lane #66, McCordsville, IN 46055
MLS# 22123906Listed by: F.C. TUCKER COMPANY - New
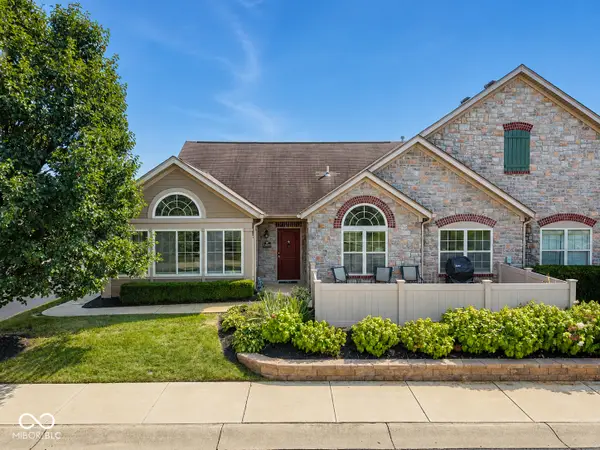 $369,900Active2 beds 2 baths1,714 sq. ft.
13899 Rue Charlot Lane, McCordsville, IN 46055
MLS# 22124012Listed by: 1 PERCENT LISTS INDIANA REAL ESTATE - New
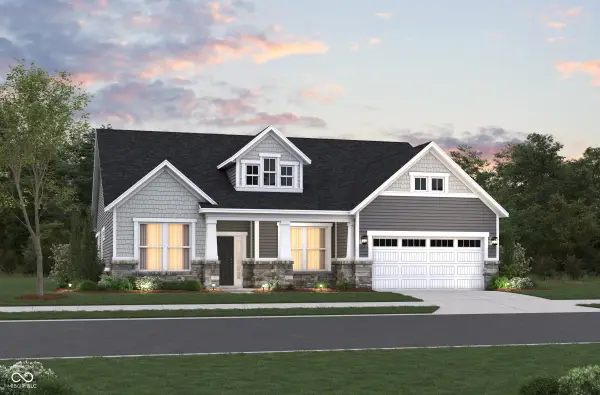 $519,990Active2 beds 3 baths2,217 sq. ft.
6655 Thresher Pass, McCordsville, IN 46055
MLS# 22123541Listed by: BERKSHIRE HATHAWAY HOME - New
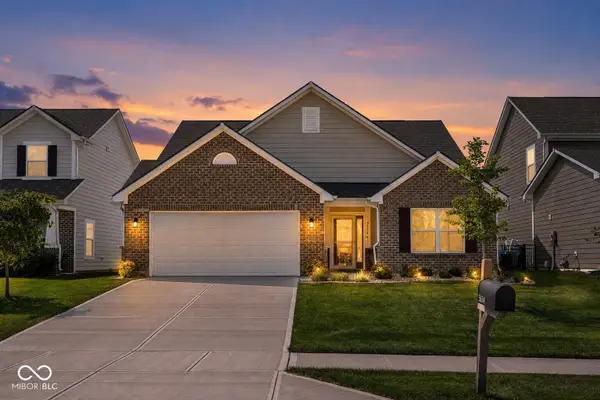 $350,000Active3 beds 2 baths1,747 sq. ft.
5854 Cherrywood Lane, McCordsville, IN 46055
MLS# 22123649Listed by: CENTURY 21 SCHEETZ - New
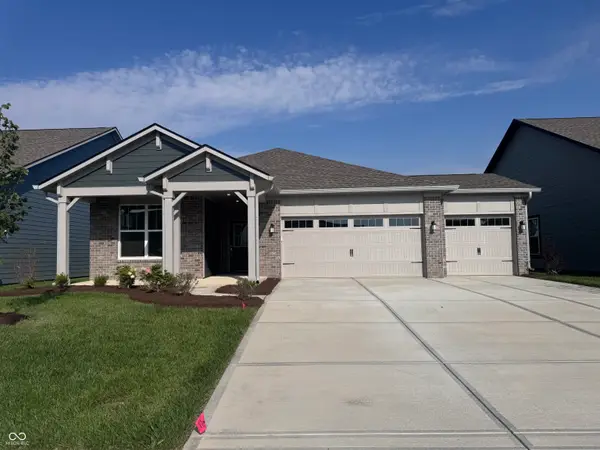 $360,000Active3 beds 2 baths1,800 sq. ft.
9338 Devonshire Way, McCordsville, IN 46055
MLS# 22119498Listed by: CENTURY 21 SCHEETZ 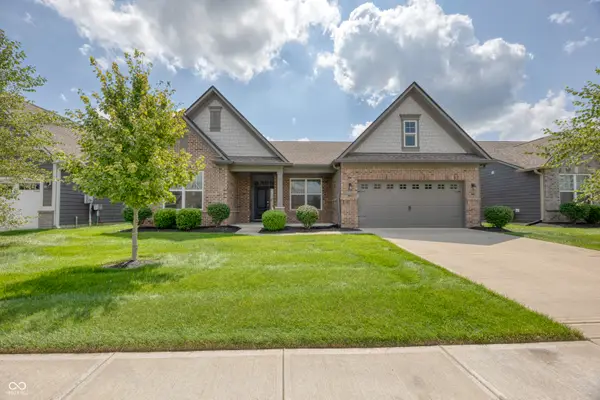 $425,000Pending3 beds 3 baths2,204 sq. ft.
5077 Covington Boulevard, McCordsville, IN 46055
MLS# 22116556Listed by: F.C. TUCKER COMPANY- New
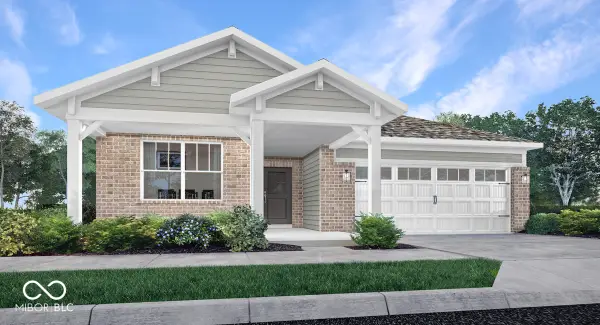 $429,220Active3 beds 2 baths1,800 sq. ft.
5433 Foster Place, McCordsville, IN 46055
MLS# 22122827Listed by: COMPASS INDIANA, LLC - New
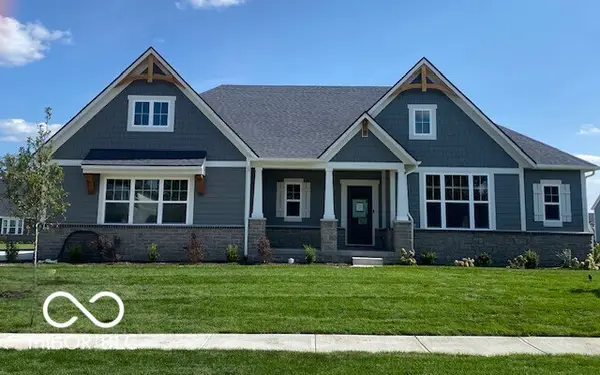 $799,900Active3 beds 4 baths3,403 sq. ft.
6607 Old World Drive, McCordsville, IN 46055
MLS# 22122210Listed by: DREES HOME - New
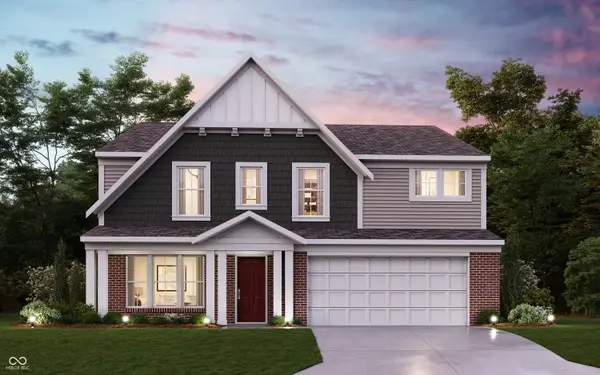 $499,990Active4 beds 3 baths3,173 sq. ft.
7230 Broadview Lane, McCordsville, IN 46055
MLS# 22122515Listed by: HMS REAL ESTATE, LLC


Protect your home and budget from life's surprises with an Assurant Home Warranty, backed by a partner that supports you through every step of homeownership. Explore Plans.
© 2023 - 2026 ERA Franchise Systems LLC. All rights reserved. ERA Franchise Systems LLC fully supports the principles of the Fair Housing Act and the Equal Opportunity Act. ERA, ERA Real Estate powered, and their respective logos are registered service marks of ERA Franchise Systems LLC. Each office is independently owned and operated.