
6720 W 900 N, McCordsville, IN 46055
Local realty services provided by:Schuler Bauer Real Estate ERA Powered
Listed by: gary swift
Office: compass indiana, llc.
MLS#:22086868
Source:IN_MIBOR | Licensed in Indiana
Price summary
- Price:$879,900
- Price per sq. ft.:$181.05
About this home
Why wait to build when your dream home is ready now? With incredible views, privacy, and more than half an acre of land, this home offers a setting that is truly special. This like-new, thoughtfully designed residence showcases Drees Homes' highly sought-after Lyndhurst floor plan and is perfectly positioned on a beautiful homesite backing to mature trees. This home is just minutes from Geist Reservoir, making it easy to embrace a little lake life. Step inside to an inviting, light-filled interior featuring an open-concept layout, an abundance of windows, soaring ceilings, and rich hardwood flooring throughout the main living areas. At the heart of the home, the gourmet kitchen is designed to impress, featuring a generous island, abundant cabinetry, pantry, and premium appliances-ideal for both everyday living and entertaining. The main-level primary suite provides a private retreat, complete with a striking beamed ceiling and direct access to the covered deck. The spa-inspired bath features dual sinks, while the spacious walk-in closet offers the storage and luxury you've been looking for. Additional bedrooms and versatile living spaces provide plenty of room for guests, work, hobbies, or relaxation. Downstairs, the finished daylight basement expands the home's living space even further, creating the perfect setting for recreation, movie nights, entertaining, or a comfortable guest retreat. Outside, the over-half-acre wooded homesite takes full advantage of the surrounding scenery and mature natural landscape. Enjoy your morning coffee on the covered deck, unwind in the peaceful backyard, wander through your own little wooded oasis. A rare combination of luxury, privacy, and convenience....
Contact an agent
Home facts
- Year built:2024
- Subdivision & Development:Vintners Park Estates
- Listing ID #:22086868
- Added:204 day(s) ago
- Updated:September 27, 2026 at 08:25 AM
Rooms and interior
- Bedrooms:5
- Total bathrooms:4
- Full bathrooms:3
- Half bathrooms:1
- Dining Description:Dining Combo/Family Room, Dining Combo/Kitchen
- Kitchen Description:Convection Oven, Dishwasher, Disposal, Double Oven, ENERGY STAR Qualified Appliances, Electric Oven, Gas Cooktop, Microwave, Oven, Refrigerator
- Basement:Yes
- Basement Description:Basement, Ceiling - 9+ feet, Roughed In, Storage Space
- Living area:3,645 sq. ft.
Heating and cooling
- Cooling:Central Electric
- Heating:Forced Air
- Central air:Yes
Structure and exterior
- Year built:2024
- Building area:3,645 sq. ft.
- Lot area:0.62 Acres
- Lot Features:Sidewalks, Wooded
- Construction Materials:Brick, Stone
- Foundation Description:Concrete Perimeter, Full
Schools
- Middle school:Mt Vernon Middle School
Utilities
- Water:Public Water
Finances and disclosures
- Price:$879,900
- Price per sq. ft.:$181.05
Features and amenities
- Appliances:Gas Cooktop, Microwave, Refrigerator, Smoke Alarm, Washer, Water Softener Owned
- Laundry features:Dryer, Washer
- Amenities:Supplemental Storage
Parking
- Parking description:Finished Garage, Keyless Entry
- Garage:Yes
- Garage spaces:3
New listings near 6720 W 900 N
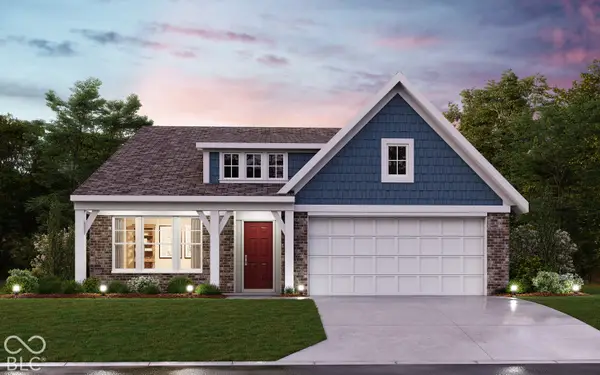 $424,809Pending3 beds 2 baths1,791 sq. ft.
7093 Maidstone Cove, McCordsville, IN 46055
MLS# 22128154Listed by: HMS REAL ESTATE, LLC- New
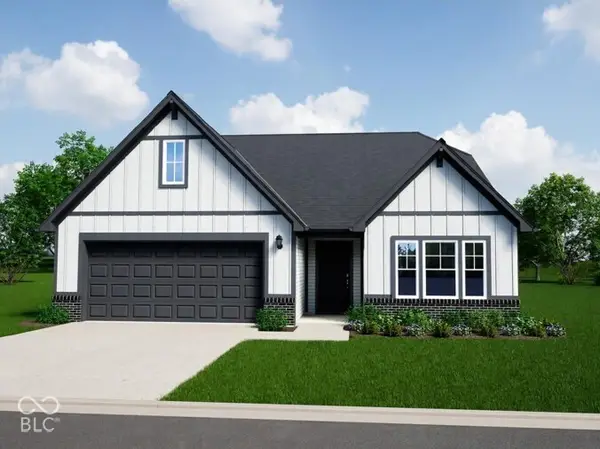 $439,995Active4 beds 3 baths2,348 sq. ft.
4818 Rosie Boulevard, McCordsville, IN 46055
MLS# 22128140Listed by: RIDGELINE REALTY, LLC - New
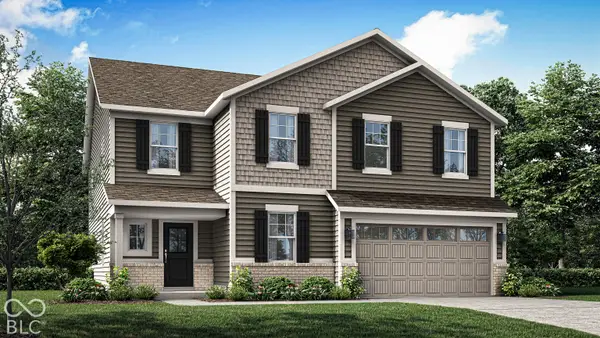 $441,490Active6 beds 4 baths3,420 sq. ft.
5719 Cloister Lane, McCordsville, IN 46055
MLS# 22127731Listed by: COMPASS INDIANA, LLC - New
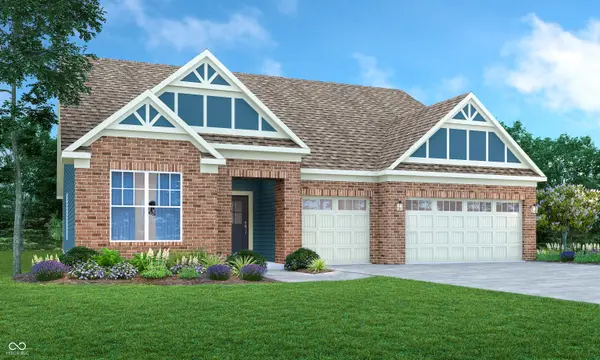 $424,810Active3 beds 2 baths2,092 sq. ft.
9323 Devonshire Way, McCordsville, IN 46055
MLS# 22127948Listed by: COMPASS INDIANA, LLC 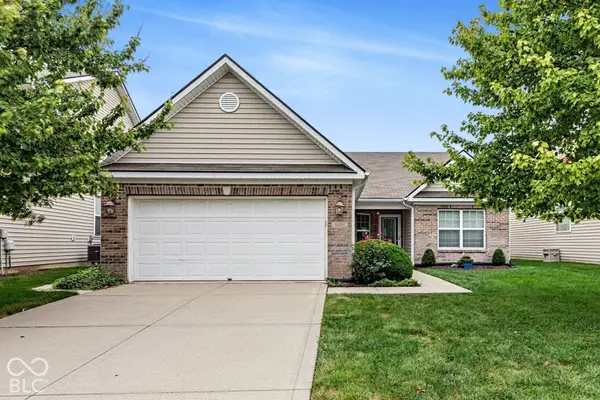 $339,900Active3 beds 2 baths1,744 sq. ft.
6656 W Deer Hill Drive, McCordsville, IN 46055
MLS# 22126174Listed by: HIGHGARDEN REAL ESTATE $543,384Pending5 beds 5 baths3,446 sq. ft.
6201 Millstone Lane, McCordsville, IN 46055
MLS# 22127935Listed by: HMS REAL ESTATE, LLC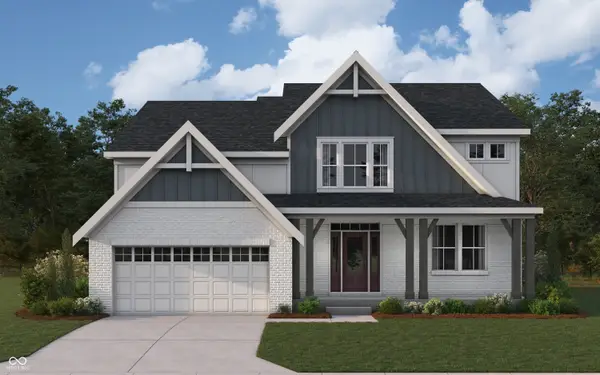 $668,423Pending4 beds 3 baths3,140 sq. ft.
6157 Millstone Lane, McCordsville, IN 46055
MLS# 22127922Listed by: HMS REAL ESTATE, LLC- New
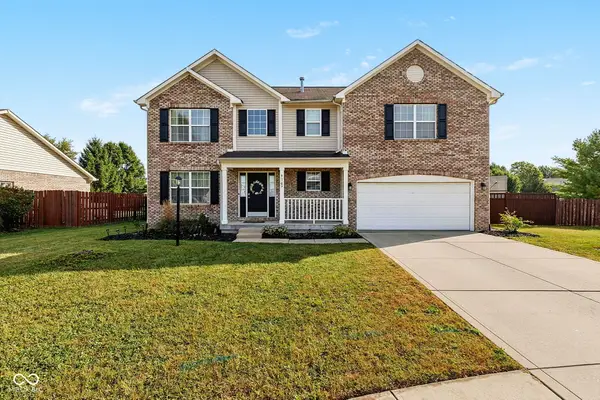 $465,000Active4 beds 3 baths3,076 sq. ft.
9107 Driftwood Court, McCordsville, IN 46055
MLS# 22127400Listed by: F.C. TUCKER/BLOOMINGTON, REALT - New
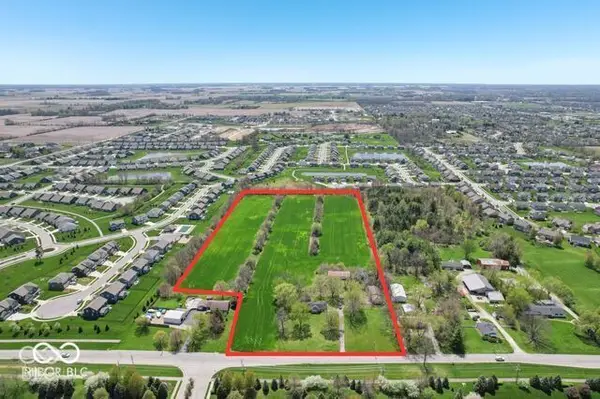 $1,795,000Active14.28 Acres
5377 W 1000 N, McCordsville, IN 46055
MLS# 22127728Listed by: CIRCLE REAL ESTATE - New
 $314,900Active3 beds 3 baths2,016 sq. ft.
5688 N Peppereel Way, McCordsville, IN 46055
MLS# 22126749Listed by: LAKERIDGE REALTY, LLC


Protect your home and budget from life's surprises with an Assurant Home Warranty, backed by a partner that supports you through every step of homeownership. Explore Plans.
© 2023 - 2026 ERA Franchise Systems LLC. All rights reserved. ERA Franchise Systems LLC fully supports the principles of the Fair Housing Act and the Equal Opportunity Act. ERA, ERA Real Estate powered, and their respective logos are registered service marks of ERA Franchise Systems LLC. Each office is independently owned and operated.