
6852 Hidden Meadow, McCordsville, IN 46055
Local realty services provided by:Schuler Bauer Real Estate ERA Powered
Listed by: joshua carpenter, kim carpenter
Office: trueblood real estate
MLS#:22133940
Source:IN_MIBOR | Licensed in Indiana
Price summary
- Price:$515,000
- Price per sq. ft.:$156.01
About this home
Welcome to your better-than-new McCordsville hangout (where the good vibes are already built in). Start with the covered front porch-the official "come on in, the fun starts here" spot. Inside, LVP floors flow through most of the main level, the office hides behind glass doors with a side of natural light, and the open layout is basically made for spontaneous gatherings (or just you, a snack, and zero regrets). The kitchen comes ready to play: gas cooktop, stainless appliances, built-in oven, quartz counters, and a large center island that doubles as your personal stage. The pantry has serious snack-and-gadget real estate, the mudroom handles backpacks, jackets, and whatever else the day throws at you, and the breakfast room sits right off the kitchen for easy morning meals. Park yourself in the living room under the ceiling fan, soak up the light, and cozy up by the gas fireplace. Then step out to the back deck for fenced-yard views and that tree-line backdrop-perfect for coffee, cocktails, or just winning at life for a minute. Upstairs you'll find a loft, two nicely sized bedrooms, and a full bath. The primary suite brings the drama with a tray ceiling and a large walk-in closet, while the primary bath delivers a glass shower and double sinks on quartz counters. Downstairs, the unfinished basement is a blank canvas with big potential-an egress window means you can add a bedroom, and there's already a rough-in for a full bath. The two-car garage has room for cars and the stuff that doesn't belong in the house. Come take a look today-this place is ready to be your new favorite spot....
Contact an agent
Home facts
- Year built:2022
- Subdivision & Development:Pine Vail Estates
- Listing ID #:22133940
- Added:1 day(s) ago
- Updated:October 30, 2026 at 02:48 AM
Rooms and interior
- Bedrooms:3
- Total bathrooms:3
- Full bathrooms:2
- Half bathrooms:1
- Dining Description:Dining Combo/Kitchen
- Kitchen Description:Dishwasher, Gas Cooktop, Microwave Hood, Oven, Refrigerator
- Basement:Yes
- Basement Description:Basement, Roughed In, Unfinished
- Living area:2,477 sq. ft.
Heating and cooling
- Cooling:Central Electric
- Heating:Forced Air
- Central air:Yes
Structure and exterior
- Year built:2022
- Building area:2,477 sq. ft.
- Lot area:0.24 Acres
- Construction Materials:Brick, Cement Siding
- Foundation Description:Concrete Perimeter
Schools
- High school:Mt Vernon High School
- Middle school:Mt Vernon Middle School
- Elementary school:McCordsville Elementary School
Utilities
- Water:Public Water
Finances and disclosures
- Price:$515,000
- Price per sq. ft.:$156.01
Features and amenities
- Appliances:Gas Cooktop, Refrigerator, Smoke Alarm, Water Softener Owned
- Laundry features:Laundry in Unit
- Amenities:Attic Access, Sump Pump, Wood Work Painted
Parking
- Garage:Yes
- Garage spaces:2
New listings near 6852 Hidden Meadow
- New
 $335,000Active3 beds 2 baths1,792 sq. ft.
6833 Cardiff Drive, McCordsville, IN 46055
MLS# 22133683Listed by: EXP REALTY, LLC - New
 $426,390Active6 beds 4 baths3,420 sq. ft.
7355 Peristyle Lane, McCordsville, IN 46055
MLS# 22133799Listed by: COMPASS INDIANA, LLC - New
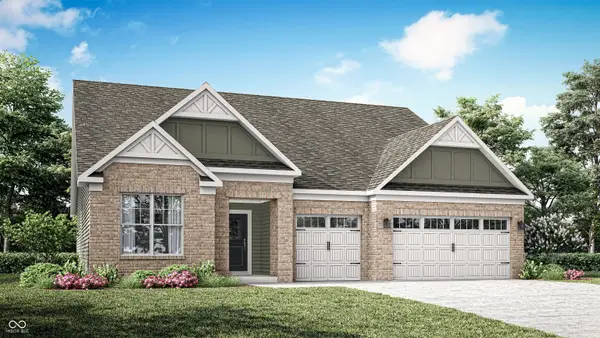 $440,415Active3 beds 2 baths2,096 sq. ft.
9328 Harston Street, McCordsville, IN 46055
MLS# 22134053Listed by: COMPASS INDIANA, LLC - New
 $494,990Active3 beds 3 baths2,262 sq. ft.
9879 Glad Grist Drive, McCordsville, IN 46055
MLS# 22133692Listed by: M/I HOMES OF INDIANA, L.P.  $419,900Pending3 beds 3 baths1,806 sq. ft.
13266 Highland Springs Drive, McCordsville, IN 46055
MLS# 22132176Listed by: EVER REAL ESTATE, LLC- New
 $416,990Active5 beds 3 baths2,698 sq. ft.
5696 Palazzo Lane, McCordsville, IN 46055
MLS# 22132680Listed by: COMPASS INDIANA, LLC - Open Sat, 1 to 3pmNew
 $424,695Active6 beds 4 baths3,300 sq. ft.
5710 Cloister Lane, McCordsville, IN 46055
MLS# 22132684Listed by: COMPASS INDIANA, LLC - New
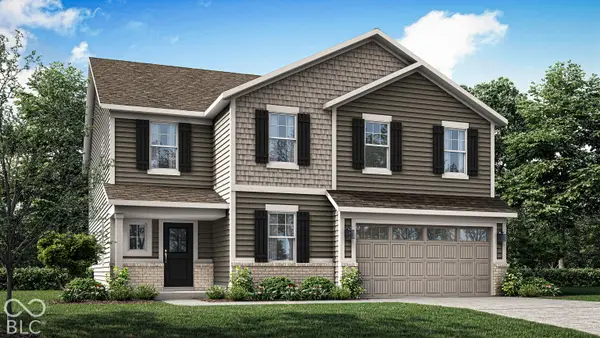 $422,695Active6 beds 4 baths3,300 sq. ft.
5633 Palazzo Lane, McCordsville, IN 46055
MLS# 22132687Listed by: COMPASS INDIANA, LLC - New
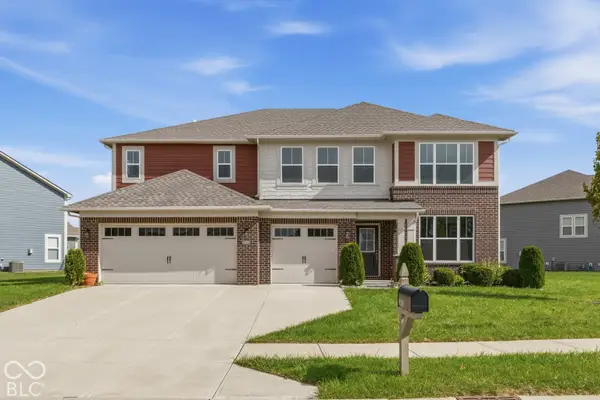 $530,000Active5 beds 5 baths3,578 sq. ft.
9719 Cimmaron Avenue, McCordsville, IN 46055
MLS# 22129738Listed by: KELLER WILLIAMS INDY METRO PARTNERS


Protect your home and budget from life's surprises with an Assurant Home Warranty, backed by a partner that supports you through every step of homeownership. Explore Plans.
© 2023 - 2026 ERA Franchise Systems LLC. All rights reserved. ERA Franchise Systems LLC fully supports the principles of the Fair Housing Act and the Equal Opportunity Act. ERA, ERA Real Estate powered, and their respective logos are registered service marks of ERA Franchise Systems LLC. Each office is independently owned and operated.