
8583 Fawn Way, McCordsville, IN 46055
Local realty services provided by:Schuler Bauer Real Estate ERA Powered
8583 Fawn Way,McCordsville, IN 46055
$410,000
- 4 Beds
- 3 Baths
- 2,952 sq. ft.
- Single family
- Pending
Listed by: sean hartwick
Office: keller williams indpls metro n
MLS#:22123964
Source:IN_MIBOR | Licensed in Indiana
Price summary
- Price:$410,000
- Price per sq. ft.:$125
About this home
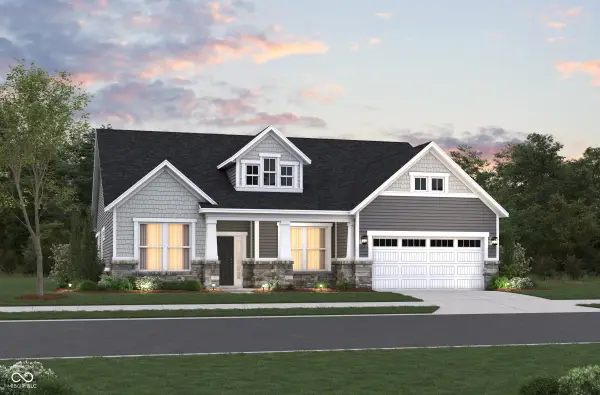
Rare, hard-to-find ranch with $75,000 in recent upgrades in the highly desirable Villages at Brookside, including one of the best basements you will see! This beautiful 4 bedroom/3 full bath home offers a bright, flowing main floor layout with a lovely foyer leading you into the open-concept family room, dining room, and gourmet kitchen. The main-level laundry room offers convenience, and the split floorplan gives ample privacy to each bedroom. The primary bedroom features a stunning ensuite with double sinks, beautiful accent tile, and an oversized shower. The newly finished basement is wired for surround sound and adds incredible living space. The basement features a wet bar with fridge, a built-in office area with space for two workstations, a generous 4th bedroom, a new 3rd full bath, a mechanical room with loads of storage space, and a separate flex room currently used as a playroom. Enjoy the private backyard with no direct neighbors, backing up to a scenic pond frequently visited by great egrets and blue herons. Relax comfortably under the $35,000 covered patio addition. Resort-style neighborhood amenities include a pool, playground, and basketball court....
Contact an agent
Home facts
- Year built:2018
- Subdivision & Development:Villages Of Brookside
- Listing ID #:22123964
- Added:3 day(s) ago
- Updated:September 07, 2026 at 08:07 AM
Rooms and interior
- Bedrooms:4
- Total bathrooms:3
- Full bathrooms:3
- Dining Description:Dining Combo/Living Room
- Kitchen Description:Dishwasher, Electric Oven, Microwave, Refrigerator
- Basement:Yes
- Basement Description:Basement, Egress Window(s), Finished Ceiling, Finished Walls, Storage Space
- Living area:2,952 sq. ft.
Heating and cooling
- Cooling:Central Electric
- Heating:Forced Air
- Central air:Yes
Structure and exterior
- Year built:2018
- Building area:2,952 sq. ft.
- Lot area:0.21 Acres
- Construction Materials:Brick
- Foundation Description:Concrete Perimeter
Utilities
- Water:Public Water
Finances and disclosures
- Price:$410,000
- Price per sq. ft.:$125
Features and amenities
- Appliances:Microwave, Refrigerator, Washer, Water Softener Owned
- Laundry features:Common Laundry, Dryer, Washer
- Amenities:Wet Bar
- Pool features:Pool
Parking
- Garage:Yes
- Garage spaces:2
New listings near 8583 Fawn Way
- New
 $318,000Active3 beds 2 baths1,545 sq. ft.
6171 N Woods Edge Drive, McCordsville, IN 46055
MLS# 22124433Listed by: COMPASS INDIANA, LLC - New
 $405,000Active3 beds 3 baths2,316 sq. ft.
5722 W Woodstock Trail, McCordsville, IN 46055
MLS# 22124400Listed by: STEVE LEW REAL ESTATE GROUP, LLC - New
 $459,990Active4 beds 3 baths2,288 sq. ft.
7331 Broadview Lane, McCordsville, IN 46055
MLS# 22124320Listed by: HMS REAL ESTATE, LLC - New
 $354,700Active3 beds 2 baths1,904 sq. ft.
6729 Birmingham Avenue, McCordsville, IN 46055
MLS# 22122770Listed by: F.C. TUCKER COMPANY - New
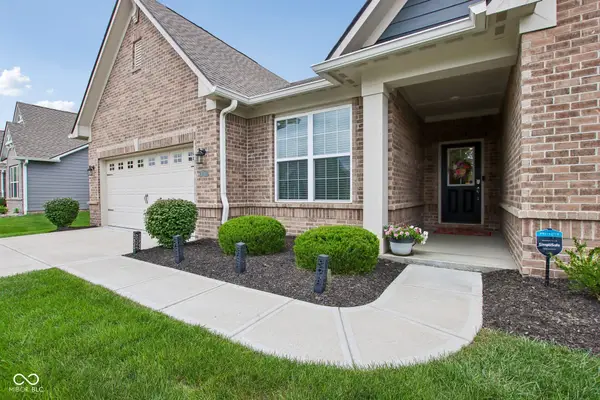 $464,000Active3 beds 3 baths2,225 sq. ft.
5280 Chambers Court, McCordsville, IN 46055
MLS# 22118790Listed by: F.C. TUCKER COMPANY 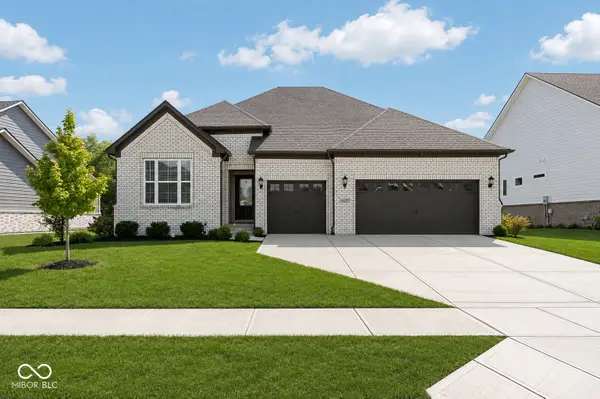 $719,900Pending3 beds 4 baths3,401 sq. ft.
6619 Vintners Park Boulevard, McCordsville, IN 46055
MLS# 22123044Listed by: @PROPERTIES- New
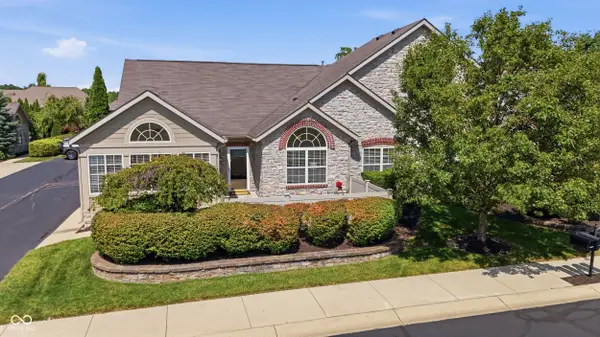 $375,000Active2 beds 2 baths1,714 sq. ft.
13886 Rue Royale Lane #66, McCordsville, IN 46055
MLS# 22123906Listed by: F.C. TUCKER COMPANY - New
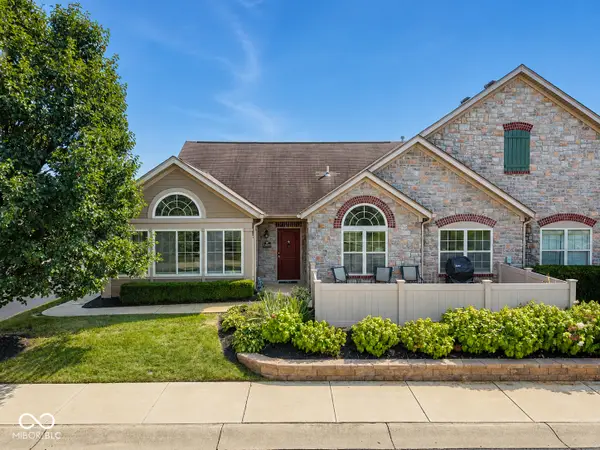 $369,900Active2 beds 2 baths1,714 sq. ft.
13899 Rue Charlot Lane, McCordsville, IN 46055
MLS# 22124012Listed by: 1 PERCENT LISTS INDIANA REAL ESTATE - New
 $519,990Active2 beds 3 baths2,217 sq. ft.
6655 Thresher Pass, McCordsville, IN 46055
MLS# 22123541Listed by: BERKSHIRE HATHAWAY HOME


Protect your home and budget from life's surprises with an Assurant Home Warranty, backed by a partner that supports you through every step of homeownership. Explore Plans.
© 2023 - 2026 ERA Franchise Systems LLC. All rights reserved. ERA Franchise Systems LLC fully supports the principles of the Fair Housing Act and the Equal Opportunity Act. ERA, ERA Real Estate powered, and their respective logos are registered service marks of ERA Franchise Systems LLC. Each office is independently owned and operated.