
9322 Harston Street, McCordsville, IN 46055
Local realty services provided by:Schuler Bauer Real Estate ERA Powered
9322 Harston Street,McCordsville, IN 46055
$388,725
- 3 Beds
- 2 Baths
- 1,793 sq. ft.
- Single family
- Active
Listed by: erin hundley, christine robbins
Office: compass indiana, llc.
MLS#:22114593
Source:IN_MIBOR | Licensed in Indiana
Price summary
- Price:$388,725
- Price per sq. ft.:$216.8
About this home
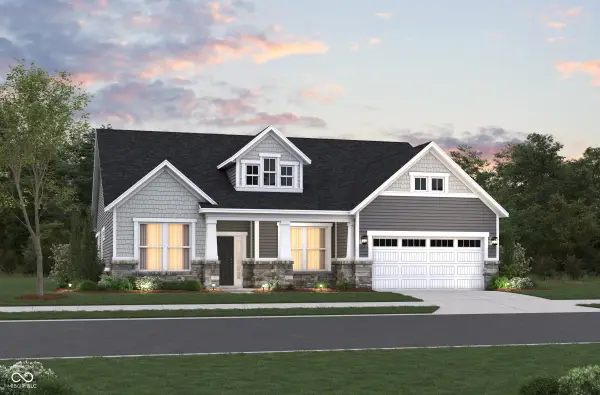
The Summerton Ranch Collection offers brand-new single-family homes for sale in the city of McCordsville, just named one of Indiana's best places to live! Future community will include a pool, pool house, ponds and playgrounds for everyone to enjoy. The ranch collection also includes lawn maintenance, snow removal and offers spacious homesites. Don't miss nearby recreational activities like kayaking and hiking at Geist Waterfront Park, or boating at Geist Reservoir. This charming single-story home includes an easily accessible open layout among the kitchen, dining area and Great Room- perfect for hosting guests. The luxe owner's suite is situated nearby, tucked to the back of the home for increased privacy, while two additional bedrooms sit near the foyer. Don't miss the light filled morning room! *Photos/Tour of model may show features not selected in home.
Contact an agent
Home facts
- Year built:2026
- Subdivision & Development:Summerton
- Listing ID #:22114593
- Added:51 day(s) ago
- Updated:September 06, 2026 at 03:12 PM
Rooms and interior
- Bedrooms:3
- Total bathrooms:2
- Full bathrooms:2
- Dining Description:Dining Combo/Kitchen
- Kitchen Description:Dishwasher, Disposal, Gas Oven, Microwave Hood, Refrigerator
- Living area:1,793 sq. ft.
Heating and cooling
- Cooling:Central Electric
- Heating:High Efficiency (90%+ AFUE )
- Central air:Yes
Structure and exterior
- Year built:2026
- Building area:1,793 sq. ft.
- Lot area:0.2 Acres
- Architectural Style:Ranch
- Construction Materials:Brick, Cement Siding
- Foundation Description:Slab
Schools
- High school:Mt Vernon High School
- Middle school:Mt Vernon Middle School
- Elementary school:Fortville Elementary School
Utilities
- Water:Public Water
Finances and disclosures
- Price:$388,725
- Price per sq. ft.:$216.8
Features and amenities
- Appliances:Refrigerator, Smoke Alarm
- Amenities:Attic Access, Wood Work Painted
- Pool features:Pool
Parking
- Parking description:Keyless Entry
- Garage:Yes
- Garage spaces:2
New listings near 9322 Harston Street
- New
 $318,000Active3 beds 2 baths1,545 sq. ft.
6171 N Woods Edge Drive, McCordsville, IN 46055
MLS# 22124433Listed by: COMPASS INDIANA, LLC - New
 $405,000Active3 beds 3 baths2,316 sq. ft.
5722 W Woodstock Trail, McCordsville, IN 46055
MLS# 22124400Listed by: STEVE LEW REAL ESTATE GROUP, LLC - New
 $459,990Active4 beds 3 baths2,288 sq. ft.
7331 Broadview Lane, McCordsville, IN 46055
MLS# 22124320Listed by: HMS REAL ESTATE, LLC - New
 $354,700Active3 beds 2 baths1,904 sq. ft.
6729 Birmingham Avenue, McCordsville, IN 46055
MLS# 22122770Listed by: F.C. TUCKER COMPANY - Open Sun, 12 to 2pmNew
 $410,000Active4 beds 3 baths2,952 sq. ft.
8583 Fawn Way, McCordsville, IN 46055
MLS# 22123964Listed by: KELLER WILLIAMS INDPLS METRO N - New
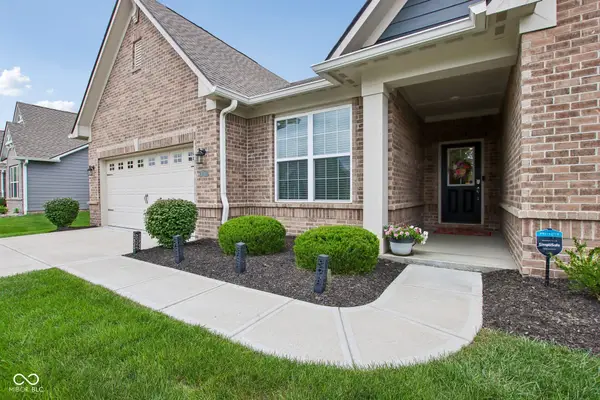 $464,000Active3 beds 3 baths2,225 sq. ft.
5280 Chambers Court, McCordsville, IN 46055
MLS# 22118790Listed by: F.C. TUCKER COMPANY - New
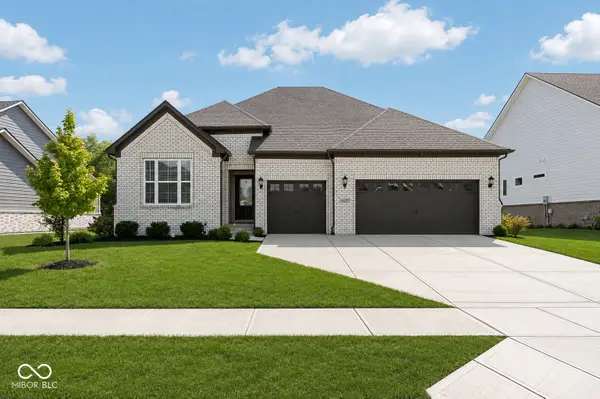 $719,900Active3 beds 4 baths3,401 sq. ft.
6619 Vintners Park Boulevard, McCordsville, IN 46055
MLS# 22123044Listed by: @PROPERTIES - Open Sun, 2 to 4pmNew
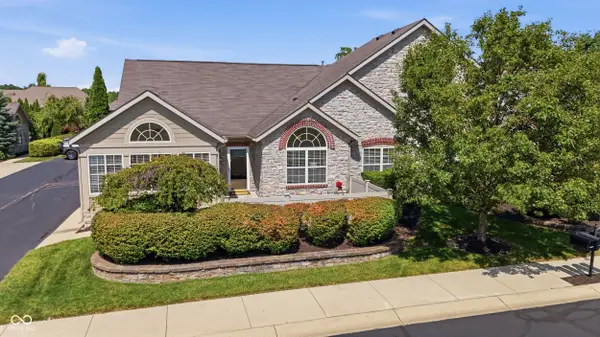 $375,000Active2 beds 2 baths1,714 sq. ft.
13886 Rue Royale Lane #66, McCordsville, IN 46055
MLS# 22123906Listed by: F.C. TUCKER COMPANY - New
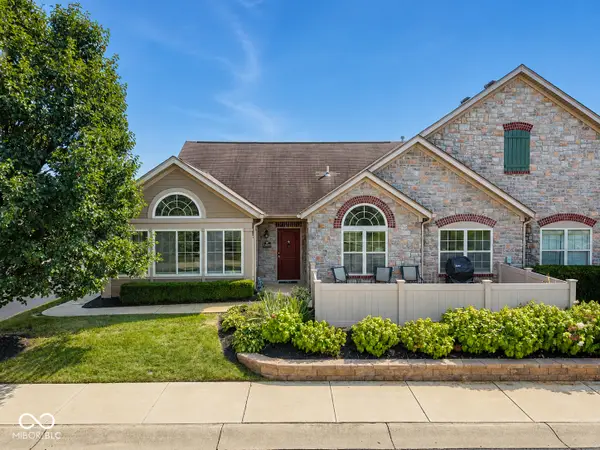 $369,900Active2 beds 2 baths1,714 sq. ft.
13899 Rue Charlot Lane, McCordsville, IN 46055
MLS# 22124012Listed by: 1 PERCENT LISTS INDIANA REAL ESTATE - New
 $519,990Active2 beds 3 baths2,217 sq. ft.
6655 Thresher Pass, McCordsville, IN 46055
MLS# 22123541Listed by: BERKSHIRE HATHAWAY HOME


Protect your home and budget from life's surprises with an Assurant Home Warranty, backed by a partner that supports you through every step of homeownership. Explore Plans.
© 2023 - 2026 ERA Franchise Systems LLC. All rights reserved. ERA Franchise Systems LLC fully supports the principles of the Fair Housing Act and the Equal Opportunity Act. ERA, ERA Real Estate powered, and their respective logos are registered service marks of ERA Franchise Systems LLC. Each office is independently owned and operated.