
13054 W 300 North Road, Medaryville, IN 47957
Local realty services provided by:ERA Crossroads
Listed by: dewain davis
Office: re/max select realty
MLS#:202632860
Source:Indiana Regional MLS
Price summary
- Price:$274,000
- Price per sq. ft.:$200.29
About this home
Welcome home to this beautifully remodeled 2-bedroom, 2-bath ranch situated on 3.717 peaceful acres with a pond and a wooded setting. Nearly everything has been updated, making this home truly move-in ready. Step inside to a bright, fresh interior featuring new flooring, new paint, new cabinetry, updated bathrooms, and an all-new kitchen complete with new appliances. The spacious layout includes a comfortable living room, two generously sized bedrooms, two full baths, and a convenient laundry room. Outside, you'll enjoy even more space to relax and take in the beautiful surroundings. A new 10x16 front deck creates a welcoming entrance, while the impressive 16x37 back deck is perfect for entertaining, relaxing, or enjoying views of the pond and wooded acreage. With extensive remodeling inside and out, beautiful outdoor living spaces, set on 3.717 peaceful acres with a pond, this property offers the perfect combination of comfort, privacy, and country living. All that's left to do is move in and enjoy!...
Contact an agent
Home facts
- Year built:1970
- Subdivision & Development:None
- Listing ID #:202632860
- Added:53 day(s) ago
- Updated:October 05, 2026 at 03:47 PM
Rooms and interior
- Bedrooms:2
- Total bathrooms:2
- Full bathrooms:2
- Rooms Total:6
- Flooring:Vinyl
- Kitchen Description:Dishwasher, Microwave, On Main Level, Oven-Gas, Refrigerator
- Basement Description:Crawl, Slab
- Living area:1,368 sq. ft.
Heating and cooling
- Cooling:Central Air
- Heating:Forced Air, Gas, Propane
Structure and exterior
- Roof:Metal
- Year built:1970
- Building area:1,368 sq. ft.
- Lot area:3.72 Acres
- Lot Features:Irregular, Wooded
- Architectural Style:One Story, Ranch
- Construction Materials:Vinyl
- Exterior Features:Deck Open, Deck on Waterfront, Patio Open, Porch Open
- Levels:1 Story
Schools
- High school:West Central
- Middle school:West Central
- Elementary school:West Central
Utilities
- Water:Well
- Sewer:Septic
Finances and disclosures
- Price:$274,000
- Price per sq. ft.:$200.29
- Tax amount:$765
Features and amenities
- Laundry features:Main Floor Laundry
- Amenities:Ceilings-Vaulted, Countertops-Solid Surf, Custom Cabinetry
Parking
- Parking description:Detached, Gravel Driveway
- Garage spaces:1
New listings near 13054 W 300 North Road
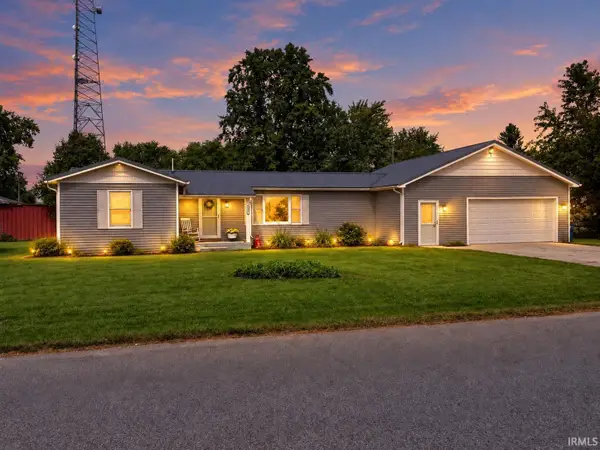 $229,900Active3 beds 2 baths1,459 sq. ft.
206 E Delaware Street, Medaryville, IN 47957
MLS# 202639178Listed by: NEIHOUSER REALTY & AUCTION, INC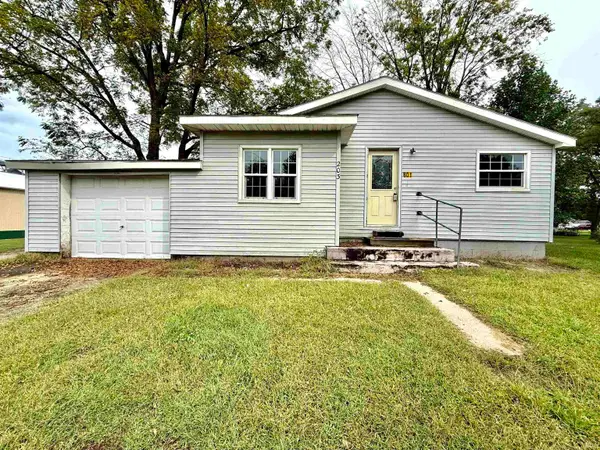 $60,000Active2 beds 1 baths972 sq. ft.
203 S Maple Avenue, Medaryville, IN 47957
MLS# 202638958Listed by: HORIZON REAL ESTATE $89,900Active6.34 Acres
3852 North 1400 West Road, Medaryville, IN 47957
MLS# 202635919Listed by: MOSSY OAK PROPERTIES/INDIANA LAND AND LIFESTYLE $359,900Pending40 Acres
14636 W 300 N, Medaryville, IN 47957
MLS# 202634550Listed by: WHITETAIL PROPERTIES REAL ESTATE


Protect your home and budget from life's surprises with an Assurant Home Warranty, backed by a partner that supports you through every step of homeownership. Explore Plans.
© 2023 - 2026 ERA Franchise Systems LLC. All rights reserved. ERA Franchise Systems LLC fully supports the principles of the Fair Housing Act and the Equal Opportunity Act. ERA, ERA Real Estate powered, and their respective logos are registered service marks of ERA Franchise Systems LLC. Each office is independently owned and operated.