
117 S Jackson Street, Medora, IN 47260
Local realty services provided by:Schuler Bauer Real Estate ERA Powered
117 S Jackson Street,Medora, IN 47260
$260,000
- 3 Beds
- 2 Baths
- 1,316 sq. ft.
- Single family
- Active
Listed by: anita emigh
Office: f.c. tucker real estate experts
MLS#:22114397
Source:IN_MIBOR | Licensed in Indiana
Price summary
- Price:$260,000
- Price per sq. ft.:$197.57
About this home
Enjoy the peaceful beauty of southern Indiana in this well-maintained 3 Bed, 2 Bath home, built in 2003 and offered with ~three adjoining parcels~ for added flexibility and future possibilities. The main parcel features over 1,300 SF, an attached garage, a welcoming 10' x 15' covered front porch, and a spacious 10' x 24' back deck overlooking established perennial flower gardens. Inside, you'll appreciate the thoughtful floor plan with abundant storage throughout. The kitchen includes newer appliances, including a refrigerator (approximately one year old), electric range with microhood, dishwasher, and the washer and dryer are included. A second parcel includes a yard barn and concrete pads from a former manufactured home. Utilities are available (not currently active), making it a great space for RV parking, storage, or future possibilities. The third parcel features a detached 466-square-foot, two-car garage on the original homesite, where utilities are also available for future use. All three parcels are included in the sale. Built with safety in mind, the homesite was elevated prior to construction, removing it from the flood zone. Located in the heart of historic Medora, you'll enjoy scenic views of the rolling Knobs, a relaxed small-town atmosphere, and easy access to Starve Hollow State Recreation Area for boating, fishing, hiking, and camping. Medora is also home to the nation's longest historic covered bridge, adding to the community's unique character. With high-speed internet available, you can enjoy peaceful country living while staying connected. Whether you're looking for a comfortable home, extra garage space, room for hobbies, or future opportunities, this unique property offers a lifestyle that's becoming harder to find....
Contact an agent
Home facts
- Year built:2003
- Subdivision & Development:No Subdivision
- Listing ID #:22114397
- Added:51 day(s) ago
- Updated:September 06, 2026 at 03:12 PM
Rooms and interior
- Bedrooms:3
- Total bathrooms:2
- Full bathrooms:2
- Dining Description:Dining-L
- Kitchen Description:Dishwasher, Electric Oven, Microwave Hood, Refrigerator
- Living area:1,316 sq. ft.
Heating and cooling
- Cooling:Central Electric
- Heating:Heat Pump
- Central air:Yes
Structure and exterior
- Year built:2003
- Building area:1,316 sq. ft.
- Lot area:0.12 Acres
- Architectural Style:Ranch
- Construction Materials:Brick, Vinyl With Brick
- Foundation Description:Block
Utilities
- Water:Public Water
Finances and disclosures
- Price:$260,000
- Price per sq. ft.:$197.57
Features and amenities
- Appliances:Refrigerator, Washer
- Laundry features:Dryer, Washer
Parking
- Garage:Yes
- Garage spaces:2
New listings near 117 S Jackson Street
- New
 $180,000Active2 beds 1 baths986 sq. ft.
3032 S State Road 235, Medora, IN 47260
MLS# 22123349Listed by: BERKSHIRE HATHAWAY HOME  $215,000Pending2 beds 2 baths1,745 sq. ft.
3036 S State Road 235, Medora, IN 47260
MLS# 22123303Listed by: BERKSHIRE HATHAWAY HOME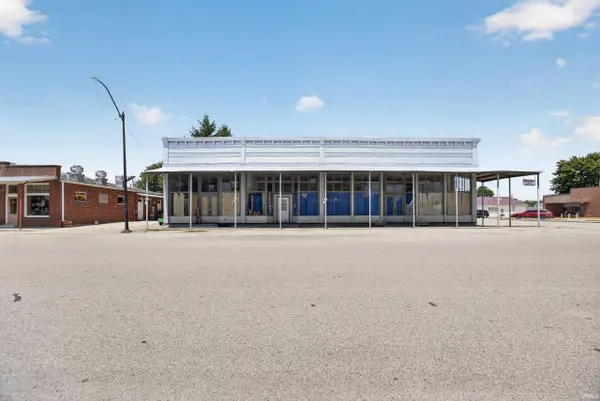 $350,000Active4 beds 5 baths6,765 sq. ft.
6 & 22 W Main Street, Medora, IN 47260
MLS# 202630677Listed by: WILLIAMS CARPENTER REALTORS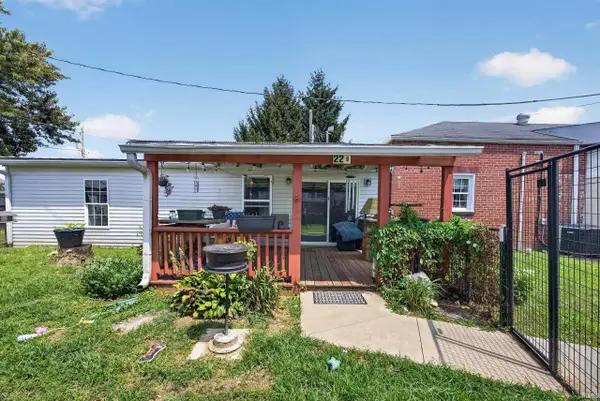 $275,000Active3 beds 3 baths3,325 sq. ft.
22 W Main Street, Medora, IN 47260
MLS# 202630510Listed by: WILLIAMS CARPENTER REALTORS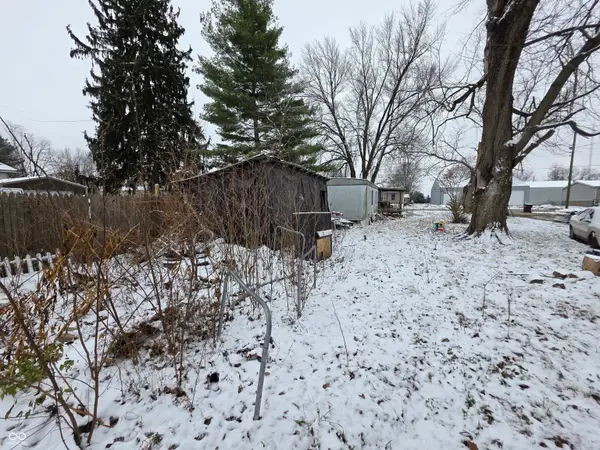 $15,000Active0.12 Acres
48 E Scott Street, Medora, IN 47260
MLS# 22098645Listed by: EXP REALTY LLC $279,000Pending3 beds 2 baths1,680 sq. ft.
8404 W County Road 225 S, Medora, IN 47260
MLS# 22087649Listed by: BERKSHIRE HATHAWAY HOME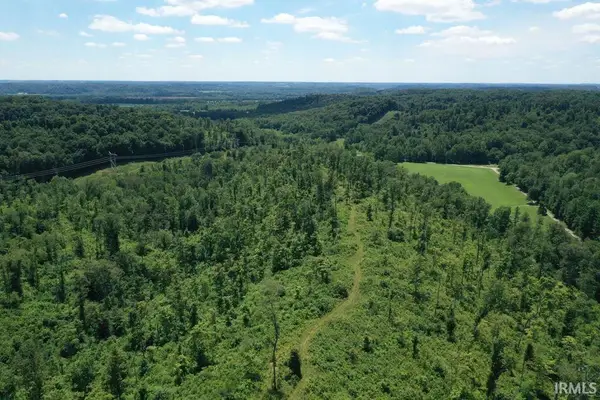 $175,000Active43.76 Acres
4000 S Cr 1150 W, Medora, IN 47260
MLS# 202538333Listed by: DZIERBA REAL ESTATE SERVICES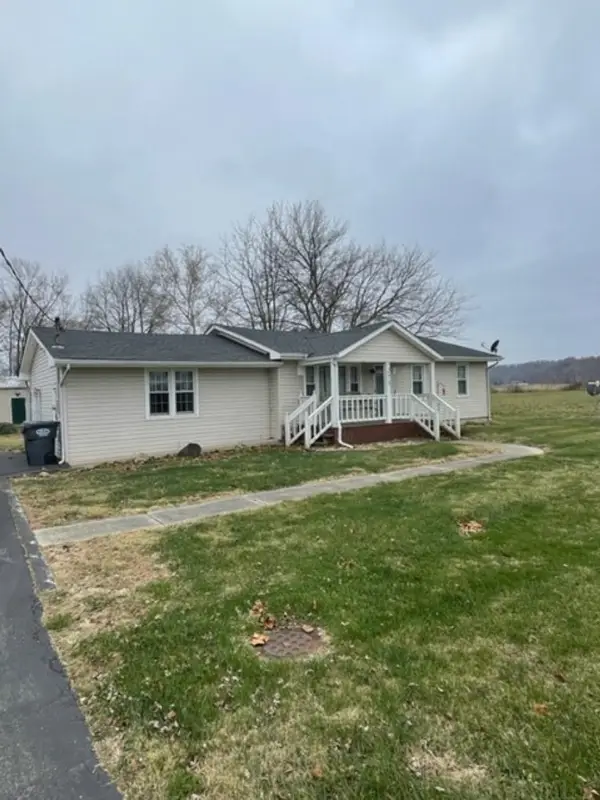 $99,900Pending3 beds 2 baths1,376 sq. ft.
275 W Scott Street, Medora, IN 47260
MLS# 202247276Listed by: DAY COMPANY REALTORS


Protect your home and budget from life's surprises with an Assurant Home Warranty, backed by a partner that supports you through every step of homeownership. Explore Plans.
© 2023 - 2026 ERA Franchise Systems LLC. All rights reserved. ERA Franchise Systems LLC fully supports the principles of the Fair Housing Act and the Equal Opportunity Act. ERA, ERA Real Estate powered, and their respective logos are registered service marks of ERA Franchise Systems LLC. Each office is independently owned and operated.