
116 Guernsey Farm Lane, Memphis, IN 47143
Local realty services provided by:Schuler Bauer Real Estate ERA Powered
116 Guernsey Farm Lane,Memphis, IN 47143
$629,000
- 4 Beds
- 3 Baths
- 3,963 sq. ft.
- Single family
- Active
Listed by: william andes
Office: exp realty, llc.
MLS#:202608388
Source:IN_SIRA
Price summary
- Price:$629,000
- Price per sq. ft.:$158.72
About this home
Tucked into a peaceful haven on nearly 7 ACRES, 116 Guernsey Farm Lane offers a sense of calm that’s becoming harder to find. From the moment you arrive, the surroundings encourage you to slow down and settle into the space. One of the most memorable features of the property is the view of the 2 LARGE PONDS that bring a natural stillness and create a beautiful backdrop. These ponds offer GREAT FISHING and relaxation for the owner, friends, and family.
The covered patio is where this home truly comes to life. It extends the living space outdoors and provides a comfortable place to pause, unwind, or gather without feeling rushed. It’s the kind of spot where mornings start slowly with coffee, afternoons invite quiet reflection, and evenings feel more relaxed as the day winds down. The connection between the home and its outdoor setting makes these moments feel intentional rather than occasional. The home offers a LARGE GARAGE and an old fashioned style POLE BARN for plenty of storage!
Inside, the home offers HIGH ceilings with a two story layout. This layout offers the perfect configuration for hosting guests! Every part of the property works together to create a setting that feels peaceful and unique. What makes this home special is the privacy, serenity, and stronger connection to the outdoors just minutes away from the main Southern Indiana and Louisville attractions! For buyers who enjoy having an oasis for camping, fishing and enjoying nature, this is your home!...
Contact an agent
Home facts
- Year built:2005
- Subdivision & Development:Guernsey Farms
- Listing ID #:202608388
- Added:138 day(s) ago
- Updated:October 08, 2026 at 08:45 PM
Rooms and interior
- Bedrooms:4
- Total bathrooms:3
- Full bathrooms:2
- Half bathrooms:1
- Kitchen Description:Dishwasher, Disposal, Eat-in Kitchen, Kitchen Island, Microwave, Oven, Range, Refrigerator
- Living area:3,963 sq. ft.
Heating and cooling
- Cooling:Central Air
- Heating:Forced Air
- Central air:Yes
Structure and exterior
- Roof:Shingle
- Year built:2005
- Building area:3,963 sq. ft.
- Lot area:6.96 Acres
- Lot Features:Cul-De-Sac, Dead End, Lake Front
- Architectural Style:Two Story
- Construction Materials:Brick, Frame
- Exterior Features:Covered, Enclosed, Hot Tub/Spa, Patio, Porch
- Foundation Description:Slab
- Levels:2 Story
Utilities
- Water:Connected, Public
Finances and disclosures
- Price:$629,000
- Price per sq. ft.:$158.72
- Tax amount:$2,452
Features and amenities
- Appliances:Dishwasher, Disposal, Microwave, Oven, Range, Refrigerator
- Laundry features:Laundry Room, Main Level
- Amenities:Ceiling Fans, Open Floorplan, Walk-In Closet(s)
Parking
- Parking description:Attached, Detached, Garage, Garage Door Opener
- Garage:Yes
- Garage spaces:4
New listings near 116 Guernsey Farm Lane
- Open Sun, 2 to 4pmNew
 $335,000Active4 beds 3 baths2,760 sq. ft.
13223 Sunnybrook Drive, Memphis, IN 47143
MLS# 2026012361Listed by: 85W REAL ESTATE - New
 $295,000Active3 beds 2 baths1,460 sq. ft.
13828 Deerfield Crossing, Memphis, IN 47143
MLS# 2026012254Listed by: CASA BELLA REALTY, LLC - New
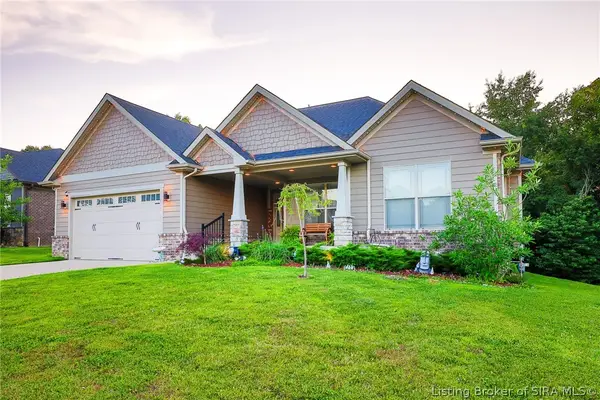 $465,000Active4 beds 3 baths2,779 sq. ft.
726 Tcb Boulevard, Memphis, IN 47143
MLS# 2026012262Listed by: EXP REALTY, LLC - New
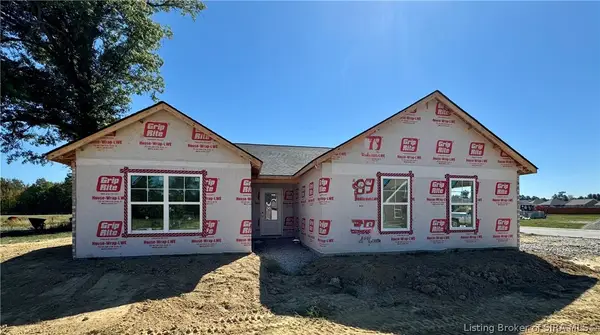 $299,900Active3 beds 2 baths1,540 sq. ft.
13939 Deerfield Crossing, Memphis, IN 47143
MLS# 2026012229Listed by: RE/MAX FIRST - New
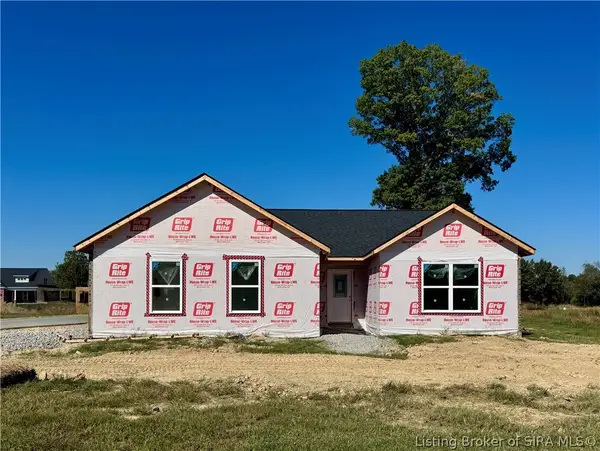 $299,900Active3 beds 2 baths1,540 sq. ft.
13938 Deer Run Trace, Memphis, IN 47143
MLS# 2026012223Listed by: RE/MAX FIRST - New
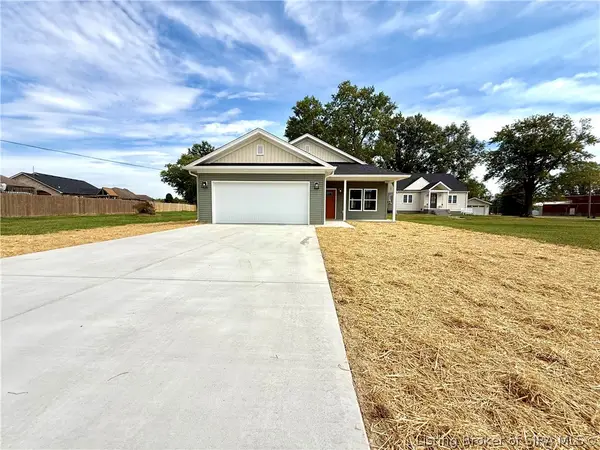 $244,900Active3 beds 2 baths1,200 sq. ft.
15012 Railroad Street, Memphis, IN 47143
MLS# 2026012194Listed by: GUTHRIE REALTY SERVICES LLC - New
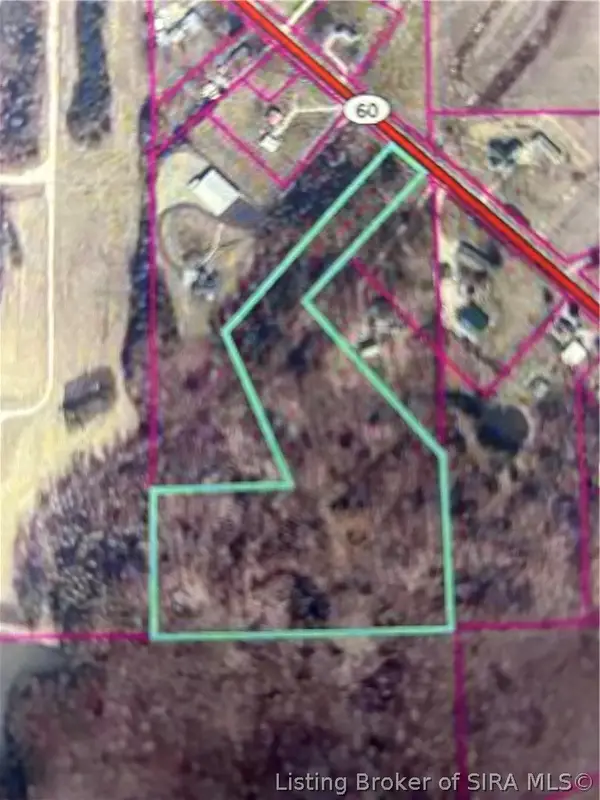 $175,000Active9.51 Acres
In-60, Memphis, IN 47143
MLS# 2026012131Listed by: BAKER COMMERCIAL REAL ESTATE 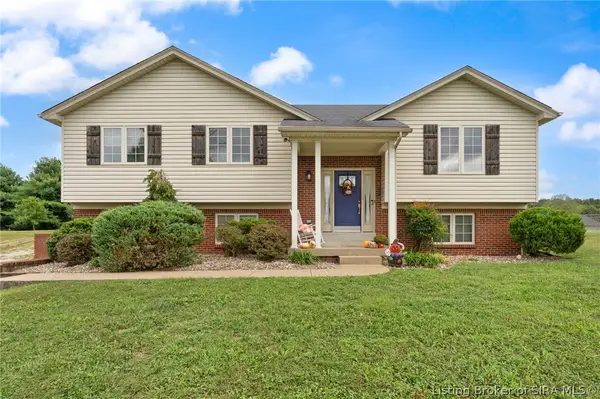 $299,999Active3 beds 3 baths2,182 sq. ft.
1208 Woodland Trace, Memphis, IN 47143
MLS# 202609829Listed by: EXP REALTY, LLC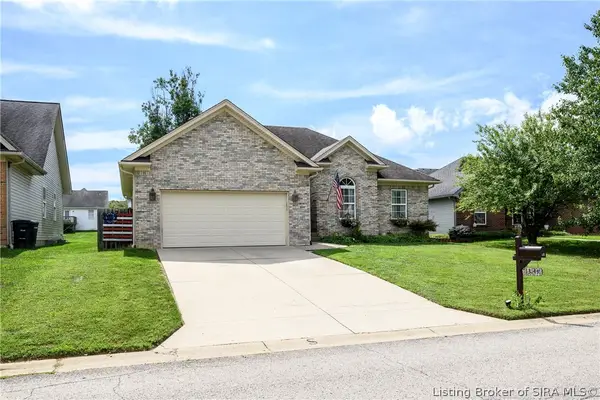 Listed by ERA$279,900Active3 beds 3 baths1,683 sq. ft.
13141 Sunnybrook Drive, Memphis, IN 47143
MLS# 2026012112Listed by: SCHULER BAUER REAL ESTATE SERVICES ERA POWERED (N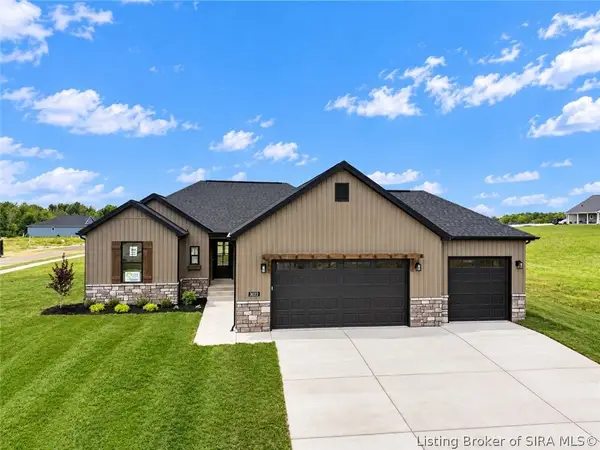 Listed by ERA$399,900Active4 beds 3 baths2,323 sq. ft.
3024 Willow Grove Drive #LOT 304, Memphis, IN 47143
MLS# 2026012063Listed by: SCHULER BAUER REAL ESTATE SERVICES ERA POWERED (N


Protect your home and budget from life's surprises with an Assurant Home Warranty, backed by a partner that supports you through every step of homeownership. Explore Plans.
© 2023 - 2026 ERA Franchise Systems LLC. All rights reserved. ERA Franchise Systems LLC fully supports the principles of the Fair Housing Act and the Equal Opportunity Act. ERA, ERA Real Estate powered, and their respective logos are registered service marks of ERA Franchise Systems LLC. Each office is independently owned and operated.