
1208 Woodland Trace, Memphis, IN 47143
Local realty services provided by:Schuler Bauer Real Estate ERA Powered
1208 Woodland Trace,Memphis, IN 47143
$319,900
- 3 Beds
- 3 Baths
- 2,182 sq. ft.
- Single family
- Active
Listed by: william andes
Office: exp realty, llc.
MLS#:202609829
Source:IN_SIRA
Price summary
- Price:$319,900
- Price per sq. ft.:$146.61
About this home
Space, flexibility, and a full acre come together at 1208 Woodland Trace in Memphis, Indiana!
Located in the Harvest Ridge neighborhood, this Southern Indiana home offers 3 bedrooms, 2.5 bathrooms, approximately 2,182 finished square feet, and an attached 2-car garage. The inviting living area is centered around a fireplace, creating a comfortable setting for everyday living and entertaining. The generous floor plan provides multiple living spaces and plenty of flexibility for a home office, recreation area, hobby room, or additional gathering space. Three full bathrooms add convenience throughout the home, while the garage offers valuable parking and storage.
Outside, the approximately one-acre lot provides room to relax, entertain, garden, and enjoy a peaceful country-style setting. Convenient access to I-65 keeps shopping, dining, employment centers, and surrounding Southern Indiana communities within easy reach. If you are searching for a spacious home for sale in Memphis, Indiana, with acreage, a fireplace, flexible living space, and an attached garage, this Clark County property deserves a closer look. Discover the possibilities waiting at 1208 Woodland Trace. Schedule you own private showing today!...
Contact an agent
Home facts
- Year built:2001
- Subdivision & Development:Harvest Ridge
- Listing ID #:202609829
- Added:1 day(s) ago
- Updated:September 25, 2026 at 11:49 PM
Rooms and interior
- Bedrooms:3
- Total bathrooms:3
- Full bathrooms:2
- Half bathrooms:1
- Bathrooms Description:Bath in Primary Bedroom
- Kitchen Description:Dishwasher, Disposal, Freezer, Microwave, Oven, Range, Refrigerator
- Bedroom Description:Main Level Primary
- Basement:Yes
- Basement Description:Exterior Entry, Finished
- Living area:2,182 sq. ft.
Heating and cooling
- Cooling:Central Air
- Heating:Heat Pump
- Central air:Yes
Structure and exterior
- Roof:Shingle
- Year built:2001
- Building area:2,182 sq. ft.
- Lot area:1 Acres
- Lot Features:Dead End
- Architectural Style:One Story
- Construction Materials:Frame, Vinyl Siding
- Exterior Features:Deck
- Foundation Description:Poured
- Levels:1 Story
Utilities
- Water:Connected, Public
- Sewer:Septic Tank
Finances and disclosures
- Price:$319,900
- Price per sq. ft.:$146.61
- Tax amount:$2,069
Features and amenities
- Appliances:Dishwasher, Disposal, Dryer, Freezer, Microwave, Oven, Range, Refrigerator, Washer
- Laundry features:Dryer, Washer
- Amenities:Ceiling Fans, Storage
Parking
- Parking description:Attached, Garage, Garage Door Opener
- Garage:Yes
- Garage spaces:2
New listings near 1208 Woodland Trace
- New
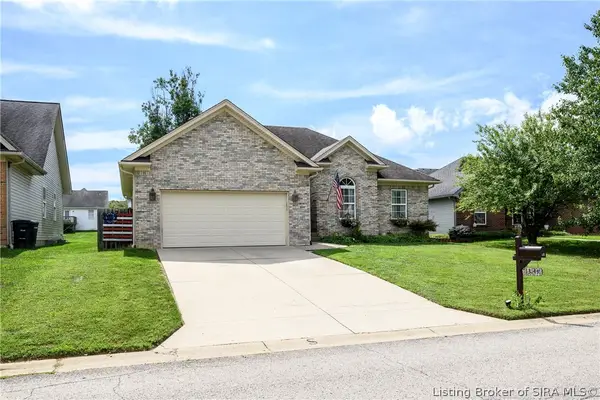 Listed by ERA$289,900Active3 beds 3 baths1,683 sq. ft.
13141 Sunnybrook Drive, Memphis, IN 47143
MLS# 2026012112Listed by: SCHULER BAUER REAL ESTATE SERVICES ERA POWERED (N - Open Sun, 2 to 4pmNew
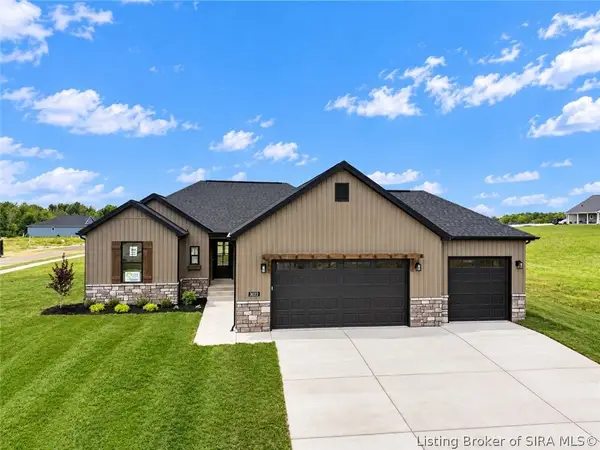 Listed by ERA$399,900Active4 beds 3 baths2,323 sq. ft.
3024 Willow Grove Drive #LOT 304, Memphis, IN 47143
MLS# 2026012063Listed by: SCHULER BAUER REAL ESTATE SERVICES ERA POWERED (N - Open Sun, 2 to 4pmNew
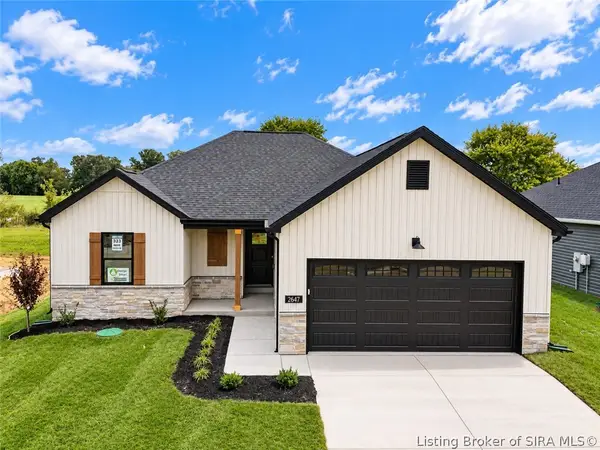 Listed by ERA$304,900Active3 beds 2 baths1,508 sq. ft.
2647 Vineyard Way #LOT 323, Memphis, IN 47143
MLS# 2026012065Listed by: SCHULER BAUER REAL ESTATE SERVICES ERA POWERED (N - Open Sun, 2 to 4pmNew
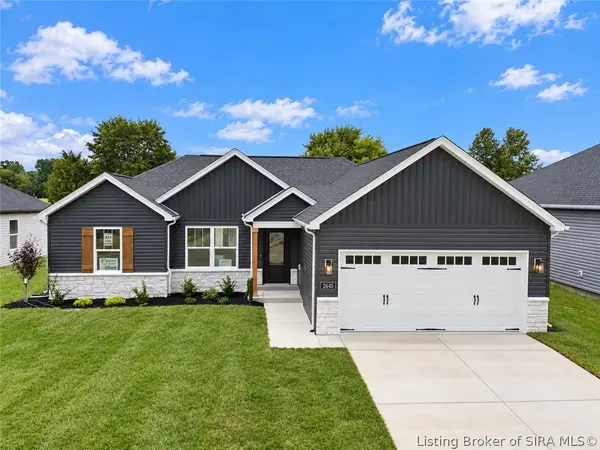 Listed by ERA$304,900Active3 beds 2 baths1,436 sq. ft.
2645 Vineyard Way #LOT 324, Memphis, IN 47143
MLS# 2026012066Listed by: SCHULER BAUER REAL ESTATE SERVICES ERA POWERED (N 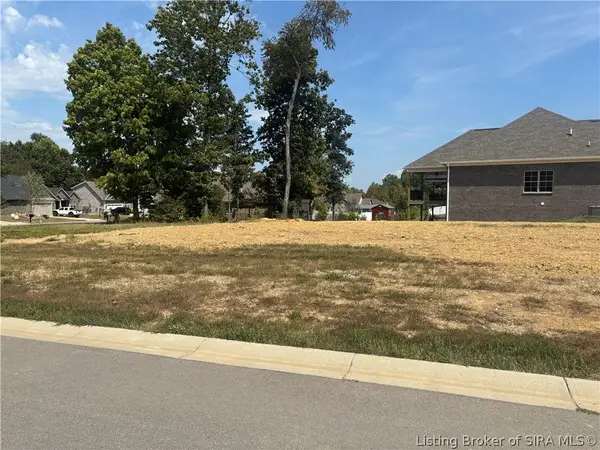 $55,000Active0.34 Acres
Tcb Boulevard, Memphis, IN 47143
MLS# 2026011615Listed by: THE BRELAND GROUP- Open Sun, 12 to 2pm
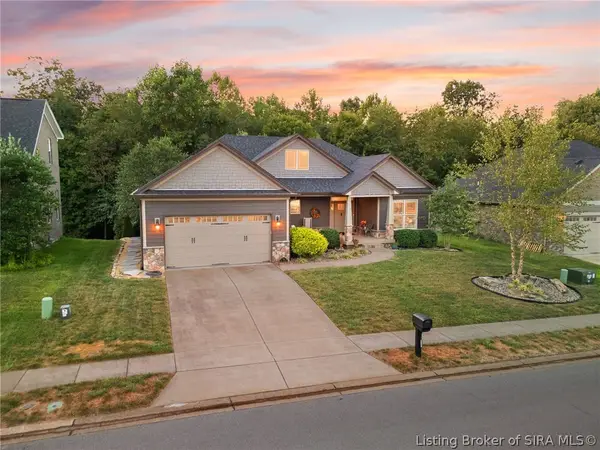 $489,000Active4 beds 4 baths3,093 sq. ft.
728 Tcb Boulevard, Memphis, IN 47143
MLS# 2026011387Listed by: LOPP REAL ESTATE BROKERS - Open Sat, 1 to 4pm
 $297,900Active4 beds 3 baths2,053 sq. ft.
2010 Derby Way, Memphis, IN 47143
MLS# 2026011535Listed by: HMS REAL ESTATE, LLC - Open Sun, 2 to 4pm
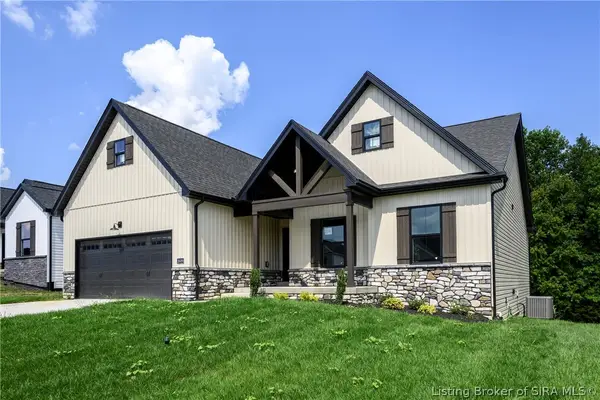 Listed by ERA$424,900Active4 beds 3 baths2,452 sq. ft.
2609 Vineyard Way #Lot 214, Memphis, IN 47143
MLS# 2026011429Listed by: SCHULER BAUER REAL ESTATE SERVICES ERA POWERED (N 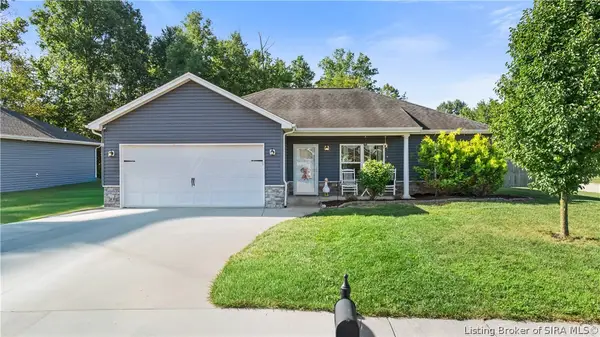 $259,900Active3 beds 2 baths1,304 sq. ft.
5715 Greenland Pass Drive, Memphis, IN 47143
MLS# 2026011405Listed by: NEXTHOME WILSON REAL ESTATE


Protect your home and budget from life's surprises with an Assurant Home Warranty, backed by a partner that supports you through every step of homeownership. Explore Plans.
© 2023 - 2026 ERA Franchise Systems LLC. All rights reserved. ERA Franchise Systems LLC fully supports the principles of the Fair Housing Act and the Equal Opportunity Act. ERA, ERA Real Estate powered, and their respective logos are registered service marks of ERA Franchise Systems LLC. Each office is independently owned and operated.