
13131 Sunnybrook Drive, Memphis, IN 47143
Local realty services provided by:Schuler Bauer Real Estate ERA Powered
13131 Sunnybrook Drive,Memphis, IN 47143
$280,000
- 4 Beds
- 2 Baths
- 1,832 sq. ft.
- Single family
- Active
Listed by: cindy niehoff
Office: lopp real estate brokers
MLS#:202609709
Source:IN_SIRA
Price summary
- Price:$280,000
- Price per sq. ft.:$152.84
About this home
Welcome home to the highly desirable Sunset Hills subdivision! This charming 4-bedroom, 2-bath ranch offers a bright, open living space highlighted by stunning high ceilings that make the home feel incredibly airy. The versatile layout includes a private bonus room above the 2-car garage perfect for a playroom, home office, or guest suite complete with a cozy reading nook just outside its doors. Spacious main bedroom features a tray ceiling and full bathroom. The kitchen has plenty of cabinet space, breakfast bar and is open to the dining area. Step outside to a fully fenced backyard that is perfect for entertaining or relaxing. Conveniently located off the garage, you'll find an oversized walk-in laundry closet. This expanded utility space offers incredible storage and versatility-much more than your average closet! Best of all, this move-in-ready property is eligible for 100% financing. Square footage and measurements are approximate.
Contact an agent
Home facts
- Year built:2004
- Listing ID #:202609709
- Added:1 day(s) ago
- Updated:July 06, 2026 at 05:50 PM
Rooms and interior
- Bedrooms:4
- Total bathrooms:2
- Full bathrooms:2
- Dining Description:Breakfast Bar
- Bathrooms Description:Bath in Primary Bedroom
- Kitchen Description:Dishwasher, Disposal, Microwave, Oven, Range, Refrigerator
- Bedroom Description:Main Level Primary
- Living area:1,832 sq. ft.
Heating and cooling
- Cooling:Central Air
- Heating:Forced Air
- Central air:Yes
Structure and exterior
- Year built:2004
- Building area:1,832 sq. ft.
- Lot area:0.22 Acres
- Architectural Style:One Story, One and One Half Story
- Construction Materials:Brick, Frame, Vinyl Siding
- Exterior Features:Fence, Landscaping, Patio, Paved Driveway
- Foundation Description:Slab
- Levels:1 Story
Utilities
- Water:Connected, Public
- Sewer:Public Sewer
Finances and disclosures
- Price:$280,000
- Price per sq. ft.:$152.84
- Tax amount:$1,377
Features and amenities
- Appliances:Dishwasher, Disposal, Microwave, Oven, Range, Refrigerator
- Laundry features:Laundry Closet, Main Level
- Amenities:Ceiling Fans, Entrance Foyer, Vaulted Ceiling
Parking
- Parking description:Attached, Garage
- Garage:Yes
- Garage spaces:2
New listings near 13131 Sunnybrook Drive
- New
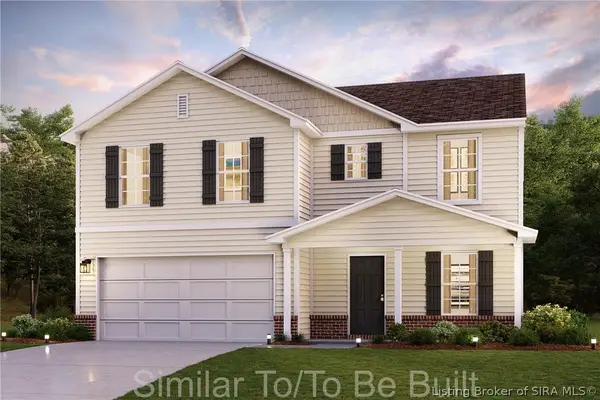 $284,990Active4 beds 3 baths2,014 sq. ft.
2084 Derby Way, Memphis, IN 47143
MLS# 202609818Listed by: WJH BROKERAGE IN, LLC - New
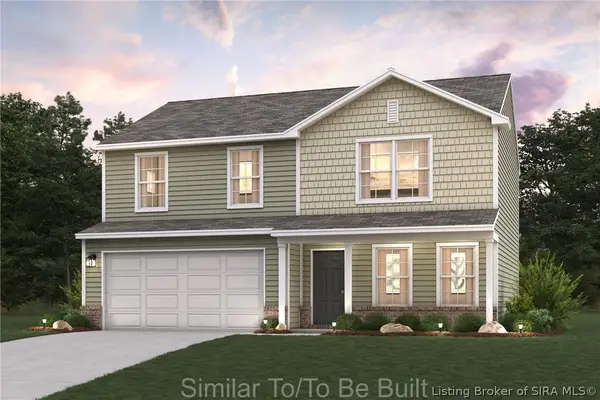 $275,990Active4 beds 3 baths1,774 sq. ft.
1025 Legend Court, Memphis, IN 47143
MLS# 202609822Listed by: WJH BROKERAGE IN, LLC - New
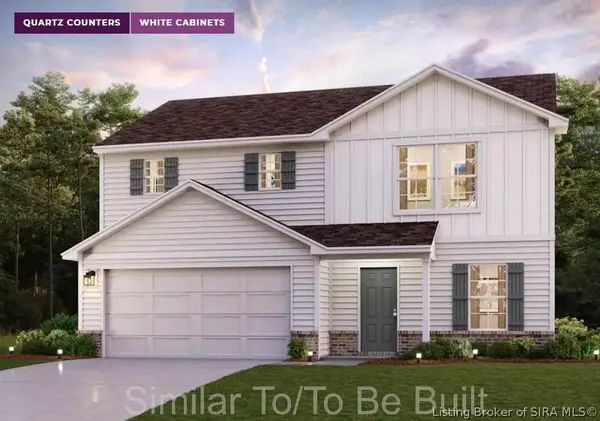 $267,990Active4 beds 3 baths1,774 sq. ft.
2086 Derby Way, Memphis, IN 47143
MLS# 202609820Listed by: WJH BROKERAGE IN, LLC - New
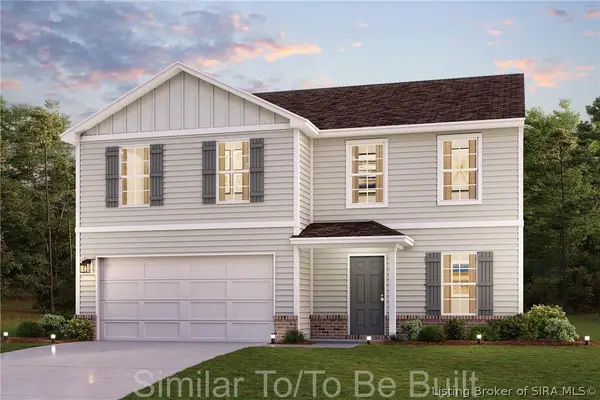 $267,990Active4 beds 3 baths2,014 sq. ft.
2085 Derby Way, Memphis, IN 47143
MLS# 202609821Listed by: WJH BROKERAGE IN, LLC - New
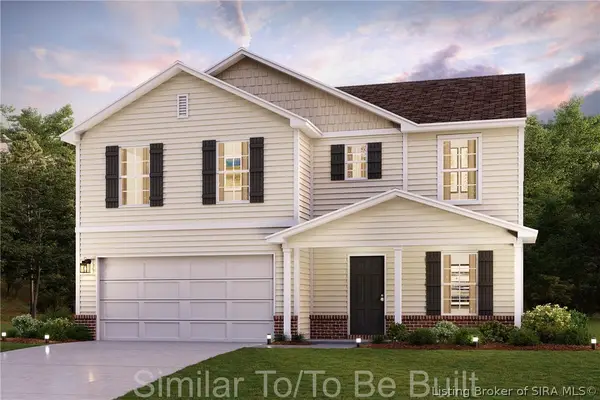 $269,990Active4 beds 3 baths2,014 sq. ft.
2079 Derby Way, Memphis, IN 47143
MLS# 202606445Listed by: WJH BROKERAGE IN, LLC - New
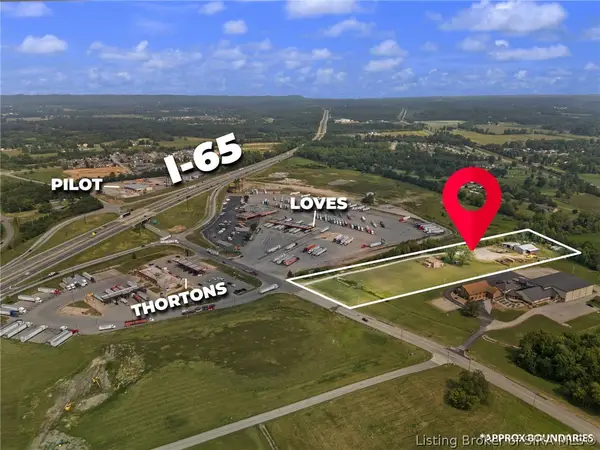 $1,075,000Active5 Acres
13517 Blue Lick Road, Memphis, IN 47143
MLS# 202609728Listed by: EXP REALTY, LLC - New
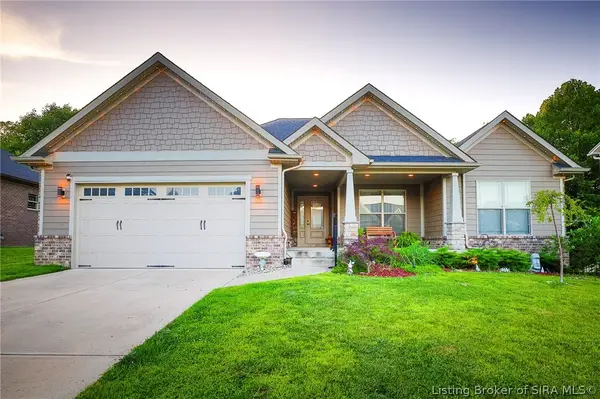 $475,000Active4 beds 3 baths2,779 sq. ft.
726 Tcb Boulevard, Memphis, IN 47143
MLS# 202609698Listed by: EXP REALTY, LLC - New
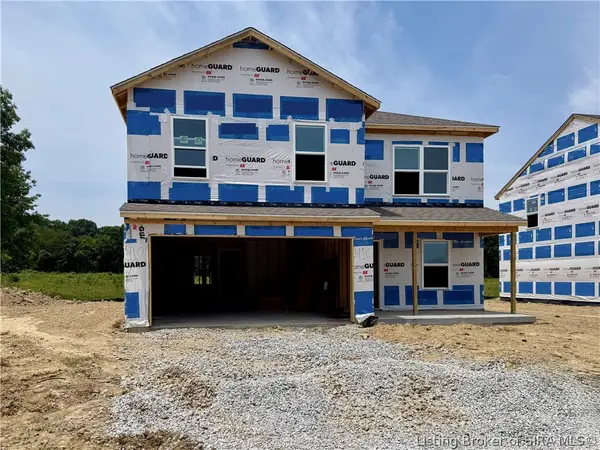 $305,900Active4 beds 3 baths2,053 sq. ft.
1006 Hunter Court, Memphis, IN 47143
MLS# 202609664Listed by: HMS REAL ESTATE, LLC - New
 $306,900Active4 beds 3 baths1,953 sq. ft.
2018 Derby Way, Memphis, IN 47143
MLS# 1721746Listed by: DRH REALTY OF KENTUCKY


Protect your home and budget from life's surprises with an Assurant Home Warranty, backed by a partner that supports you through every step of homeownership. Explore Plans.
© 2023 - 2026 ERA Franchise Systems LLC. All rights reserved. ERA Franchise Systems LLC fully supports the principles of the Fair Housing Act and the Equal Opportunity Act. ERA, ERA Real Estate powered, and their respective logos are registered service marks of ERA Franchise Systems LLC. Each office is independently owned and operated.