
13227 Sunnybrook Drive, Memphis, IN 47143
Local realty services provided by:Schuler Bauer Real Estate ERA Powered
13227 Sunnybrook Drive,Memphis, IN 47143
$279,900
- 4 Beds
- 2 Baths
- 2,008 sq. ft.
- Single family
- Active
Listed by: ashton guthrie
Office: guthrie realty services llc.
MLS#:2026013203
Source:IN_SIRA
Price summary
- Price:$279,900
- Price per sq. ft.:$139.39
About this home
Welcome to this recently renovated 4-bedroom, 2-bath home! Step inside to find fresh paint throughout, durable vinyl plank flooring across the entire first floor, and a large, open living room perfect for relaxing and entertaining. The spacious kitchen is a standout, featuring a large island and all stainless steel appliances. Retreat to the generous owner's suite, large enough for king sized furniture, complete with a walk-in closet and private owner's bathroom, while each additional bedroom offers great size and large closets. Outside, enjoy a large backyard with plenty of room to play, garden, or unwind. Add in a convenient location and a large attached two-car garage, and this home checks all the boxes. Located in a USDA loan-eligible area for those who qualify — call today to schedule your showing and see this great home in person!
Contact an agent
Home facts
- Year built:2005
- Subdivision & Development:Sunset Hills
- Listing ID #:2026013203
- Added:1 day(s) ago
- Updated:November 09, 2026 at 05:49 PM
Rooms and interior
- Bedrooms:4
- Total bathrooms:2
- Full bathrooms:2
- Bathrooms Description:Bath in Primary Bedroom
- Kitchen Description:Dishwasher, Eat-in Kitchen, Kitchen Island, Microwave, Oven, Range
- Bedroom Description:Main Level Primary
- Basement:Yes
- Basement Description:Crawl Space
- Living area:2,008 sq. ft.
Heating and cooling
- Cooling:Central Air, Heat Pump
- Heating:Forced Air
- Central air:Yes
Structure and exterior
- Year built:2005
- Building area:2,008 sq. ft.
- Lot area:0.22 Acres
- Architectural Style:One and One Half Story
- Construction Materials:Brick, Frame, Vinyl Siding
- Exterior Features:Deck, Landscaping
- Foundation Description:Crawlspace
- Levels:One and One Half
Utilities
- Water:Connected, Public
Finances and disclosures
- Price:$279,900
- Price per sq. ft.:$139.39
- Tax amount:$1,519
Features and amenities
- Appliances:Dishwasher, Microwave, Oven, Range
- Laundry features:Laundry Room, Main Level
- Amenities:Ceiling Fans, Thermal Windows, Utility Room, Vaulted Ceiling, Walk-In Closet(s)
Parking
- Parking description:Attached, Garage, Garage Door Opener
- Garage:Yes
- Garage spaces:2
New listings near 13227 Sunnybrook Drive
- New
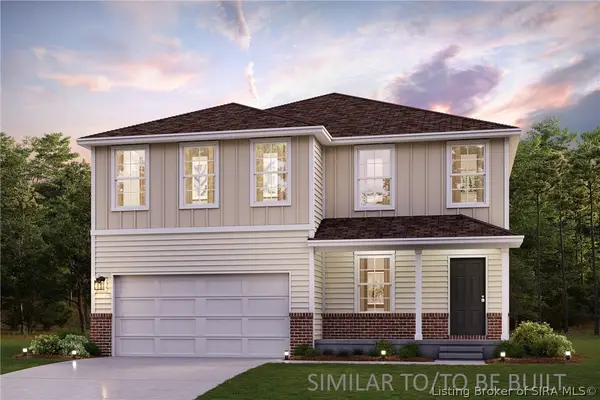 $307,990Active4 beds 3 baths2,014 sq. ft.
2096 Derby Way, Memphis, IN 47143
MLS# 2026013141Listed by: WJH BROKERAGE IN, LLC - New
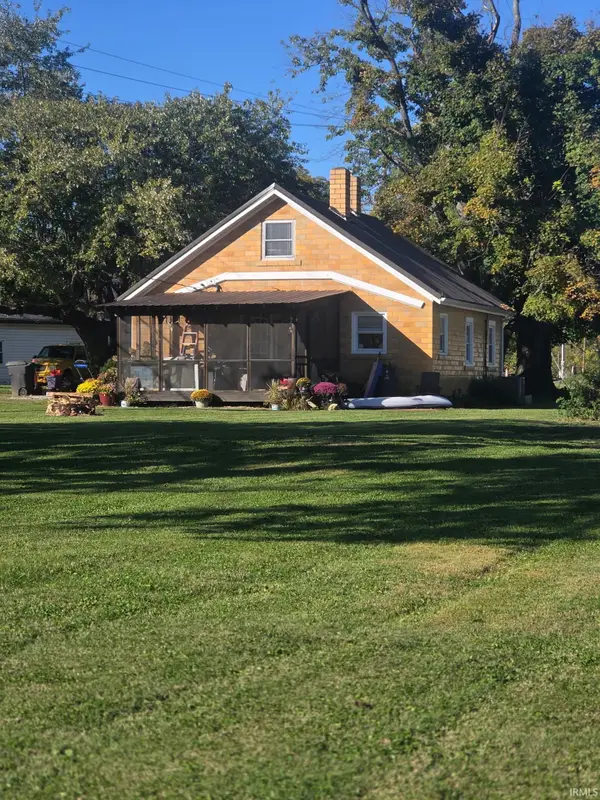 $144,900Active2 beds 1 baths840 sq. ft.
105 Court Street, Memphis, IN 47143
MLS# 202645209Listed by: MAINSTREET REALTORS - New
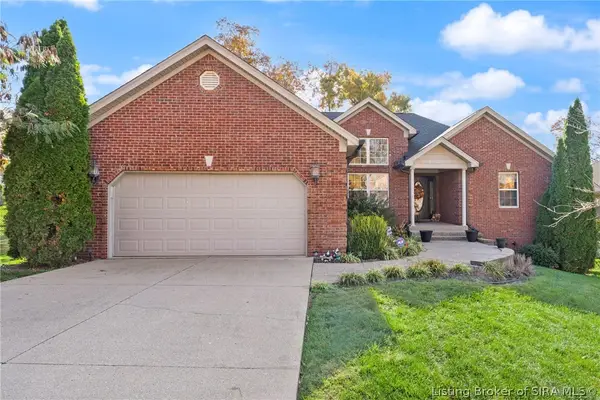 $399,900Active3 beds 2 baths1,770 sq. ft.
713 Sun Studio Drive, Memphis, IN 47143
MLS# 2026012980Listed by: WARD REALTY SERVICES - New
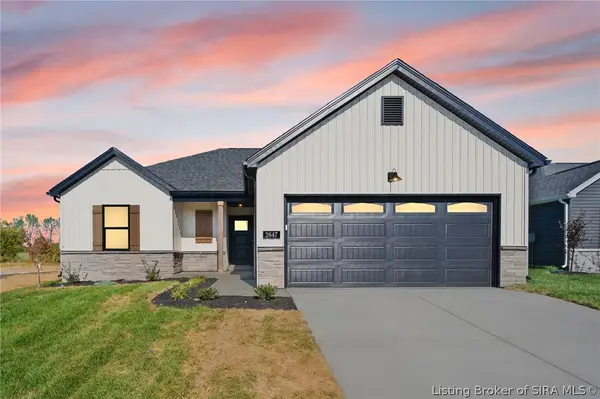 Listed by ERA$289,900Active3 beds 2 baths1,508 sq. ft.
2647 Vineyard Way #LOT 323, Memphis, IN 47143
MLS# 2026012943Listed by: SCHULER BAUER REAL ESTATE SERVICES ERA POWERED (N - New
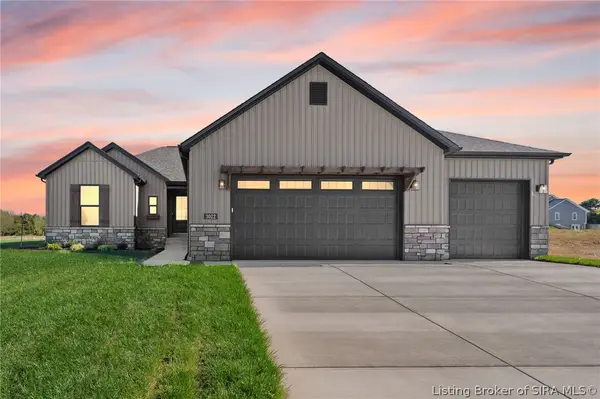 Listed by ERA$379,900Active4 beds 3 baths2,323 sq. ft.
3024 Willow Grove Drive #LOT 304, Memphis, IN 47143
MLS# 2026012944Listed by: SCHULER BAUER REAL ESTATE SERVICES ERA POWERED (N - Open Sat, 1 to 3pm
 Listed by ERA$279,900Active3 beds 2 baths1,400 sq. ft.
5699 Harmony Woods #Lot 1006, Memphis, IN 47143
MLS# 2026012834Listed by: SCHULER BAUER REAL ESTATE SERVICES ERA POWERED (N 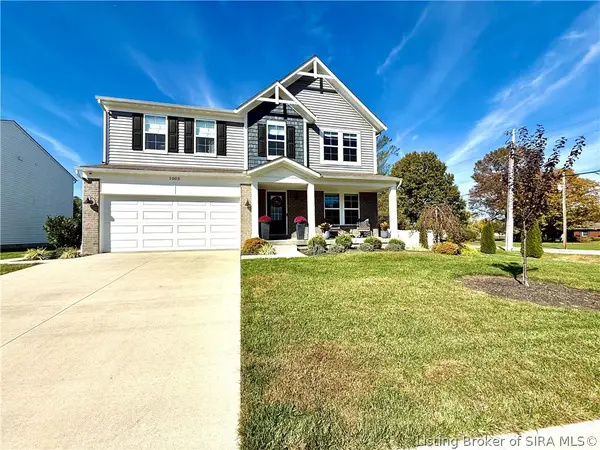 $374,900Active3 beds 3 baths2,256 sq. ft.
1003 Legend Court, Memphis, IN 47143
MLS# 2026012631Listed by: GUTHRIE REALTY SERVICES LLC $329,900Active3 beds 2 baths1,564 sq. ft.
904 Audobon Court, Memphis, IN 47143
MLS# 2026012796Listed by: NEXTHOME WILSON REAL ESTATE $309,900Active4 beds 3 baths2,053 sq. ft.
2003 Derby Way, Memphis, IN 47143
MLS# 2026012787Listed by: HMS REAL ESTATE, LLC


Protect your home and budget from life's surprises with an Assurant Home Warranty, backed by a partner that supports you through every step of homeownership. Explore Plans.
© 2023 - 2026 ERA Franchise Systems LLC. All rights reserved. ERA Franchise Systems LLC fully supports the principles of the Fair Housing Act and the Equal Opportunity Act. ERA, ERA Real Estate powered, and their respective logos are registered service marks of ERA Franchise Systems LLC. Each office is independently owned and operated.