
2202 Ebenezer Church Road, Memphis, IN 47143
Local realty services provided by:Schuler Bauer Real Estate ERA Powered
Listed by: karen hall
Office: re/max first
MLS#:2026010687
Source:IN_SIRA
Price summary
- Price:$399,000
- Price per sq. ft.:$180.22
About this home
This 5 bed, 3 bath bi-level home is nestled on 4.8 acres in Memphis IN just twenty minutes from Louisville. Designed for privacy & quiet, it truly feels like your own private getaway. Enjoy coffee on the dock by the fully stocked pond, fish, relax around the fire pit & take in peaceful views. The property also offers hunting opportunities on the land & space that’s ideal for horses & other animals. The woods offer a private loop walking trail through shaded areas with some hills, mature butternut & walnut trees, along with berry bushes. A detached 4-car garage offers plenty of room for toys, vehicles & equipment, while the large freshly sealed paved driveway adds convenience. The home has had major renovations throughout (front deck, new roof 2026, replacement windows, new HVAC for upstairs) & offers flexible living. The first floor features a living area, large kitchen with island (appliances to remain), laundry room, full bath, bedroom/flex space, & spacious sunroom. Upstairs features 3 additional bedrooms & primary suite with a large bathroom with jetted tub, sitting room & private screened-in balcony overlooking the wooded acreage....
Contact an agent
Home facts
- Year built:1968
- Listing ID #:2026010687
- Added:49 day(s) ago
- Updated:September 24, 2026 at 04:25 PM
Rooms and interior
- Bedrooms:5
- Total bathrooms:3
- Full bathrooms:3
- Bathrooms Description:Jetted Tub
- Kitchen Description:Dishwasher, Kitchen Island, Microwave, Oven, Range, Refrigerator
- Basement:Yes
- Basement Description:Finished
- Living area:2,214 sq. ft.
Heating and cooling
- Cooling:Central Air
- Heating:Forced Air
- Central air:Yes
Structure and exterior
- Roof:Shingle
- Year built:1968
- Building area:2,214 sq. ft.
- Lot area:4.8 Acres
- Architectural Style:Bi-Level
- Construction Materials:Brick, Frame
- Exterior Features:Covered, Enclosed, Enclosed Porch, Patio, Paved Driveway, Porch, Screened
- Foundation Description:Poured
- Levels:2 Story
Utilities
- Water:Connected, Public
- Sewer:Septic Tank
Finances and disclosures
- Price:$399,000
- Price per sq. ft.:$180.22
- Tax amount:$1,997
Features and amenities
- Appliances:Dishwasher, Dryer, Microwave, Oven, Range, Refrigerator, Washer
- Laundry features:Dryer, Laundry Room, Main Level, Washer
- Amenities:Ceiling Fans, Thermal Windows, Utility Room
Parking
- Parking description:Detached, Garage
- Garage:Yes
- Garage spaces:4
New listings near 2202 Ebenezer Church Road
- Open Sun, 2 to 4pmNew
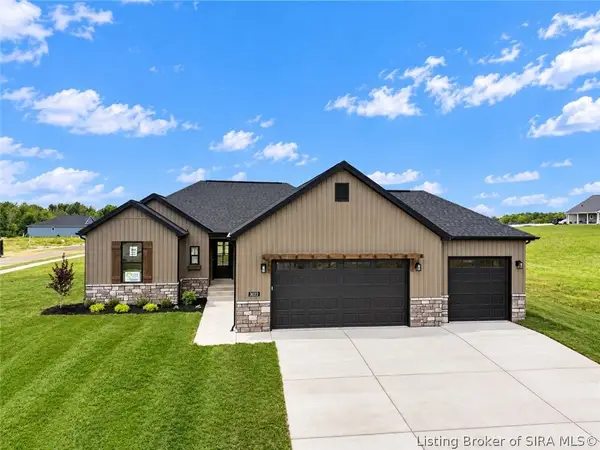 Listed by ERA$399,900Active4 beds 3 baths2,323 sq. ft.
3024 Willow Grove Drive #LOT 304, Memphis, IN 47143
MLS# 2026012063Listed by: SCHULER BAUER REAL ESTATE SERVICES ERA POWERED (N - Open Sun, 2 to 4pmNew
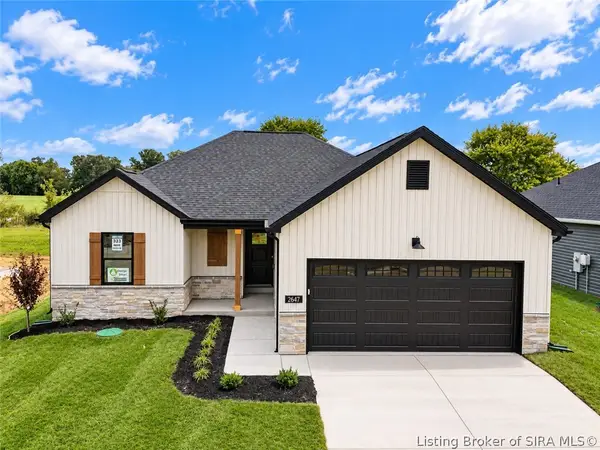 Listed by ERA$304,900Active3 beds 2 baths1,508 sq. ft.
2647 Vineyard Way #LOT 323, Memphis, IN 47143
MLS# 2026012065Listed by: SCHULER BAUER REAL ESTATE SERVICES ERA POWERED (N - Open Sun, 2 to 4pmNew
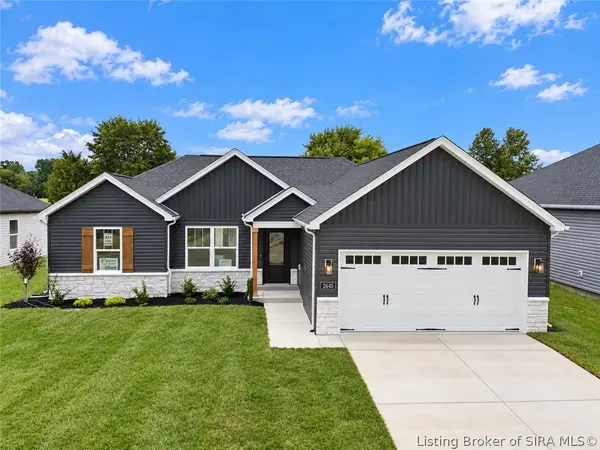 Listed by ERA$304,900Active3 beds 2 baths1,436 sq. ft.
2645 Vineyard Way #LOT 324, Memphis, IN 47143
MLS# 2026012066Listed by: SCHULER BAUER REAL ESTATE SERVICES ERA POWERED (N 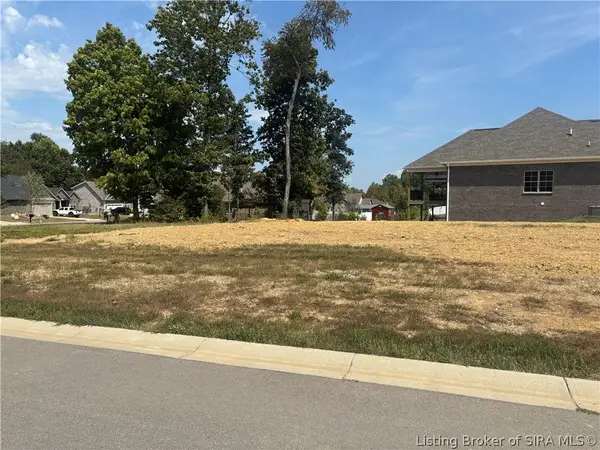 $55,000Active0.34 Acres
Tcb Boulevard, Memphis, IN 47143
MLS# 2026011615Listed by: THE BRELAND GROUP- Open Sun, 12 to 2pm
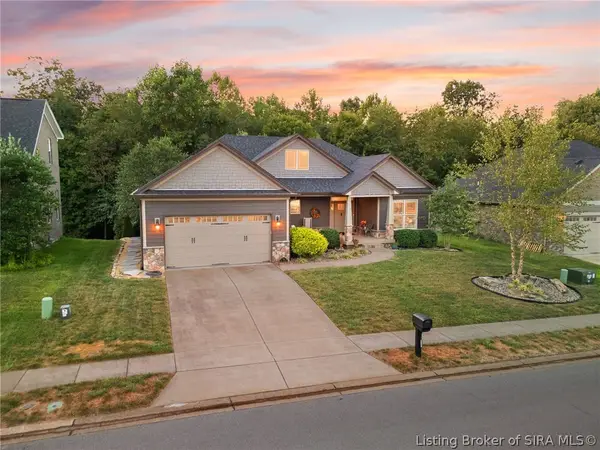 $489,000Active4 beds 4 baths3,093 sq. ft.
728 Tcb Boulevard, Memphis, IN 47143
MLS# 2026011387Listed by: LOPP REAL ESTATE BROKERS - Open Sat, 1 to 4pm
 $297,900Active4 beds 3 baths2,053 sq. ft.
2010 Derby Way, Memphis, IN 47143
MLS# 2026011535Listed by: HMS REAL ESTATE, LLC - Open Sun, 2 to 4pm
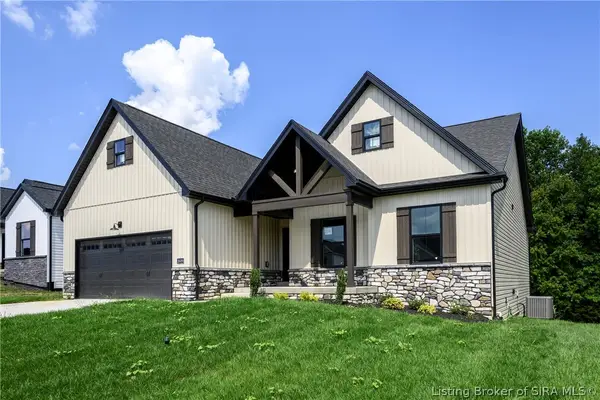 Listed by ERA$424,900Active4 beds 3 baths2,452 sq. ft.
2609 Vineyard Way #Lot 214, Memphis, IN 47143
MLS# 2026011429Listed by: SCHULER BAUER REAL ESTATE SERVICES ERA POWERED (N - Open Sun, 2 to 4pm
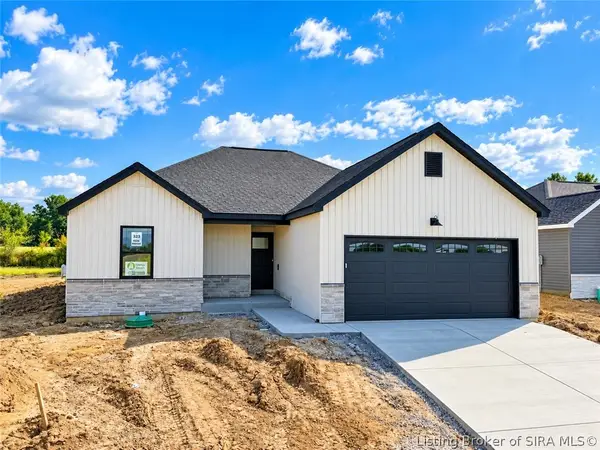 Listed by ERA$314,900Active3 beds 2 baths1,508 sq. ft.
2647 Vineyard Way #LOT 323, Memphis, IN 47143
MLS# 2026011510Listed by: SCHULER BAUER REAL ESTATE SERVICES ERA POWERED (N - Open Sun, 2 to 4pm
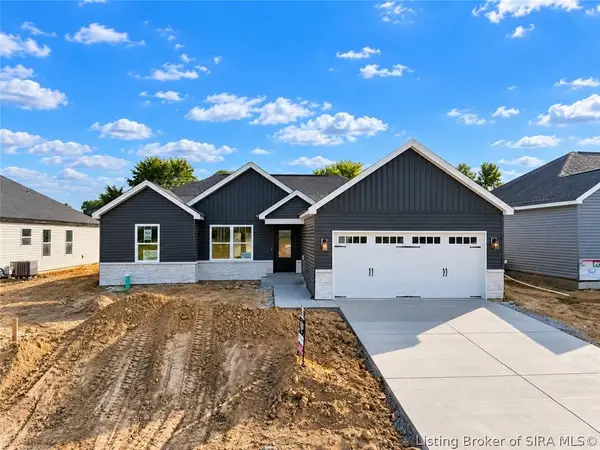 Listed by ERA$314,900Active3 beds 2 baths1,436 sq. ft.
2645 Vineyard Way #LOT 324, Memphis, IN 47143
MLS# 2026011511Listed by: SCHULER BAUER REAL ESTATE SERVICES ERA POWERED (N 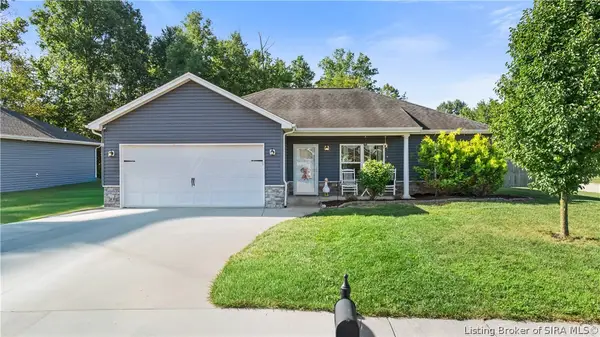 $259,900Active3 beds 2 baths1,304 sq. ft.
5715 Greenland Pass Drive, Memphis, IN 47143
MLS# 2026011405Listed by: NEXTHOME WILSON REAL ESTATE


Protect your home and budget from life's surprises with an Assurant Home Warranty, backed by a partner that supports you through every step of homeownership. Explore Plans.
© 2023 - 2026 ERA Franchise Systems LLC. All rights reserved. ERA Franchise Systems LLC fully supports the principles of the Fair Housing Act and the Equal Opportunity Act. ERA, ERA Real Estate powered, and their respective logos are registered service marks of ERA Franchise Systems LLC. Each office is independently owned and operated.