
4289 W 77th Avenue, Merrillville, IN 46410
Local realty services provided by:Results Realty ERA Powered
4289 W 77th Avenue,Merrillville, IN 46410
$380,000
- 4 Beds
- 4 Baths
- 2,883 sq. ft.
- Townhouse
- Pending
Listed by: cynthia villasenor
Office: mccolly real estate
MLS#:12726771
Source:MLSNI
Price summary
- Price:$380,000
- Price per sq. ft.:$131.81
About this home
Currently under construction, December 2026 completion! Take a look a this luxurious town home located in the up and coming Fox Moor Subdivision in Merrillville. This two story townhome with finished daylight basement, offers 4 bedrooms, 3.5 baths, a 2 car garage and just under 3000 sq ft of living space! The open concept floor plan on the main floor features a spacious living room with fireplace, tray ceilings, a formal dining room with a sliding glass door that lead out onto the deck. The high quality vinyl plank flooring throughout. The kitchen offers gorgeous 42 inch soft closing kitchen cabinets and drawers, a large kitchen island with quartz counter and overhang, ss appliances, wine refrigerator, a walk-in pantry, and a 1/2 bath. The second story features a spacious vaulted primary bedroom with fireplace, a massive walk-in closet with custom closets and bathroom suite with counter height wood cabinets, under-mount sinks and quartz counter top. The finished daylight basement offers a spacious family room, a 4th bedroom and a 3/4 bath. Pictures are of a previous townhome that did not have a basement. Pictures of this townhome will be updated when we are closer to completion...
Contact an agent
Home facts
- Year built:2026
- Listing ID #:12726771
- Updated:October 02, 2026 at 09:10 AM
Rooms and interior
- Bedrooms:4
- Total bathrooms:4
- Full bathrooms:3
- Half bathrooms:1
- Rooms Total:8
- Dining Description:Separate Dining Room
- Kitchen Description:Dishwasher, Microwave, Range, Range Hood, Refrigerator, Stainless Steel Appliance(s), Wine Refrigerator
- Basement Description:Finished, Full
- Living area:2,883 sq. ft.
Heating and cooling
- Cooling:Central Air
- Heating:Natural Gas
- Central air:Yes
Structure and exterior
- Year built:2026
- Building area:2,883 sq. ft.
Schools
- High school:Merrillville
Utilities
- Water:Public
- Sewer:Public Sewer
Finances and disclosures
- Price:$380,000
- Price per sq. ft.:$131.81
- Tax amount:$20 (2024)
Parking
- Total parking spaces:2
- Parking description:Attached Garage, Garage
- Garage:Yes
- Garage spaces:2
 Copyright 2026 Midwest Real Estate Data LLC. All rights reserved. The data relating to real estate for sale on this web site comes in part from the Broker Reciprocity Program of the Midwest Real Estate Data LLC. Listing information is deemed reliable but not guaranteed.
New listings near 4289 W 77th Avenue
 $37,500Active1.32 Acres
9139 Vigo Street, Crown Point, IN 46307
MLS# 202636493Listed by: MOSSY OAK PROPERTIES/INDIANA LAND AND LIFESTYLE $385,000Pending4 beds 3 baths2,910 sq. ft.
6719 E 84th Drive, Merrillville, IN 46410
MLS# 202634496Listed by: LISTING LEADERS EXECUTIVE REAL ESTATE GROUP, LLC $234,900Pending2 beds 2 baths1,253 sq. ft.
8781 Monroe Street, Merrillville, IN 46410
MLS# 12727495Listed by: MCCOLLY REAL ESTATE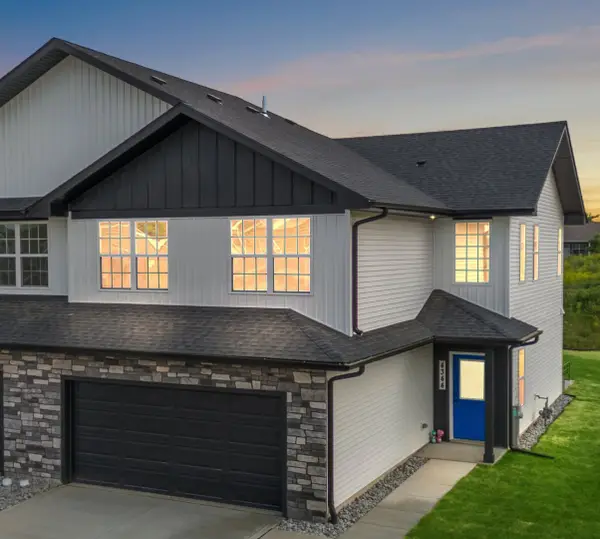 $380,000Pending4 beds 4 baths2,855 sq. ft.
4295 W 77th Avenue, Merrillville, IN 46410
MLS# 12726033Listed by: MCCOLLY REAL ESTATE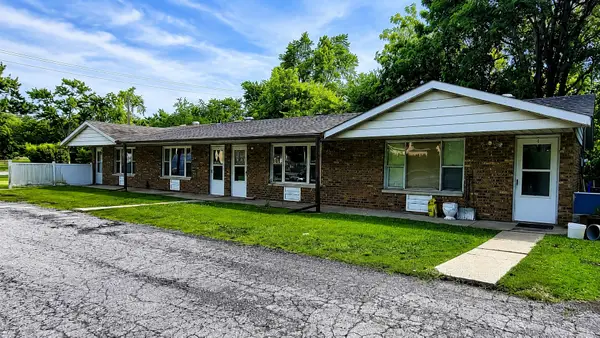 $399,900Active4 beds 4 baths
126 E 73rd Avenue, Merrillville, IN 46410
MLS# 12701659Listed by: A.R.E. PARTNERS INC.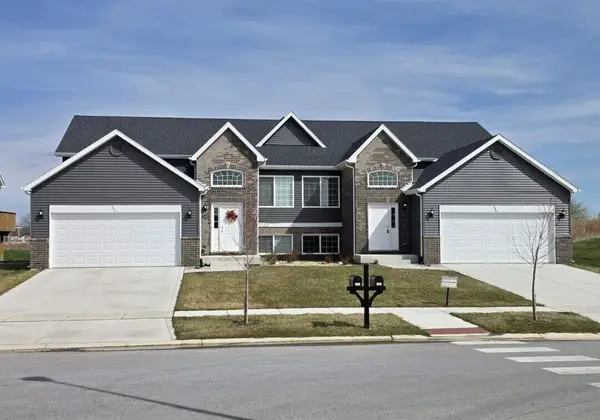 $367,400Pending5 beds 2 baths2,150 sq. ft.
3023 W 82nd Place #B, Merrillville, IN 46410
MLS# 12613165Listed by: MCCOLLY REAL ESTATE $367,400Active5 beds 2 baths2,150 sq. ft.
3021 W 82nd Place #A, Merrillville, IN 46410
MLS# 12613087Listed by: MCCOLLY REAL ESTATE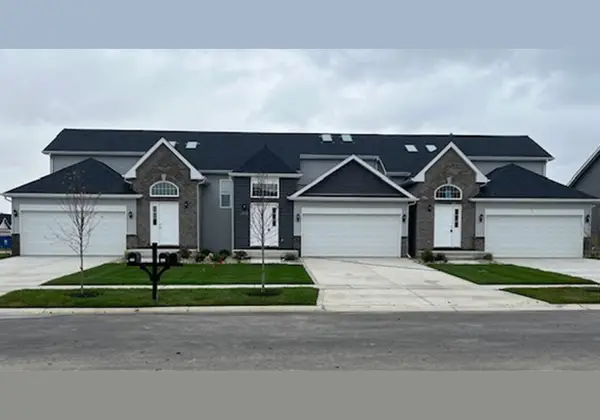 $351,900Active4 beds 2 baths2,150 sq. ft.
3029 W 82nd Place #A, Merrillville, IN 46410
MLS# 12613064Listed by: MCCOLLY REAL ESTATE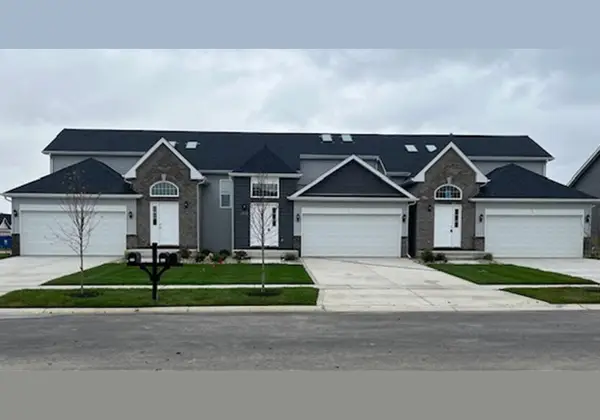 $351,900Active4 beds 2 baths2,150 sq. ft.
3033 W 82nd Place #C, Merrillville, IN 46410
MLS# 12613074Listed by: MCCOLLY REAL ESTATE


Protect your home and budget from life's surprises with an Assurant Home Warranty, backed by a partner that supports you through every step of homeownership. Explore Plans.
© 2023 - 2026 ERA Franchise Systems LLC. All rights reserved. ERA Franchise Systems LLC fully supports the principles of the Fair Housing Act and the Equal Opportunity Act. ERA, ERA Real Estate powered, and their respective logos are registered service marks of ERA Franchise Systems LLC. Each office is independently owned and operated.