
11099 Bushy Road, Metamora, IN 47030
Local realty services provided by:Schuler Bauer Real Estate ERA Powered
11099 Bushy Road,Metamora, IN 47030
$469,000
- 3 Beds
- 2 Baths
- 1,776 sq. ft.
- Single family
- Active
Listed by: jon kindred
Office: real broker, llc.
MLS#:22107541
Source:IN_MIBOR | Licensed in Indiana
Price summary
- Price:$469,000
- Price per sq. ft.:$198.14
About this home
Nestled in the rolling hills of Metamora, this charming A-frame rests on 19.14 wooded acres, offering exceptional privacy and breathtaking natural surroundings. Overlooking a spring-fed pond stocked with Bass, Catfish, and Crappie, this unique property is a peaceful retreat for nature lovers and outdoor enthusiasts alike. The home features 1,776 SF of living space with 3 bedrooms, 2 full bathrooms, and a finished walkout basement. Large windows throughout the home provide abundant natural light and showcase beautiful views of the surrounding woods and pond. Step outside onto the spacious deck, the perfect place to relax, entertain, or simply enjoy the tranquil secluded setting. Recent updates include a propane furnace, central air conditioning, electric water heater, and water softener. Additional features include a detached garage and access to Starlink high-speed internet.
Contact an agent
Home facts
- Year built:1997
- Subdivision & Development:Subdivision Not Available See Legal
- Listing ID #:22107541
- Added:113 day(s) ago
- Updated:October 09, 2026 at 03:52 PM
Rooms and interior
- Bedrooms:3
- Total bathrooms:2
- Full bathrooms:2
- Dining Description:Dining Combo/Kitchen
- Kitchen Description:Dishwasher, Electric Oven, Microwave, Refrigerator
- Basement:Yes
- Basement Description:Basement
- Living area:1,776 sq. ft.
Heating and cooling
- Cooling:Central Electric
- Heating:Forced Air, Propane
- Central air:Yes
Structure and exterior
- Year built:1997
- Building area:1,776 sq. ft.
- Lot area:19.15 Acres
- Lot Features:Mature Trees, Wedge, Wooded
- Architectural Style:A-Frame
- Construction Materials:Vinyl Siding, Wood Siding
- Exterior Features:Balcony, Storage
- Foundation Description:Poured Concrete
Schools
- High school:Franklin Community High School
- Middle school:Franklin Community Middle School
Utilities
- Water:Well
Finances and disclosures
- Price:$469,000
- Price per sq. ft.:$198.14
Features and amenities
- Appliances:Microwave, Refrigerator
Parking
- Garage:Yes
- Garage spaces:1
New listings near 11099 Bushy Road
- New
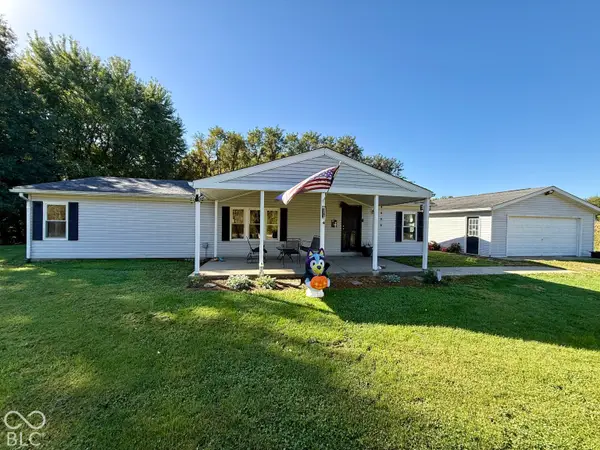 $219,900Active3 beds 2 baths1,404 sq. ft.
20080 Stacy, Metamora, IN 47030
MLS# 22130769Listed by: TUDOR SQUARE REALTY, INC. 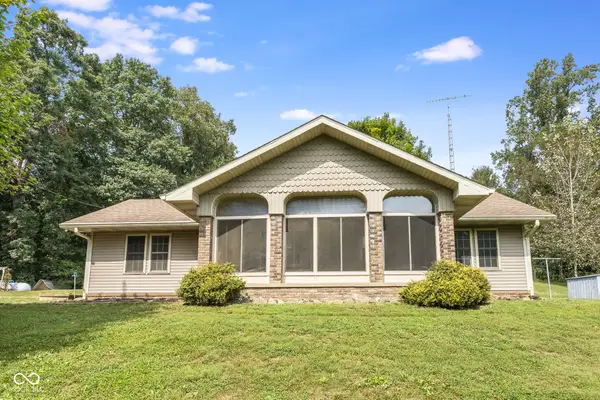 $280,000Pending2 beds 2 baths1,520 sq. ft.
22110 Beacon Street, Metamora, IN 47030
MLS# 22127326Listed by: LOHMILLER REAL ESTATE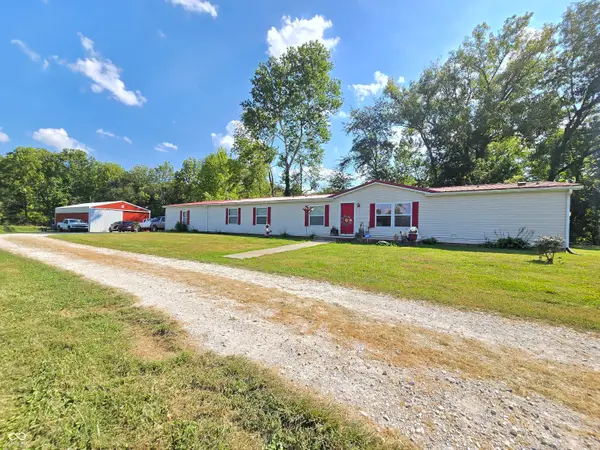 $324,900Active4 beds 3 baths2,356 sq. ft.
9099 Pipe Creek Road, Metamora, IN 47030
MLS# 22124554Listed by: EXODUS REALTY $95,000Active3 beds 1 baths1,068 sq. ft.
19084 Clayborn Street, Metamora, IN 47030
MLS# 22119238Listed by: TUDOR SQUARE REALTY, INC. $545,000Active62.71 Acres
19320 Duck Creek Road, Metamora, IN 47030
MLS# 1873437Listed by: WHITE'S REALTY
 $599,900Active83.73 Acres
19299 Haytown Hill Road, Metamora, IN 47030
MLS# 1872506Listed by: WHITE'S REALTY


Protect your home and budget from life's surprises with an Assurant Home Warranty, backed by a partner that supports you through every step of homeownership. Explore Plans.
© 2023 - 2026 ERA Franchise Systems LLC. All rights reserved. ERA Franchise Systems LLC fully supports the principles of the Fair Housing Act and the Equal Opportunity Act. ERA, ERA Real Estate powered, and their respective logos are registered service marks of ERA Franchise Systems LLC. Each office is independently owned and operated.