
121 Bellflower Drive, Michigan City, IN 46360
Local realty services provided by:ERA Crossroads
Listed by: eric kovalak
Office: copper bay realty, llc.
MLS#:202640850
Source:Indiana Regional MLS
Price summary
- Price:$349,900
- Price per sq. ft.:$135.36
About this home
Newly constructed colonial home in the Woodland Ridge Community. This two-story home includes a 10-year structural warranty, energy-efficient features, designer kitchen with quartz countertops and an upgraded island with extended edges for a eat-in feature and pendant lighting, an attached 20x24 two-stall garage with mudroom entry into home, vinyl flooring throughout main level, stainless appliances, main level laundry, a 14x20 patio, and a covered porch entry.
Contact an agent
Home facts
- Year built:2026
- Subdivision & Development:Woodland Hills
- Listing ID #:202640850
- Added:2 day(s) ago
- Updated:October 05, 2026 at 07:36 AM
Rooms and interior
- Bedrooms:4
- Total bathrooms:3
- Full bathrooms:2
- Rooms Total:11
- Flooring:Carpet, Vinyl
- Kitchen Description:Eat-In Kitchen, Kitchen Island, On Main Level
- Basement Description:Full Basement, Unfinished
- Living area:1,883 sq. ft.
Heating and cooling
- Cooling:Central Air
- Heating:Forced Air, Gas
Structure and exterior
- Roof:Composite
- Year built:2026
- Building area:1,883 sq. ft.
- Lot area:1 Acres
- Lot Features:Level
- Architectural Style:Colonial, Two Story
- Construction Materials:Vinyl
- Exterior Features:Porch Covered
- Levels:2 Stories
Schools
- High school:Michigan City
- Middle school:Barker
- Elementary school:Edgewood
Utilities
- Water:Public
- Sewer:Public
Finances and disclosures
- Price:$349,900
- Price per sq. ft.:$135.36
Features and amenities
- Laundry features:Main Floor Laundry
- Amenities:Closet(s) Walk-in, Countertops-Stone, Great Room
Parking
- Parking description:Attached, Concrete Driveway
- Garage spaces:2
New listings near 121 Bellflower Drive
- New
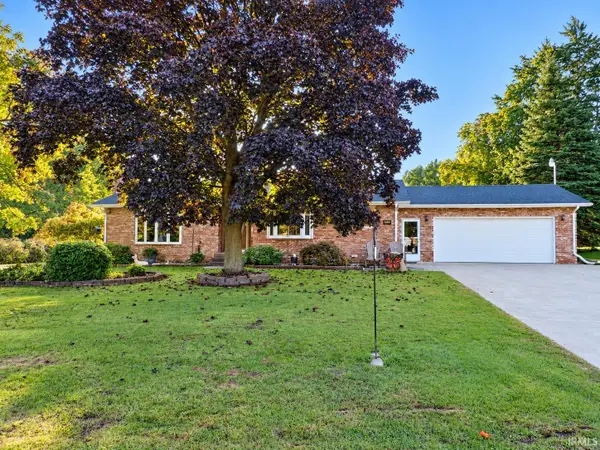 $315,000Active4 beds 4 baths2,622 sq. ft.
3333 N Wozniak Road, Michigan City, IN 46360
MLS# 202640431Listed by: LISTING LEADERS EXECUTIVE REAL ESTATE GROUP, LLC - New
 $75,000Active3 beds 2 baths982 sq. ft.
705 Emily Street, Michigan City, IN 46360
MLS# 22128148Listed by: EXP REALTY, LLC  $489,900Active49 Acres
V/L W 800 N, Michigan City, IN 46360
MLS# 202637806Listed by: MOSSY OAK PROPERTIES/INDIANA LAND AND LIFESTYLE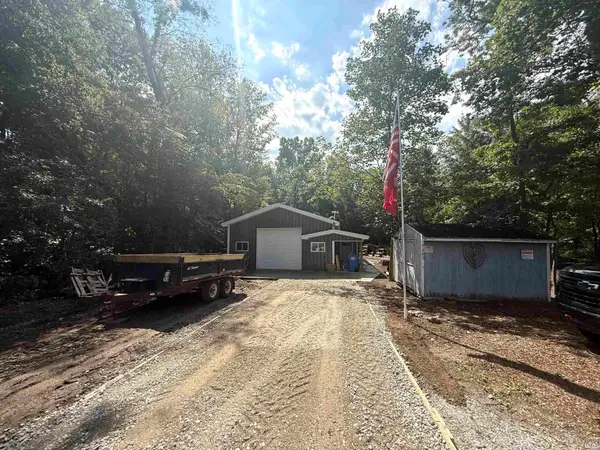 $399,000Active24 Acres
7680 W Happy Ln, Michigan City, IN 46360
MLS# 202637755Listed by: MOSSY OAK PROPERTIES/INDIANA LAND AND LIFESTYLE $79,900Active2 beds 1 baths947 sq. ft.
1502 W 8th Street, Michigan City, IN 46360
MLS# 202637589Listed by: RE/MAX ADVANCED REALTY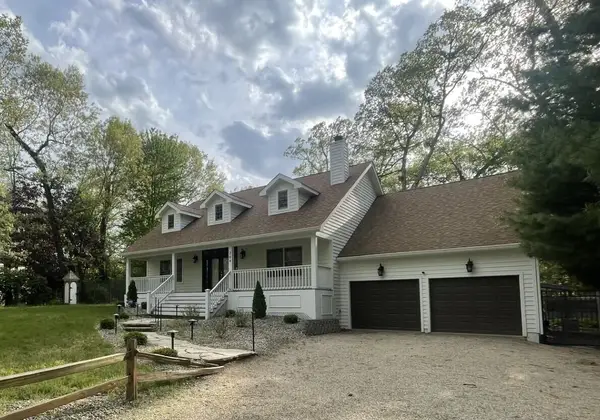 $919,000Active4 beds 3 baths3,200 sq. ft.
204 Talahi Trail, Michigan City, IN 46360
MLS# 26047587Listed by: COLDWELL BANKER REALTY $249,900Pending27.96 Acres
7947 N 375 W Road, Michigan City, IN 46360
MLS# 202635582Listed by: WOODLANDS & WATERS REAL ESTATE, INC.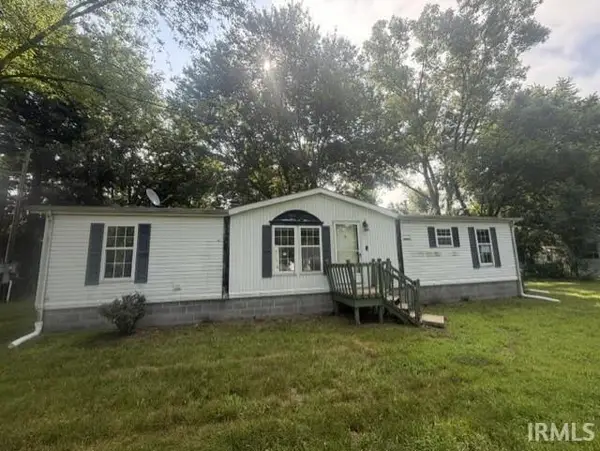 $64,000Pending3 beds 2 baths1,404 sq. ft.
6881 NE Suburban Drive, Michigan City, IN 46360
MLS# 202629586Listed by: ADDRESSES UNLIMITED, LLC $375,000Active2 beds 2 baths2,033 sq. ft.
201 Autumn Trail, Michigan City, IN 46360
MLS# 202618074Listed by: RE/MAX COUNTY WIDE 1ST


Protect your home and budget from life's surprises with an Assurant Home Warranty, backed by a partner that supports you through every step of homeownership. Explore Plans.
© 2023 - 2026 ERA Franchise Systems LLC. All rights reserved. ERA Franchise Systems LLC fully supports the principles of the Fair Housing Act and the Equal Opportunity Act. ERA, ERA Real Estate powered, and their respective logos are registered service marks of ERA Franchise Systems LLC. Each office is independently owned and operated.