
5665 N Mechanicsburg Road, Middletown, IN 47356
Local realty services provided by:Schuler Bauer Real Estate ERA Powered
5665 N Mechanicsburg Road,Middletown, IN 47356
$325,700
- 3 Beds
- 3 Baths
- 1,596 sq. ft.
- Single family
- Pending
Listed by: hilary casstevens
Office: epique inc
MLS#:22103981
Source:IN_MIBOR
Price summary
- Price:$325,700
- Price per sq. ft.:$204.07
About this home
Set on a spacious lot surrounded by mature trees, this well-maintained brick home with nearly 1600 square feet of finished living space along with multiple indoor and outdoor areas designed for both everyday living and entertaining. Located in the Shenandoah School District with convenient access to Pendleton, Anderson, Muncie, and Indianapolis, this property combines a peaceful setting with everyday convenience. Inside, the split-level layout offers generously sized living spaces, large windows bringing in natural light, and a functional flow throughout the home. The kitchen opens to the dining area and living room, while the lower level provides additional flexible living space with convenient access to the outdoor entertaining areas. The home also offers an impressive amount of closet and storage space, including easy-access storage beneath the home that provides significantly more usable space than a typical crawl area. Outside, the property features an above-ground pool, expansive deck, screened porch, patio spaces, and plenty of open green space surrounded by established landscaping and mature trees. Whether hosting guests or enjoying a quiet evening outdoors, this property offers room to spread out and enjoy every season. Additional features include a 2-car attached garage, storage shed, beautifully maintained yard, and multiple spaces for outdoor living and recreation. If you have been searching for a home with space to gather, relax, and enjoy both indoor and outdoor living, this property is one you will want to see in person....
Contact an agent
Home facts
- Year built:1965
- Listing ID #:22103981
- Added:47 day(s) ago
- Updated:July 11, 2026 at 09:52 AM
Rooms and interior
- Bedrooms:3
- Total bathrooms:3
- Full bathrooms:2
- Half bathrooms:1
- Dining Description:Separate Room
- Kitchen Description:Dishwasher, Electric Oven, Microwave, Refrigerator
- Basement:Yes
- Basement Description:Basement
- Living area:1,596 sq. ft.
Heating and cooling
- Cooling:Central Electric
- Heating:Electric, Forced Air
- Central air:Yes
Structure and exterior
- Year built:1965
- Building area:1,596 sq. ft.
- Lot area:0.83 Acres
- Lot Features:Mature Trees
- Construction Materials:Brick
- Foundation Description:Brick
Schools
- High school:Shenandoah High School
- Middle school:Shenandoah Middle School
- Elementary school:Shenandoah Elementary School
Finances and disclosures
- Price:$325,700
- Price per sq. ft.:$204.07
Features and amenities
- Appliances:Microwave, Refrigerator, Water Heater, Water Softener Owned
- Laundry features:Dryer
- Amenities:Supplemental Storage
Parking
- Garage:Yes
- Garage spaces:2
New listings near 5665 N Mechanicsburg Road
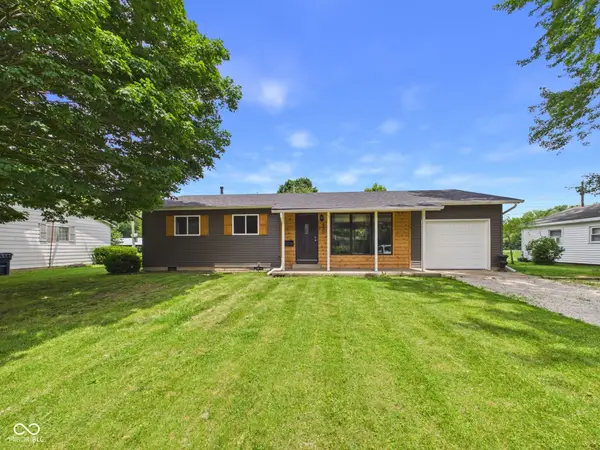 $169,900Pending3 beds 2 baths1,040 sq. ft.
850 Progress Street, Middletown, IN 47356
MLS# 22111154Listed by: RE/MAX REAL ESTATE SOLUTIONS- New
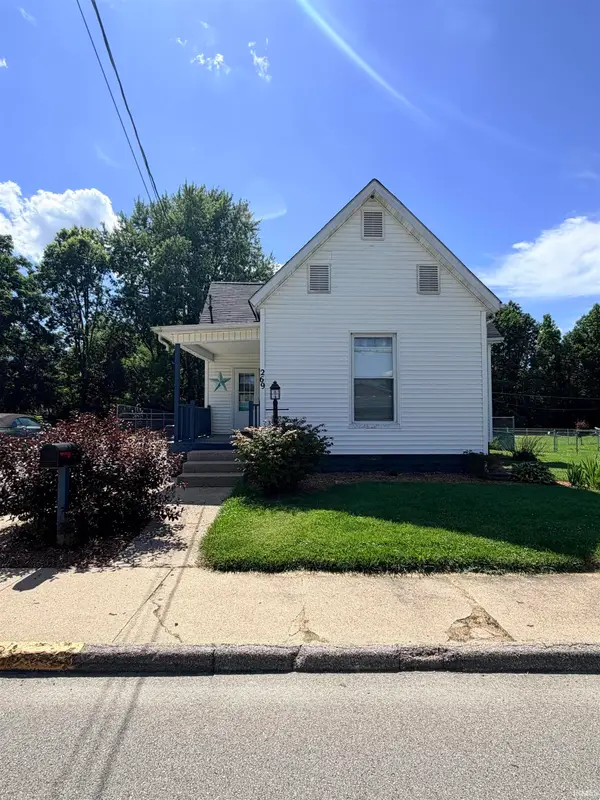 $174,900Active3 beds 1 baths1,864 sq. ft.
269 N 8th Street, Middletown, IN 47356
MLS# 202626144Listed by: RHODES REALTY  $1Active3 beds 1 baths1,590 sq. ft.
3793 W Us Highway 36, Middletown, IN 47356
MLS# 22110402Listed by: JEFF BOONE REALTY, LLC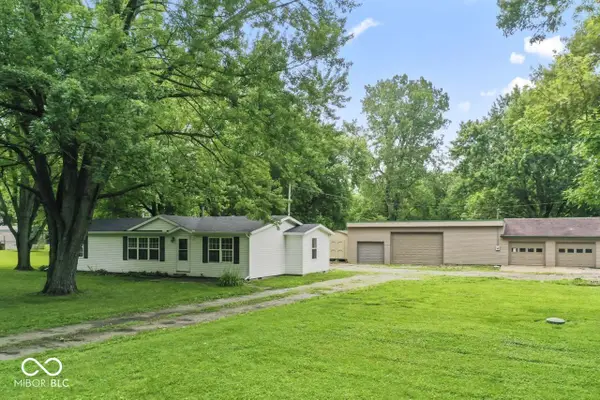 $184,900Pending3 beds 2 baths1,512 sq. ft.
7121 W County Road 700 N, Middletown, IN 47356
MLS# 22110207Listed by: RHODES REALTY, LLC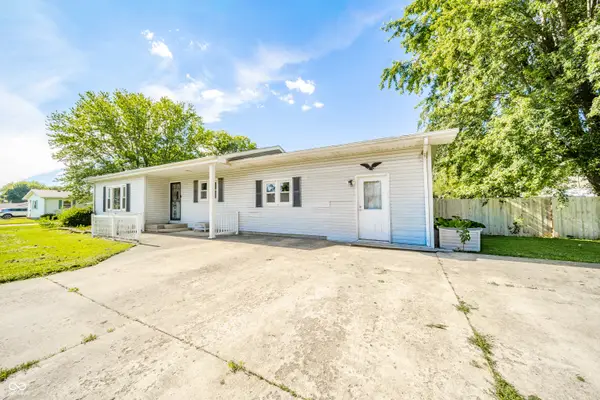 $160,000Pending3 beds 1 baths1,334 sq. ft.
1396 Congress Street, Middletown, IN 47356
MLS# 22109535Listed by: KELLER WILLIAMS INDY METRO NE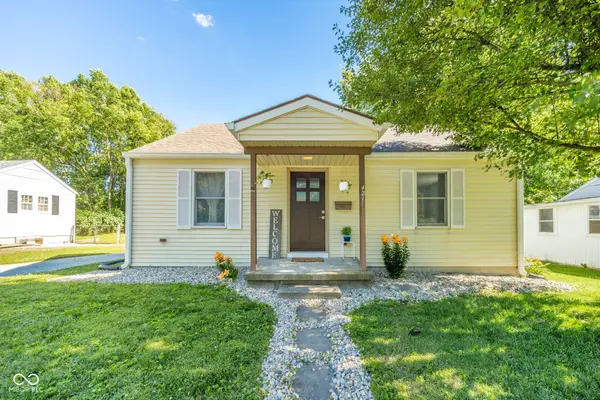 $189,700Pending2 beds 2 baths1,280 sq. ft.
421 Columbia Avenue, Middletown, IN 47356
MLS# 22108925Listed by: EPIQUE INC $385,000Active4 beds 2 baths2,392 sq. ft.
9161 N Raider Road, Middletown, IN 47356
MLS# 202623653Listed by: F.C. TUCKER/CROSSROADS REAL ESTATE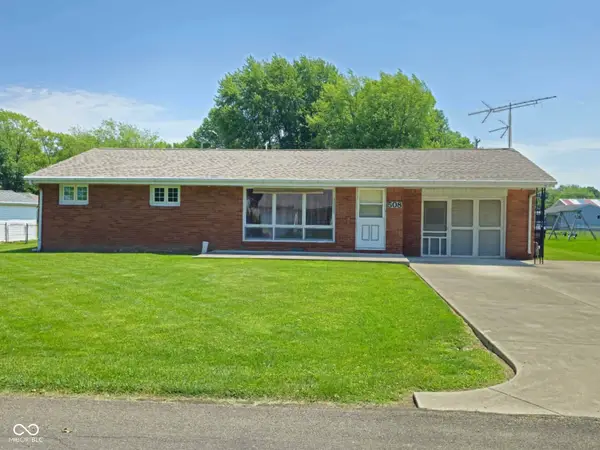 $199,900Pending3 beds 1 baths1,092 sq. ft.
508 N 11th Street, Middletown, IN 47356
MLS# 22105924Listed by: ARC REALTY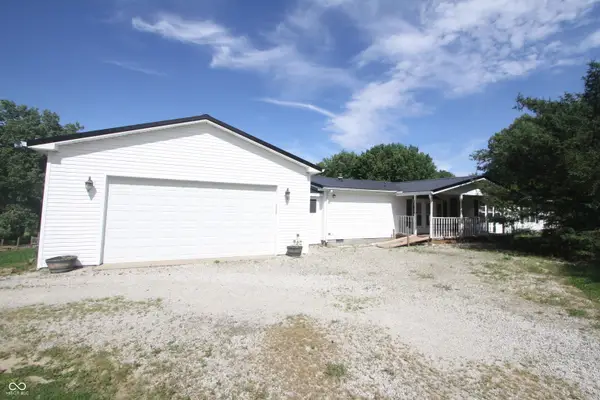 $150,000Pending3 beds 3 baths1,792 sq. ft.
6770 N Rick James Drive, Middletown, IN 47356
MLS# 22105651Listed by: HIGHGARDEN REAL ESTATE $240,000Pending4 beds 1 baths1,608 sq. ft.
503 N 10th Street, Middletown, IN 47356
MLS# 22105693Listed by: RE/MAX REAL ESTATE SOLUTIONS


Protect your home and budget from life's surprises with an Assurant Home Warranty, backed by a partner that supports you through every step of homeownership. Explore Plans.
© 2023 - 2026 ERA Franchise Systems LLC. All rights reserved. ERA Franchise Systems LLC fully supports the principles of the Fair Housing Act and the Equal Opportunity Act. ERA, ERA Real Estate powered, and their respective logos are registered service marks of ERA Franchise Systems LLC. Each office is independently owned and operated.