
6407 N County Road 300 W, Middletown, IN 47356
Local realty services provided by:Schuler Bauer Real Estate ERA Powered
6407 N County Road 300 W,Middletown, IN 47356
$1
- 4 Beds
- 2 Baths
- 3,123 sq. ft.
- Single family
- Active
Listed by: caleb cleek, terry sheets
Office: jeff boone realty, llc.
MLS#:22123307
Source:IN_MIBOR
Price summary
- Price:$1
- Price per sq. ft.:$0
About this home
To be sold in an Online Only Auction on Monday, October 5th @ 6 PM EST. An incredible and rare opportunity to own a small Homestead Farm as nice as this! This property will be offered in 2 Parcels. Both parcels can be purchased individually or together. Located in Jefferson Township of Henry County in Shenandoah Schools. Don't miss this exciting auction! Parcel # 1 will be the 4 bedroom, 2 bath, 2,103 sqft home on 5.69 +/- Acres of land. Parcel # 1 also includes 2 very handy barns with a wide range of possible work spaces. Out back you will see rolling fenced in pasture with Bell Creek running right through it. This home has many nice features such as an open kitchen, living room, and dining room. Large full basement for hanging out, storage, and utilities. A beautiful front porch, as well as a large back porch and above ground pool. The attached garage is convenient for storage and parking vehicles. This property has been meticulously cared for and is ready for its new owner! Parcel # 2 is 5 +/- Acres of land that is mostly used as a hay field. Bell Creek runs through the west side of this property....
Contact an agent
Home facts
- Year built:2003
- Subdivision & Development:No Subdivision
- Listing ID #:22123307
- Added:3 day(s) ago
- Updated:September 02, 2026 at 09:45 PM
Rooms and interior
- Bedrooms:4
- Total bathrooms:2
- Full bathrooms:2
- Dining Description:Dining Combo/Kitchen
- Kitchen Description:Dishwasher, Gas Oven, Microwave, Refrigerator
- Basement:Yes
- Basement Description:Basement, Finished, Full
- Living area:3,123 sq. ft.
Heating and cooling
- Cooling:Central Electric
- Heating:Baseboard, Forced Air, Propane
- Central air:Yes
Structure and exterior
- Year built:2003
- Building area:3,123 sq. ft.
- Lot area:10.7 Acres
- Lot Features:Mature Trees
- Construction Materials:Vinyl Siding, Wood Siding
- Exterior Features:Barn Pole, Fire Pit, Storage
- Foundation Description:Concrete Perimeter
Schools
- High school:Shenandoah High School
- Middle school:Shenandoah Middle School
- Elementary school:Shenandoah Elementary School
Finances and disclosures
- Price:$1
- Price per sq. ft.:$0
Features and amenities
- Appliances:Microwave, Refrigerator
- Amenities:Attic Access, Generator
Parking
- Garage:Yes
- Garage spaces:3
New listings near 6407 N County Road 300 W
- New
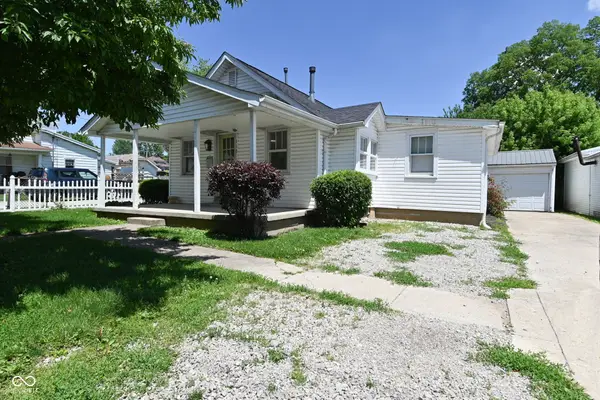 $135,000Active2 beds 1 baths1,002 sq. ft.
118 N 8th Street, Middletown, IN 47356
MLS# 22122363Listed by: THE STEWART HOME GROUP 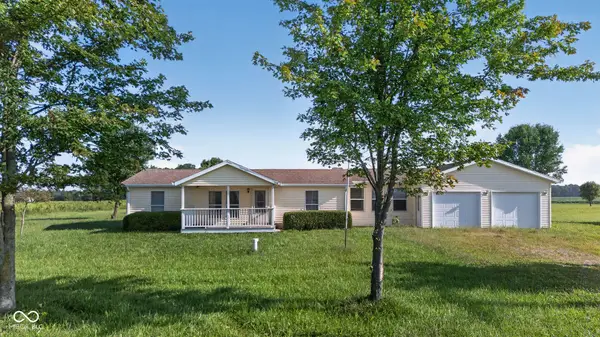 $229,900Pending3 beds 2 baths1,374 sq. ft.
2058 W County Road 650 N, Middletown, IN 47356
MLS# 22122062Listed by: F.C. TUCKER/CROSSROADS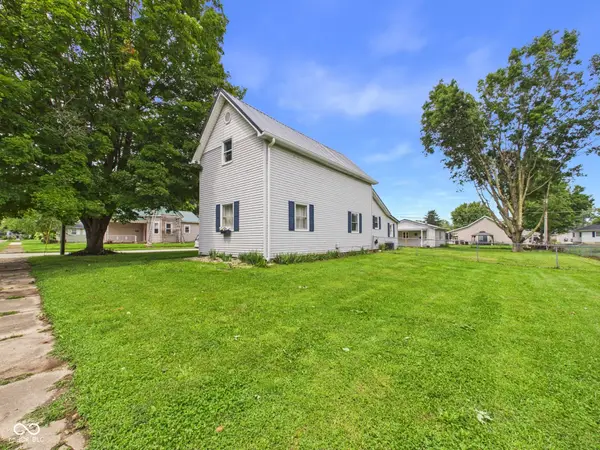 $209,900Active2 beds 2 baths1,521 sq. ft.
558 Central Avenue, Middletown, IN 47356
MLS# 22120286Listed by: RE/MAX REAL ESTATE SOLUTIONS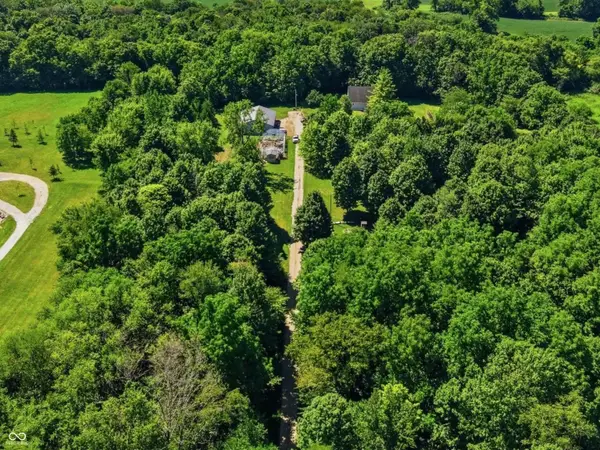 $449,000Active4 beds 3 baths2,048 sq. ft.
8271 W County Road 700 N, Middletown, IN 47356
MLS# 22117441Listed by: REAL BROKER, LLC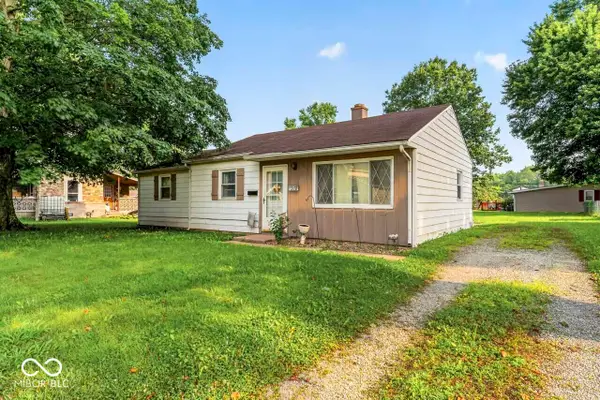 $134,900Active3 beds 1 baths980 sq. ft.
1318 Cottage Avenue, Middletown, IN 47356
MLS# 22118370Listed by: RHODES REALTY, LLC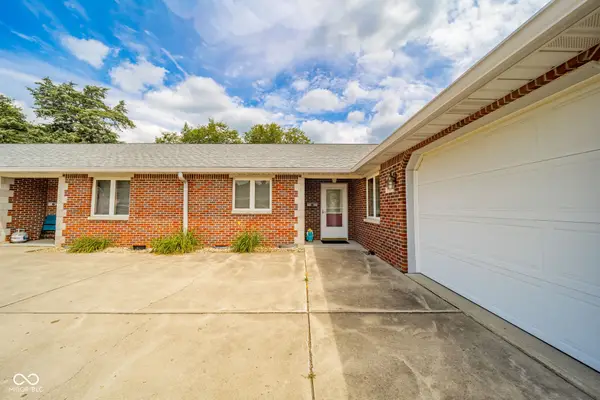 $172,000Active2 beds 2 baths1,405 sq. ft.
512 N 5th Street, Middletown, IN 47356
MLS# 22116320Listed by: F.C. TUCKER/PROSPERITY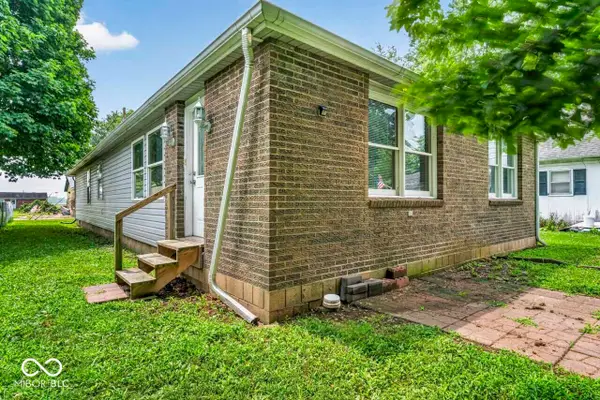 $174,900Active3 beds 2 baths1,820 sq. ft.
1257 Congress Street, Middletown, IN 47356
MLS# 22116334Listed by: RHODES REALTY, LLC $114,900Active3 beds 1 baths1,166 sq. ft.
1253 Congress Street, Middletown, IN 47356
MLS# 22115127Listed by: WEIGHTMAN REALTY GROUP, LLC $599,900Active4 beds 2 baths3,236 sq. ft.
4879 S County Road 350 E, Middletown, IN 47356
MLS# 22113494Listed by: LAWYERS REALTY, LLC


Protect your home and budget from life's surprises with an Assurant Home Warranty, backed by a partner that supports you through every step of homeownership. Explore Plans.
© 2023 - 2026 ERA Franchise Systems LLC. All rights reserved. ERA Franchise Systems LLC fully supports the principles of the Fair Housing Act and the Equal Opportunity Act. ERA, ERA Real Estate powered, and their respective logos are registered service marks of ERA Franchise Systems LLC. Each office is independently owned and operated.