
910 Maple Street, Middletown, IN 47356
Local realty services provided by:Schuler Bauer Real Estate ERA Powered
910 Maple Street,Middletown, IN 47356
$189,000
- 3 Beds
- 1 Baths
- 1,242 sq. ft.
- Single family
- Pending
Listed by: caleb cleek
Office: jeff boone realty, llc.
MLS#:22135961
Source:IN_MIBOR | Licensed in Indiana
Price summary
- Price:$189,000
- Price per sq. ft.:$152.17
About this home
Welcome to 910 Maple St, Middletown, IN. This home offers 1,242 square feet of thoughtfully maintained living space. As a ready-to-move-in ranch, this home has character while providing a comfortable and inviting atmosphere for its next chapter. Check out the unique and charming front door! Leading into the living room designed for relaxation, centered around a fireplace that serves as the perfect focal point for quiet evenings. Several new updates worth noting! New roof in 2023, new gutters in 2024, water softener and water heater new in 2020. As well as new lighting throughout the home, along with a new gas meter outside. With three bedrooms and one full bathroom, the home provides a functional layout that accommodates a variety of needs. The single-story floor plan ensures ease of movement throughout the residence. The property sits on a spacious 0.28 +/- acre lot, emphasizing a connection to the outdoors. Whether you are enjoying a morning coffee on the porch, entertaining guests on the patio, or spending time in the private fenced in back yard, the exterior spaces offer a seamless extension of the home's footprint....
Contact an agent
Home facts
- Year built:1949
- Subdivision & Development:No Subdivision
- Listing ID #:22135961
- Added:10 day(s) ago
- Updated:November 21, 2026 at 09:16 AM
Rooms and interior
- Bedrooms:3
- Total bathrooms:1
- Full bathrooms:1
- Dining Description:Dining Combo/Family Room
- Kitchen Description:Dishwasher, Electric Oven, Microwave, Refrigerator
- Living area:1,242 sq. ft.
Heating and cooling
- Cooling:Central Electric
- Heating:Forced Air
- Central air:Yes
Structure and exterior
- Year built:1949
- Building area:1,242 sq. ft.
- Lot area:0.28 Acres
- Exterior Features:Fire Pit, Storage Shed
- Foundation Description:Block
Schools
- High school:Shenandoah High School
- Middle school:Shenandoah Middle School
- Elementary school:Shenandoah Elementary School
Utilities
- Water:Public Water
Finances and disclosures
- Price:$189,000
- Price per sq. ft.:$152.17
Features and amenities
- Appliances:Microwave, Refrigerator, Washer
- Laundry features:Dryer, Washer
- Amenities:Attic Access
Parking
- Garage:Yes
- Garage spaces:1
New listings near 910 Maple Street
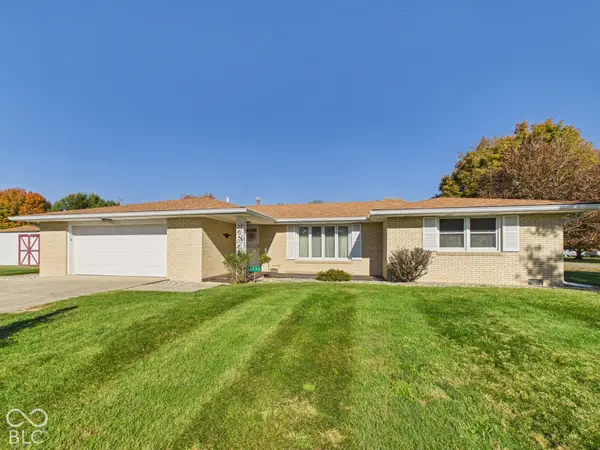 $219,900Active2 beds 2 baths1,474 sq. ft.
1202 Maple Street, Middletown, IN 47356
MLS# 22134018Listed by: RE/MAX REAL ESTATE SOLUTIONS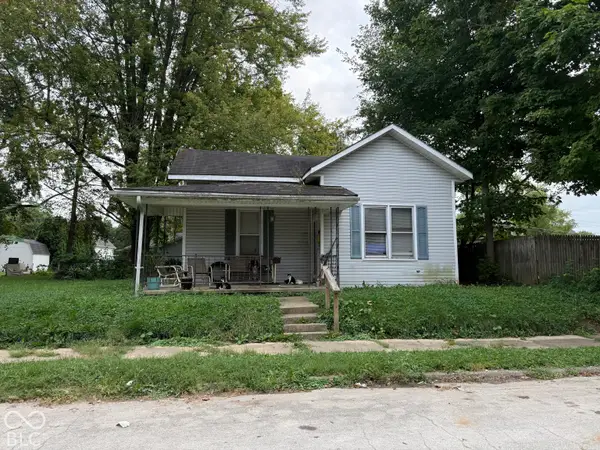 $55,000Active2 beds 1 baths966 sq. ft.
1371 Cottage, Middletown, IN 47356
MLS# 22132756Listed by: EPIQUE INC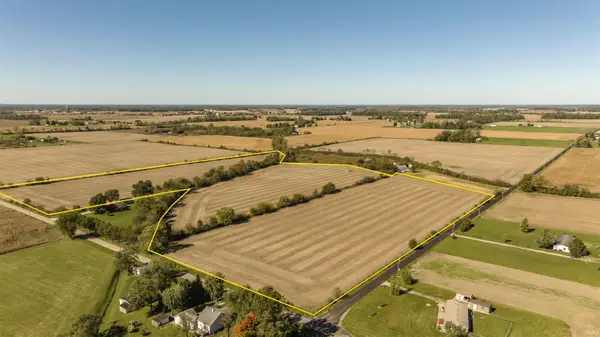 $450,000Active33.84 Acres
0 N County Road 400 W, Middletown, IN 47356
MLS# 202643577Listed by: F.C. TUCKER / PROSPERITY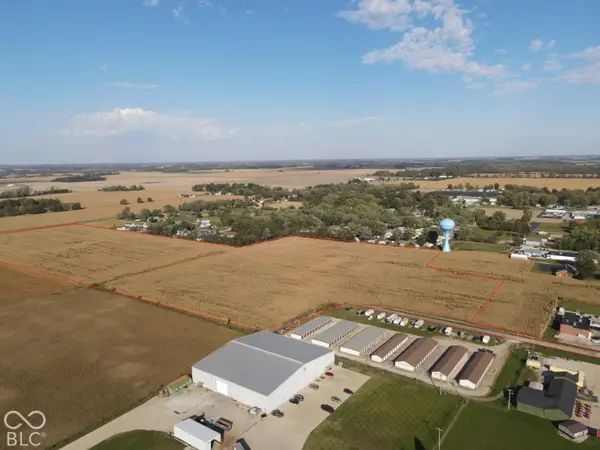 $910,000Active36.91 Acres
0 Wisehart Drive, Middletown, IN 47356
MLS# 22131722Listed by: F.C. TUCKER COMPANY $29,000Active0.51 Acres
0 Lakewood Drive, Middletown, IN 47356
MLS# 22131507Listed by: EXP REALTY LLC $315,000Pending4 beds 1 baths1,870 sq. ft.
7778 N County Road 600 Road W, Middletown, IN 47356
MLS# 22130642Listed by: THE BROKERAGE COMPANY OF INDIANA $134,900Pending2 beds 1 baths1,000 sq. ft.
890 Columbia Avenue, Middletown, IN 47356
MLS# 202641132Listed by: RHODES REALTY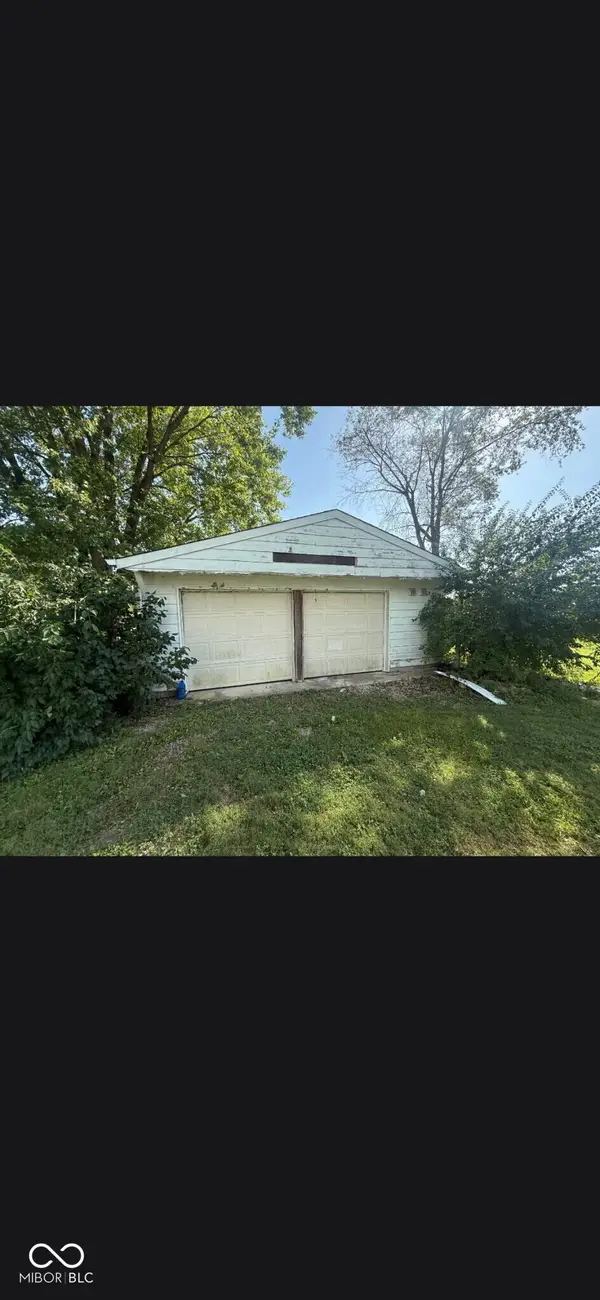 $74,900Active2 beds 1 baths1,269 sq. ft.
4681 E State Road 236, Middletown, IN 47356
MLS# 22127439Listed by: LKV REALTY, LLC- Open Sat, 12 to 2pm
 $365,000Active4 beds 3 baths2,212 sq. ft.
8262 N Mechanicsburg Road, Middletown, IN 47356
MLS# 22125927Listed by: KELLER WILLIAMS INDY METRO NE


Protect your home and budget from life's surprises with an Assurant Home Warranty, backed by a partner that supports you through every step of homeownership. Explore Plans.
© 2023 - 2026 ERA Franchise Systems LLC. All rights reserved. ERA Franchise Systems LLC fully supports the principles of the Fair Housing Act and the Equal Opportunity Act. ERA, ERA Real Estate powered, and their respective logos are registered service marks of ERA Franchise Systems LLC. Each office is independently owned and operated.