
20659 N Joseph Court, Milford, IN 46542
Local realty services provided by:ERA First Advantage Realty, Inc.
Listed by: ryan sutter
Office: rooted realty
MLS#:202646868
Source:Indiana Regional MLS
Price summary
- Price:$425,000
- Price per sq. ft.:$138.98
About this home
Newer house in Fairfield schools! Check out this well-kept 4 bed, 2 bath property on a full acre lot. Neutral, consistent colors throughout. Wonderful basement space with daylight windows. 3 stall insulated, drywalled garage. 16 x 20 outbuilding with garage door and side overhang. Wood deck with large backyard. A great entertaining house. Schedule your tour, now!
Contact an agent
Home facts
- Year built:2019
- Subdivision & Development:Horizon Place
- Listing ID #:202646868
- Added:2 day(s) ago
- Updated:November 17, 2026 at 04:21 PM
Rooms and interior
- Bedrooms:4
- Total bathrooms:2
- Full bathrooms:2
- Rooms Total:11
- Flooring:Carpet, Vinyl
- Dining Description:Main Level
- Kitchen Description:Dishwasher, Microwave, On Main Level, Range-Gas, Refrigerator
- Basement Description:Daylight, Full Basement, Partially Finished
- Living area:2,750 sq. ft.
Heating and cooling
- Cooling:Central Air
- Heating:Conventional
Structure and exterior
- Roof:Asphalt
- Year built:2019
- Building area:2,750 sq. ft.
- Lot area:1 Acres
- Lot Features:Level
- Architectural Style:One Story
- Construction Materials:Stone, Vinyl
- Exterior Features:Deck Open
- Levels:1 Story
Schools
- High school:Fairfield Jr/Sr
- Middle school:Fairfield Jr/Sr
- Elementary school:New Paris
Utilities
- Water:Well
- Sewer:Septic
Finances and disclosures
- Price:$425,000
- Price per sq. ft.:$138.98
- Tax amount:$2,200
Features and amenities
- Amenities:Ceiling-Cathedral
Parking
- Parking description:Attached, Concrete Driveway
- Garage spaces:3
New listings near 20659 N Joseph Court
- New
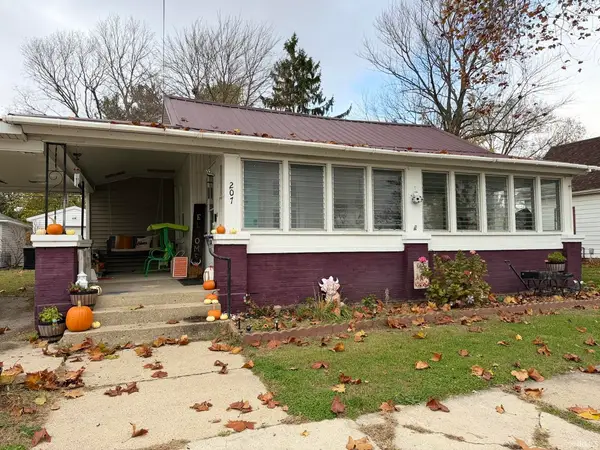 $199,900Active4 beds 1 baths1,309 sq. ft.
207 N Main Street, Milford, IN 46542
MLS# 202646641Listed by: KELLER WILLIAMS REALTY GROUP 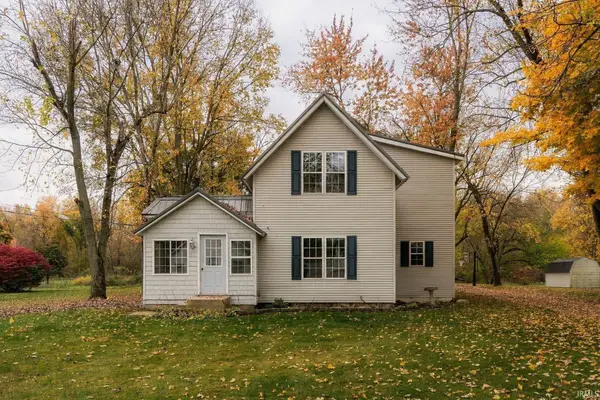 $289,000Active3 beds 2 baths2,252 sq. ft.
210 W Section Street, Milford, IN 46542
MLS# 202645390Listed by: THE GINGERICH GROUP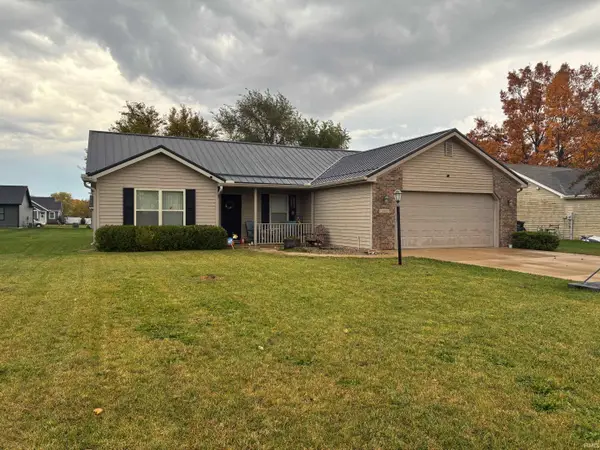 $250,000Pending3 beds 2 baths1,270 sq. ft.
210 Jeremy Drive, Milford, IN 46542
MLS# 202644708Listed by: RE/MAX RESULTS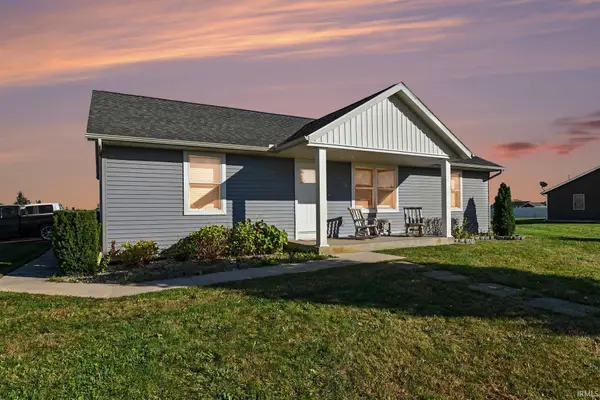 $274,900Active3 beds 2 baths1,368 sq. ft.
72328 Amber Drive, Milford, IN 46542
MLS# 202643479Listed by: CENTURY 21 BRADLEY REALTY, INC $377,500Active5 beds 3 baths2,626 sq. ft.
20572 Matthew Drive, Milford, IN 46542
MLS# 202642695Listed by: RE/MAX RESULTS $200,000Active6.4 Acres
00 E Bowser Road, Milford, IN 46542
MLS# 202640781Listed by: CENTURY 21 BRADLEY REALTY INC.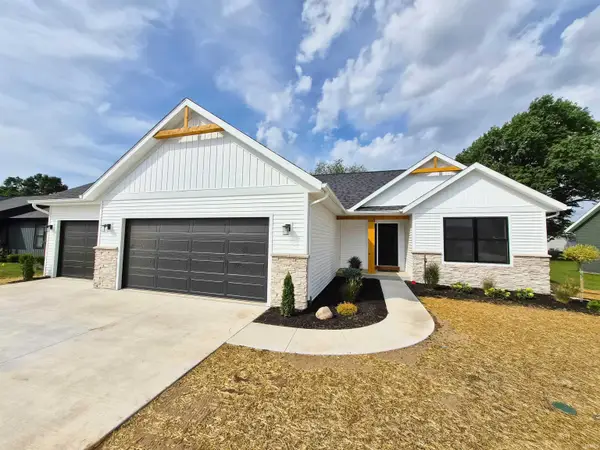 $399,900Pending3 beds 2 baths1,508 sq. ft.
515 N Eastfield Circle, Milford, IN 46542
MLS# 202639897Listed by: RE/MAX RESULTS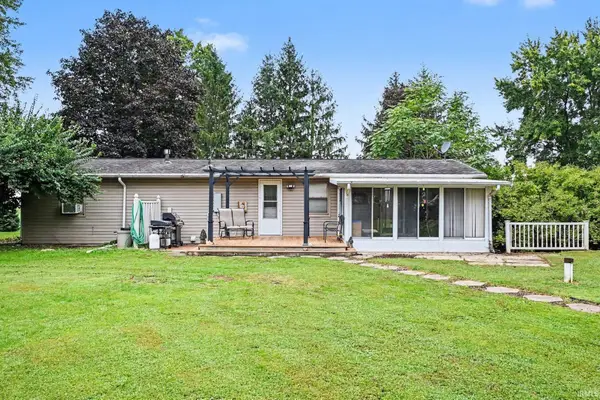 $289,900Pending3 beds 2 baths1,296 sq. ft.
10600 N 250 E Road, Milford, IN 46542
MLS# 202639570Listed by: PATTON HALL REAL ESTATE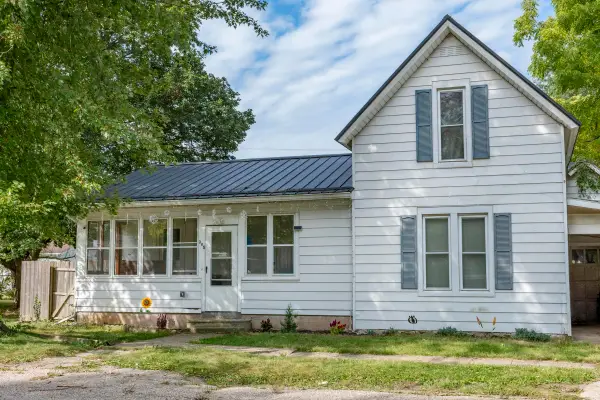 $190,000Active4 beds 1 baths1,430 sq. ft.
305 N West Street, Milford, IN 46542
MLS# 202637811Listed by: MICHIANA REALTY LLC


Protect your home and budget from life's surprises with an Assurant Home Warranty, backed by a partner that supports you through every step of homeownership. Explore Plans.
© 2023 - 2026 ERA Franchise Systems LLC. All rights reserved. ERA Franchise Systems LLC fully supports the principles of the Fair Housing Act and the Equal Opportunity Act. ERA, ERA Real Estate powered, and their respective logos are registered service marks of ERA Franchise Systems LLC. Each office is independently owned and operated.