
7957B E Speed Road, Milltown, IN 47145
Local realty services provided by:Schuler Bauer Real Estate ERA Powered
7957B E Speed Road,Milltown, IN 47145
$169,000
- 2 Beds
- 1 Baths
- 872 sq. ft.
- Single family
- Active
Listed by: douglas harritt
Office: harritt group, inc
MLS#:2026012547
Source:IN_SIRA
Price summary
- Price:$169,000
- Price per sq. ft.:$193.81
About this home
Tract 3 - Renovated two bedroom cottage on 3.3 acres with black board fence, 30 x 50 hay/equipment open-span metal pole barn with 2 sliding doors, and 30 x 100 monoslope livestock feed shelter. Located just 18 miles NW of Corydon and 34 miles west of Louisville, KY. Cottage improvements include new carpet and vinyl plank flooring, fresh paint throughout, full bath renovated 2025, LP gas heat and central air new 2025, well and pressure tank new 2025, and partial window replacement. 706 feet of road frontage with 30’ Ingress & Utility Easement via existing driveway with road maintenance agreement. No public water available. Current survey by David J. Ruckman, P.L.S. Part of Parcel 13-08-17-403-001.000-013. Taxes and Assessments are part of larger parcel. Additional land available. See Tract 2 - 6.71 Acres MLS 2026012546, Tract 1 - 15.63 Acres, 4 BR Home, Garage, Pole Barn MLS 2026012534, Tract 4 - 41.83 Acres MLS 2026012543.
Contact an agent
Home facts
- Year built:1911
- Listing ID #:2026012547
- Added:1 day(s) ago
- Updated:October 25, 2026 at 06:47 PM
Rooms and interior
- Bedrooms:2
- Total bathrooms:1
- Full bathrooms:1
- Kitchen Description:Eat-in Kitchen, Microwave, Oven, Range, Refrigerator, Self-Cleaning Oven
- Basement:Yes
- Basement Description:Crawl Space, Partial, Unfinished
- Living area:872 sq. ft.
Heating and cooling
- Cooling:Central Air
- Heating:Forced Air
- Central air:Yes
Structure and exterior
- Roof:Metal
- Year built:1911
- Building area:872 sq. ft.
- Lot area:3.33 Acres
- Lot Features:Additional Land Available
- Architectural Style:One Story
- Construction Materials:Frame, Vinyl Siding
- Exterior Features:Covered, Deck, Landscaping, Porch
- Foundation Description:Block, Cellar, Crawlspace
- Levels:1 Story
Utilities
- Water:Well
- Sewer:Septic Tank
Finances and disclosures
- Price:$169,000
- Price per sq. ft.:$193.81
- Tax amount:$4,326
Features and amenities
- Appliances:Microwave, Oven, Range, Refrigerator, Self Cleaning Oven
- Laundry features:Laundry Closet, Main Level
- Amenities:Ceiling Fans, Pantry
Parking
- Parking description:Detached, Garage
- Garage:Yes
- Garage spaces:2
New listings near 7957B E Speed Road
- New
 $89,000Active6.71 Acres
7957A E Speed Road, Milltown, IN 47145
MLS# 2026012546Listed by: HARRITT GROUP, INC - New$89,000Active6.71 Acres
7900 Block (6.71 Acres) E Speed Road, Milltown, IN 47145
MLS# 2026012546Listed by: HARRITT GROUP, INC - New
 $169,000Active2 beds 1 baths872 sq. ft.
7900 Block E Speed Road, Milltown, IN 47145
MLS# 2026012547Listed by: HARRITT GROUP, INC - New
 $699,000Active4 beds 4 baths2,784 sq. ft.
7957 (15.63 Acres) E Speed Road, Milltown, IN 47145
MLS# 2026012534Listed by: HARRITT GROUP, INC  $269,900Active4 beds 2 baths1,904 sq. ft.
304 Broadway Street, Milltown, IN 47145
MLS# 2026012409Listed by: NEXTHOME WILSON REAL ESTATE $259,900Active4 beds 2 baths1,680 sq. ft.
465 S Whiskey Run Ranch Road, Milltown, IN 47145
MLS# 2026012139Listed by: LOPP REAL ESTATE BROKERS $104,999Active3 beds 1 baths1,115 sq. ft.
107 Summers Lane Nw, Depauw, IN 47115
MLS# 2026011076Listed by: MAY TEAM REALTORS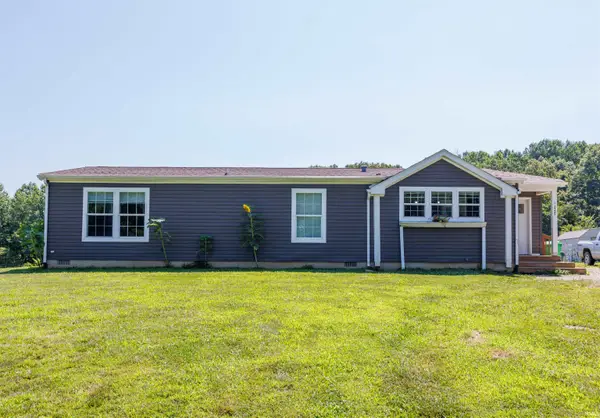 $230,000Pending3 beds 2 baths1,568 sq. ft.
2486 N Liberty View Road, Milltown, IN 47145
MLS# 202628308Listed by: EXP REALTY, LLC $54,900Pending6.11 Acres
6435 Shafer Ridge Road, Milltown, IN 47145
MLS# 2024011541Listed by: EXP REALTY, LLC


Protect your home and budget from life's surprises with an Assurant Home Warranty, backed by a partner that supports you through every step of homeownership. Explore Plans.
© 2023 - 2026 ERA Franchise Systems LLC. All rights reserved. ERA Franchise Systems LLC fully supports the principles of the Fair Housing Act and the Equal Opportunity Act. ERA, ERA Real Estate powered, and their respective logos are registered service marks of ERA Franchise Systems LLC. Each office is independently owned and operated.