
626 N Walnut Street, Milroy, IN 46156
Local realty services provided by:Schuler Bauer Real Estate ERA Powered
626 N Walnut Street,Milroy, IN 46156
$289,000
- 2 Beds
- 1 Baths
- 1,130 sq. ft.
- Single family
- Pending
Listed by: petra tackett
Office: yazel group real estate sales
MLS#:22110644
Source:IN_MIBOR | Licensed in Indiana
Price summary
- Price:$289,000
- Price per sq. ft.:$255.75
About this home
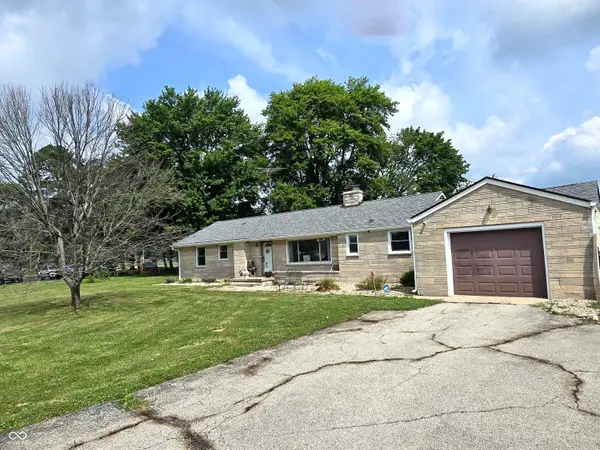
Escape to your own private slice of paradise at 626 Walnut St. in Milroy! There are 2 parcels for sale with this property. Nestled on 15 beautifully maintained acres, this charming home offers the perfect blend of peaceful country living and outdoor adventure. The property has been groomed like a park, with the Little Flatrock River winding through the landscape, creating a setting that's as scenic as it is serene. The cozy home features 2 bedrooms, 1 full bath, an attached garage, and warm rustic finishes throughout, including soaring wood ceilings, a stunning stone chimney for wood stove, loft space, and inviting living areas full of character. Step outside to enjoy the spacious covered front porch, where you can relax with your morning coffee while taking in the sights and sounds of nature. Whether you're dreaming of homesteading, a weekend retreat, or your forever country home, this property offers endless possibilities. Explore the established ATV and golf cart trails, gather around the campfire under the stars, or spend your days fishing, kayaking, and enjoying the river. Outdoor enthusiasts will appreciate the excellent hunting opportunities right on the property. Additional features include a lean-to for extra storage, mature trees, open green spaces, and the privacy that comes from being tucked back off the road while still offering convenient access to town. If you've been searching for a place where life slows down and nature takes center stage, this one-of-a-kind property is ready to welcome you home....
Contact an agent
Home facts
- Year built:2012
- Subdivision & Development:No Subdivision
- Listing ID #:22110644
- Added:102 day(s) ago
- Updated:October 07, 2026 at 08:19 AM
Rooms and interior
- Bedrooms:2
- Total bathrooms:1
- Full bathrooms:1
- Dining Description:Dining Combo/Kitchen
- Kitchen Description:Dishwasher, Electric Oven, Microwave Hood, Refrigerator
- Living area:1,130 sq. ft.
Heating and cooling
- Cooling:Window Unit(s)
- Heating:Baseboard, Wood Stove
Structure and exterior
- Year built:2012
- Building area:1,130 sq. ft.
- Lot area:12.88 Acres
- Lot Features:Mature Trees, Not In Subdivision, Wooded
- Architectural Style:Ranch, Rustic
- Construction Materials:Wood Siding
- Exterior Features:Fire Pit, Storage Shed
- Foundation Description:Slab
Schools
- High school:Rushville Consolidated High School
- Middle school:Benjamin Rush Middle School
- Elementary school:Milroy Elementary School
Utilities
- Water:Public Water
Finances and disclosures
- Price:$289,000
- Price per sq. ft.:$255.75
Features and amenities
- Appliances:Refrigerator, Washer, Water Softener Owned
- Laundry features:Dryer, Washer
- Amenities:Wood Work Stained
Parking
- Garage:Yes
- Garage spaces:1
New listings near 626 N Walnut Street



Protect your home and budget from life's surprises with an Assurant Home Warranty, backed by a partner that supports you through every step of homeownership. Explore Plans.
© 2023 - 2026 ERA Franchise Systems LLC. All rights reserved. ERA Franchise Systems LLC fully supports the principles of the Fair Housing Act and the Equal Opportunity Act. ERA, ERA Real Estate powered, and their respective logos are registered service marks of ERA Franchise Systems LLC. Each office is independently owned and operated.