
13741 Creston Hills Drive, Mishawaka, IN 46544
Local realty services provided by:ERA First Advantage Realty, Inc.
13741 Creston Hills Drive,Mishawaka, IN 46544
$325,000
- 4 Beds
- 3 Baths
- 2,650 sq. ft.
- Single family
- Active
Listed by: tim mckinnies, james mckinniesCell: 574-274-8275
Office: mckinnies realty, llc.
MLS#:202640613
Source:Indiana Regional MLS
Price summary
- Price:$325,000
- Price per sq. ft.:$106.77
About this home
Priced below market value! This is an incredible opportunity in popular Creston Hills! Location, location, location! This 4-bedroom, 2.5-bath two-story home is located in the PHM school district near Capital Avenue and the Bypass for convenient access around town. With some TLC, this home offers excellent potential to build equity and make it your own! Features include a two-story foyer, functional layout, granite kitchen countertops, and heated floors in the sunroom and family room. The basement provides additional space to customize to your needs. An extra-deep, two-car garage includes an additional 10x20 area for storage or a workshop, with extra parking available in the driveway. The backyard features a deck, pergola, and storage shed. Furnace, A/C, water heater and well tank less than 10 yrs old. Bring your vision and take advantage of this fantastic opportunity. Schedule your private showing today!
Contact an agent
Home facts
- Year built:1992
- Subdivision & Development:Creston Hills
- Listing ID #:202640613
- Added:1 day(s) ago
- Updated:October 01, 2026 at 02:11 PM
Rooms and interior
- Bedrooms:4
- Total bathrooms:3
- Full bathrooms:2
- Rooms Total:10
- Flooring:Carpet, Ceramic Tile, Hardwood Floors, Laminate
- Dining Description:Main Level
- Kitchen Description:Breakfast Bar, Dishwasher, Eat-In Kitchen, On Main Level, Oven-Gas, Range-Gas, Refrigerator
- Basement Description:Full Basement, Partially Finished
- Living area:2,650 sq. ft.
Heating and cooling
- Cooling:Central Air
- Heating:Forced Air, Gas
Structure and exterior
- Year built:1992
- Building area:2,650 sq. ft.
- Lot area:0.68 Acres
- Lot Features:Level
- Architectural Style:Two Story
- Construction Materials:Brick, Vinyl
- Exterior Features:Deck Open
- Levels:2 Stories
Schools
- High school:Penn
- Middle school:Grissom
- Elementary school:Elm Road
Utilities
- Water:Well
- Sewer:Septic
Finances and disclosures
- Price:$325,000
- Price per sq. ft.:$106.77
- Tax amount:$2,914
Features and amenities
- Amenities:Cable Ready, Ceiling Fan(s), Countertops-Solid Surf
Parking
- Parking description:Attached
- Garage spaces:2
New listings near 13741 Creston Hills Drive
- Coming Soon
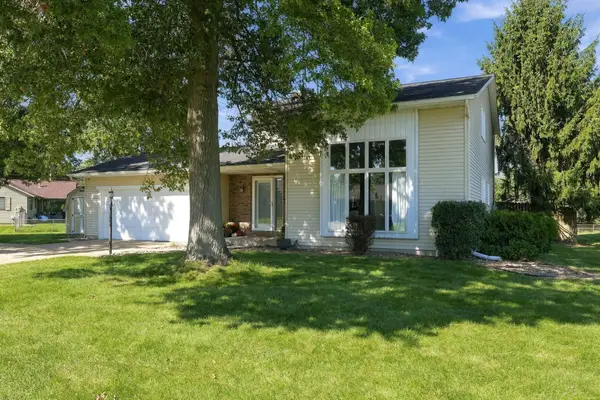 $387,900Coming Soon3 beds 4 baths2,958 sq. ft.
11689 S Strohm Drive, Mishawaka, IN 46545
MLS# 202639312Listed by: COLDWELL BANKER REAL ESTATE GROUP - New
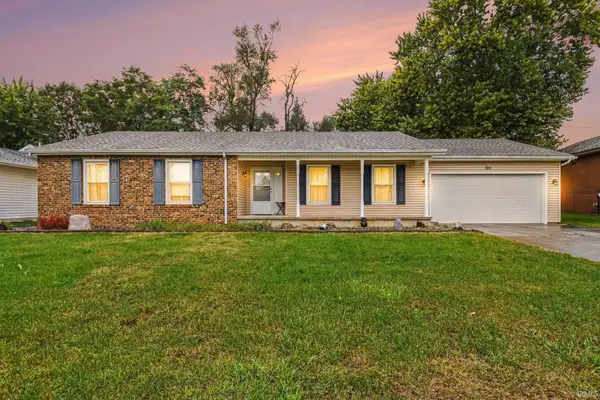 $249,900Active3 beds 2 baths1,236 sq. ft.
511 S Brook Avenue, Mishawaka, IN 46544
MLS# 202640622Listed by: BERKSHIRE HATHAWAY HOMESERVICES ELKHART - New
 $100,000Active2 beds 1 baths920 sq. ft.
915 Jackson Street, Mishawaka, IN 46544
MLS# 202640605Listed by: MCKINNIES REALTY, LLC - New
 $205,000Active3 beds 2 baths1,808 sq. ft.
520 Downey Avenue, Mishawaka, IN 46544
MLS# 202640551Listed by: ADDRESSES UNLIMITED, LLC - New
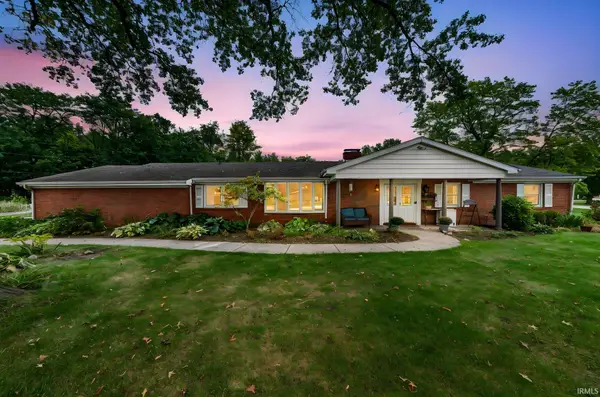 $345,000Active4 beds 2 baths2,468 sq. ft.
15685 Winding Brook Drive, Mishawaka, IN 46545
MLS# 202640494Listed by: CRESSY & EVERETT - SOUTH BEND - New
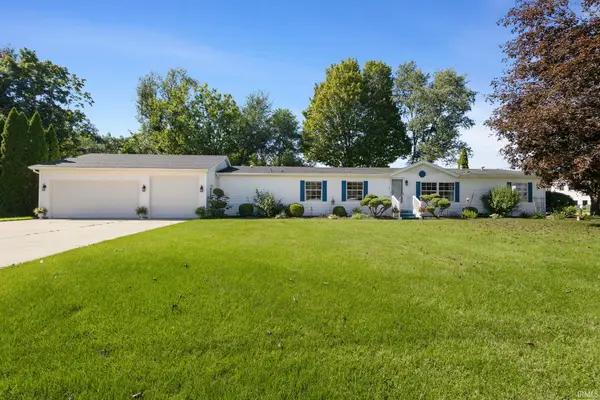 $299,900Active3 beds 2 baths2,280 sq. ft.
55899 Coyle Court, Mishawaka, IN 46545
MLS# 202640393Listed by: MILESTONE REALTY, LLC - New
 $139,000Active3 beds 1 baths1,008 sq. ft.
1521 E Lincolnway Way, Mishawaka, IN 46544
MLS# 202640356Listed by: TIFFANY GROUP REAL ESTATE ADVISORS LLC 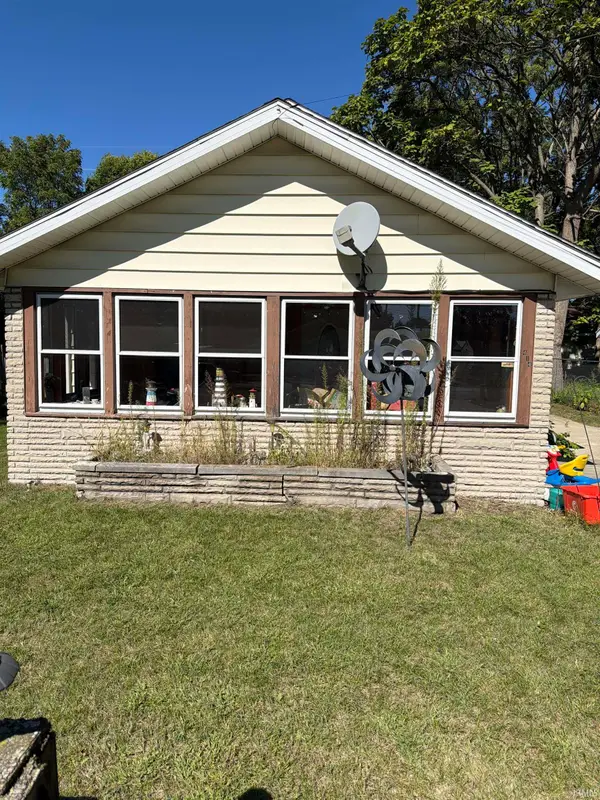 $130,000Pending2 beds 1 baths1,360 sq. ft.
414 W Marion Street, Mishawaka, IN 46545
MLS# 202640225Listed by: EXP REALTY, LLC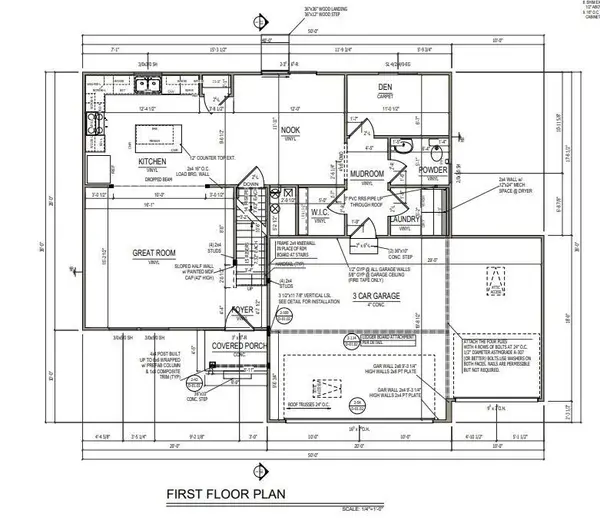 $419,900Pending4 beds 3 baths2,062 sq. ft.
3403 Falling Oak Drive, Mishawaka, IN 46544
MLS# 202640168Listed by: COPPER BAY REALTY, LLC


Protect your home and budget from life's surprises with an Assurant Home Warranty, backed by a partner that supports you through every step of homeownership. Explore Plans.
© 2023 - 2026 ERA Franchise Systems LLC. All rights reserved. ERA Franchise Systems LLC fully supports the principles of the Fair Housing Act and the Equal Opportunity Act. ERA, ERA Real Estate powered, and their respective logos are registered service marks of ERA Franchise Systems LLC. Each office is independently owned and operated.