
1510 Peachtree Lane, Mishawaka, IN 46545
Local realty services provided by:ERA Crossroads
Listed by: helen quickCell: 574-220-7450
Office: re/max 100
MLS#:202640083
Source:Indiana Regional MLS
Price summary
- Price:$250,000
- Price per sq. ft.:$224.82
- Monthly HOA dues:$183.33
About this home
Experience maintenance-free living in this Savannah Pass courtyard villa, complete with charming sidewalks throughout. The association handles lawn care and snow removal, allowing you to enjoy more leisure time. Conveniently located minutes from the area's best shopping and dining choices. It features an open-concept layout connecting the living room, dining room, and kitchen. The kitchen is well designed with a pantry and breakfast bar, and all appliances stay, including a new refrigerator and dishwasher. Enjoy newly refinished hardwood floors and fresh carpeting. The spacious primary bedroom includes two walk-in closets and a private bath with a step-in shower. The laundry area, located off the primary suite, includes a washer and dryer, new this year. The second bedroom, with French double doors, works perfectly as an office, sitting room, or guest room, and there’s a second full bath in the hallway. A privacy- fenced patio completes this inviting home. Schools, sq. ft., and measurements not warranted....
Contact an agent
Home facts
- Year built:2004
- Subdivision & Development:Savannah Pass
- Listing ID #:202640083
- Added:48 day(s) ago
- Updated:November 15, 2026 at 04:40 PM
Rooms and interior
- Bedrooms:2
- Total bathrooms:2
- Full bathrooms:2
- Rooms Total:7
- Flooring:Carpet, Hardwood Floors, Tile
- Dining Description:Main Level
- Kitchen Description:Breakfast Bar, Dishwasher, Microwave, On Main Level, Range-Electric, Range/Oven Hookup, Refrigerator
- Basement Description:Crawl
- Living area:1,112 sq. ft.
Heating and cooling
- Cooling:Central Air
- Heating:Forced Air, Gas
Structure and exterior
- Year built:2004
- Building area:1,112 sq. ft.
- Lot area:0.25 Acres
- Lot Features:Level
- Architectural Style:One Story, Traditional
- Construction Materials:Vinyl
- Exterior Features:Patio Open
- Levels:1 Story
Schools
- High school:Penn
- Middle school:Schmucker
- Elementary school:Walt Disney
Utilities
- Water:Public
- Sewer:Public
Finances and disclosures
- Price:$250,000
- Price per sq. ft.:$224.82
- Tax amount:$1,315
Features and amenities
- Laundry features:Dryer Hook Up Electric, Main Floor Laundry, Washer Hook-Up
- Amenities:Attic Pull Down Stairs, Attic Storage, Ceiling Fan(s), Closet(s) Walk-in, Garage Door Opener, Sidewalks, Sump Pump
Parking
- Parking description:Asphalt Driveway, Attached, Concrete Driveway
- Garage spaces:2
New listings near 1510 Peachtree Lane
- New
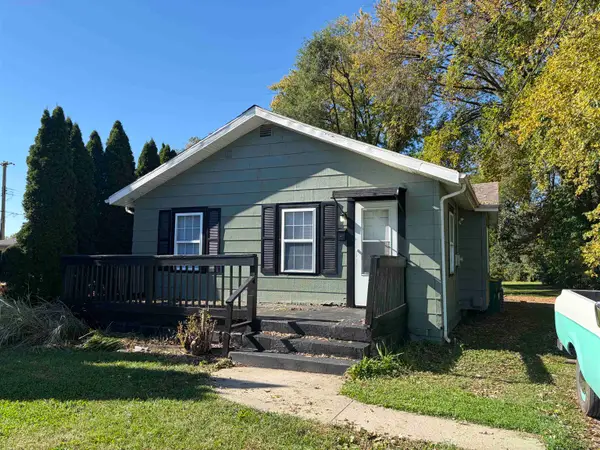 $135,900Active2 beds 1 baths975 sq. ft.
1015 N Merrifield Avenue, Mishawaka, IN 46545
MLS# 202646728Listed by: COLDWELL BANKER REAL ESTATE GROUP - New
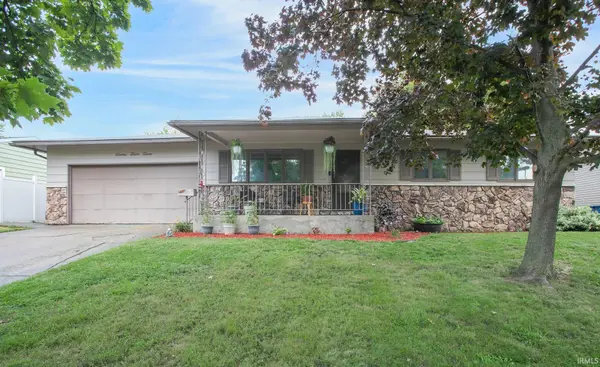 $199,900Active3 beds 1 baths1,580 sq. ft.
752 E 11th Street, Mishawaka, IN 46544
MLS# 202646734Listed by: MILESTONE REALTY, LLC 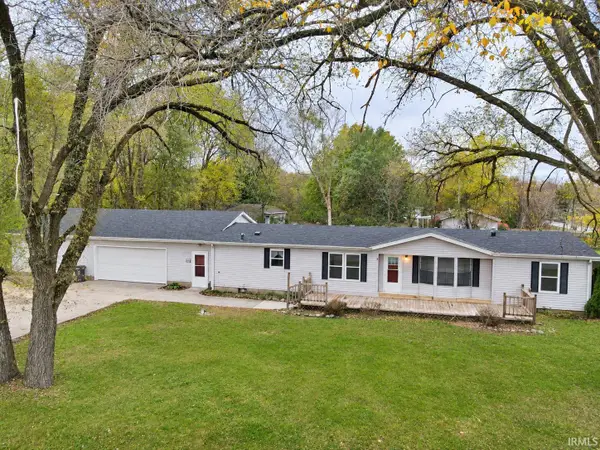 $224,900Pending3 beds 2 baths1,548 sq. ft.
13610 York Street, Mishawaka, IN 46544
MLS# 202646640Listed by: HEART CITY REALTY LLC- New
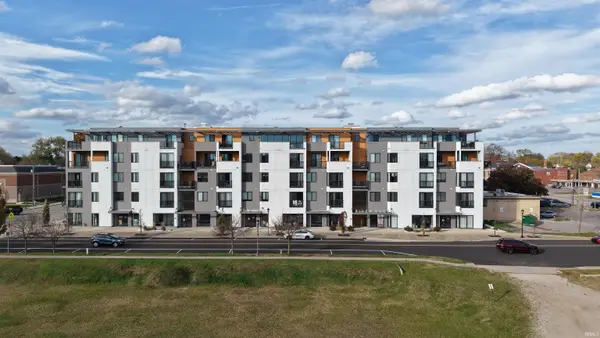 $975,000Active3 beds 3 baths1,993 sq. ft.
116 W Mishawaka Avenue #505, Mishawaka, IN 46545
MLS# 202646628Listed by: WEICHERT RLTRS-J.DUNFEE&ASSOC. - New
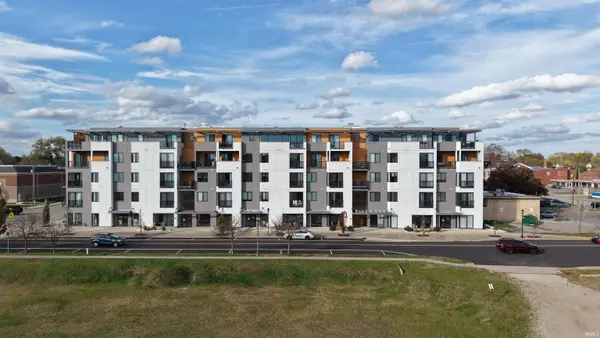 $475,000Active1 beds 1 baths988 sq. ft.
116 W Mishawaka Avenue #401, Mishawaka, IN 46545
MLS# 202646629Listed by: WEICHERT RLTRS-J.DUNFEE&ASSOC. - New
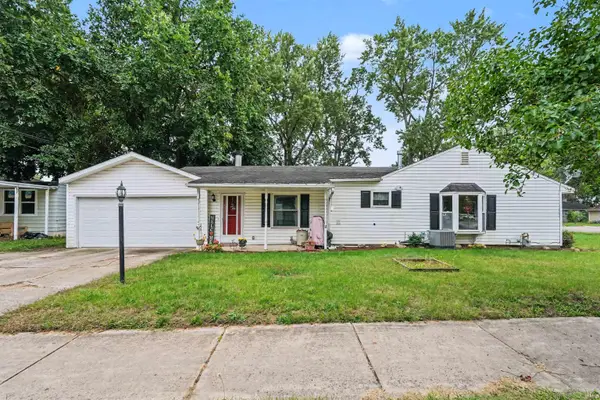 $219,900Active3 beds 1 baths1,586 sq. ft.
2422 N Main Street, Mishawaka, IN 46545
MLS# 202646533Listed by: RED BOW REALTY - Open Sun, 2 to 4pmNew
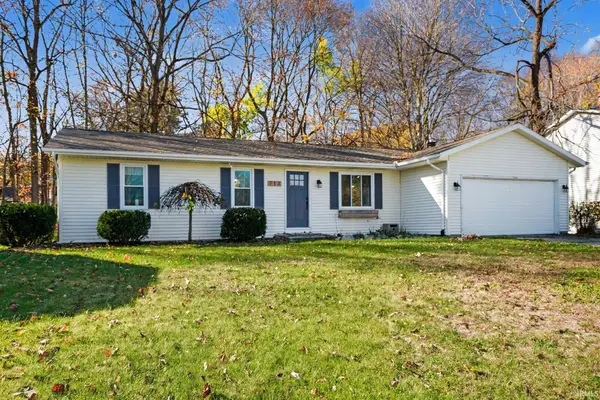 $265,000Active3 beds 2 baths2,052 sq. ft.
713 Bugle Lane, Mishawaka, IN 46544
MLS# 202646516Listed by: BERKSHIRE HATHAWAY HOMESERVICES NORTHERN INDIANA REAL ESTATE - New
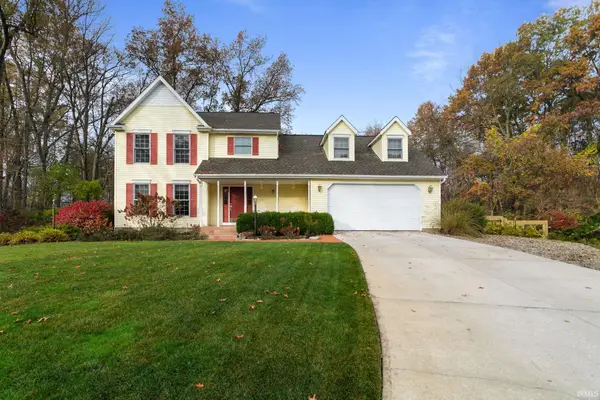 $395,000Active4 beds 3 baths3,512 sq. ft.
12036 S Lori Lane Court, Mishawaka, IN 46545
MLS# 202646530Listed by: AT HOME REALTY GROUP - New
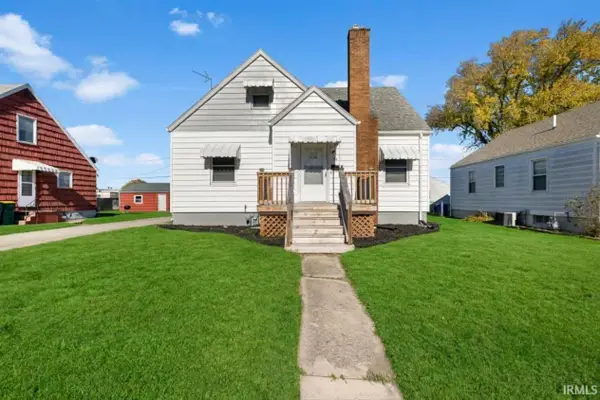 $199,900Active2 beds 2 baths1,114 sq. ft.
212 E 16th Street, Mishawaka, IN 46544
MLS# 202646493Listed by: MCKINNIES REALTY, LLC - New
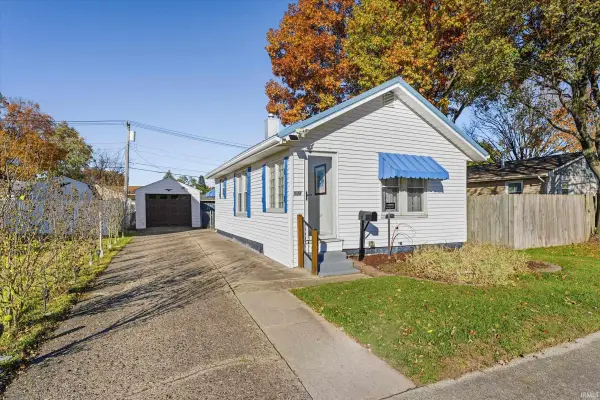 $188,700Active2 beds 1 baths646 sq. ft.
124 E Omer Avenue, Mishawaka, IN 46545
MLS# 202646479Listed by: CRESSY & EVERETT - SOUTH BEND


Protect your home and budget from life's surprises with an Assurant Home Warranty, backed by a partner that supports you through every step of homeownership. Explore Plans.
© 2023 - 2026 ERA Franchise Systems LLC. All rights reserved. ERA Franchise Systems LLC fully supports the principles of the Fair Housing Act and the Equal Opportunity Act. ERA, ERA Real Estate powered, and their respective logos are registered service marks of ERA Franchise Systems LLC. Each office is independently owned and operated.