
15685 Winding Brook Drive, Mishawaka, IN 46545
Local realty services provided by:ERA Crossroads
Listed by: mariah cressyCell: 574-339-4941
Office: cressy & everett - south bend
MLS#:202640494
Source:Indiana Regional MLS
Price summary
- Price:$345,000
- Price per sq. ft.:$139.79
- Monthly HOA dues:$9.17
About this home
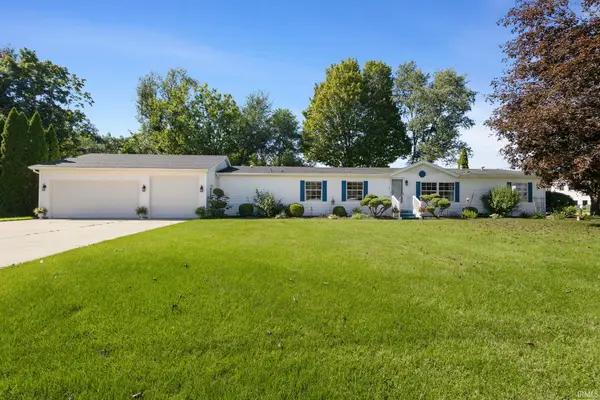
OPEN HOUSES SATURDAY & SUNDAY 2-4pm. Welcome to this spacious brick ranch in Winding Brook Park, just north of the creek. At nearly 2,500 square feet with 4 bedrooms and 2 bathrooms, it offers comfortable single-level living—plus the rare convenience of city water and city sewer. The kitchen features double ovens, a moveable island, large pantry closet, vintage rattan and wire-grid cabinetry, and plenty of storage. Off the kitchen, a brick fireplace anchors the living room, which opens to newer sliding patio doors; a second fireplace graces the front living room off the formal dining room. The primary suite includes an ensuite bathroom with walk-in shower, and the second bathroom serves the remaining bedrooms. A den at the back works as storage or a playroom, and with storage throughout this home, you won't miss a basement. Outside, you'll find a two-car garage, large patio, private backyard, and welcoming front porch. A 2021 Navien Combi boiler/tankless water heater powers efficient radiant floor heat in two zones, and the whole house has central AC. Updates include dishwasher (2026), patio doors (2023), city sewer (2023), water softener (2021), flooring (2019). On a half-acre lot—one of the largest in the neighborhood—this home sits in award-winning PHM schools and is just 2 minutes from the Main Street corridor in Mishawaka....
Contact an agent
Home facts
- Year built:1964
- Subdivision & Development:Winding Brook Park
- Listing ID #:202640494
- Added:1 day(s) ago
- Updated:October 01, 2026 at 03:01 PM
Rooms and interior
- Bedrooms:4
- Total bathrooms:2
- Full bathrooms:2
- Rooms Total:9
- Flooring:Carpet, Vinyl
- Kitchen Description:Breakfast Bar, Cooktop-Electric, Dishwasher, Kitchen Island, Microwave, Oven-Double, Refrigerator
- Basement Description:Slab
- Living area:2,468 sq. ft.
Heating and cooling
- Cooling:Central Air
- Heating:Gas, Hot Water, Radiant
Structure and exterior
- Roof:Asphalt, Shingle
- Year built:1964
- Building area:2,468 sq. ft.
- Lot area:0.51 Acres
- Lot Features:Corner, Cul-De-Sac, Flood Plain, Level
- Architectural Style:One Story
- Construction Materials:Brick
- Exterior Features:Landscaped, Patio Open, Porch Covered
- Levels:1 Story
Schools
- High school:Penn
- Middle school:Schmucker
- Elementary school:Walt Disney
Utilities
- Water:City
- Sewer:City
Finances and disclosures
- Price:$345,000
- Price per sq. ft.:$139.79
- Tax amount:$2,502
Features and amenities
- Laundry features:Dryer Hook Up Electric, Main Floor Laundry, Washer Hook-Up
- Amenities:Built-In Bookcase, Built-In Desk, Ceiling Fan(s), Countertops-Laminate, Garage Door Opener, Guest Quarters
Parking
- Parking description:Attached, Concrete Driveway
- Garage spaces:2
New listings near 15685 Winding Brook Drive
- Coming Soon
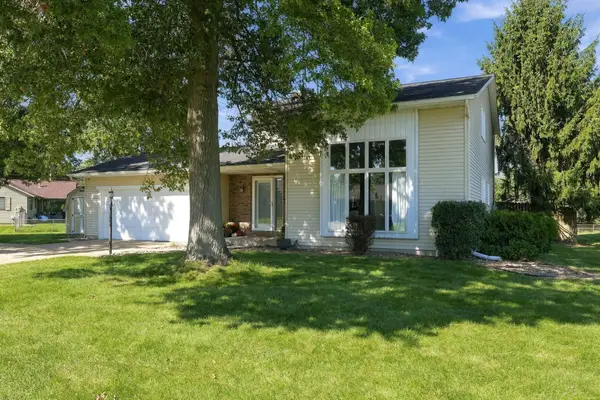 $387,900Coming Soon3 beds 4 baths2,958 sq. ft.
11689 S Strohm Drive, Mishawaka, IN 46545
MLS# 202639312Listed by: COLDWELL BANKER REAL ESTATE GROUP - New
 $229,900Active2 beds 2 baths1,258 sq. ft.
845 E 3rd Street, Mishawaka, IN 46544
MLS# 202640640Listed by: CRESSY & EVERETT - SOUTH BEND - New
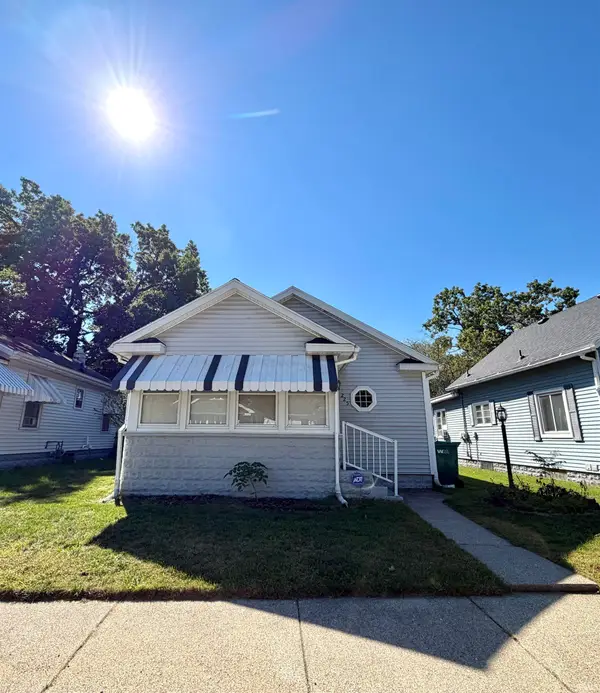 $214,900Active2 beds 2 baths927 sq. ft.
225 Stanley Street, Mishawaka, IN 46545
MLS# 202640652Listed by: MCKINNIES REALTY, LLC - New
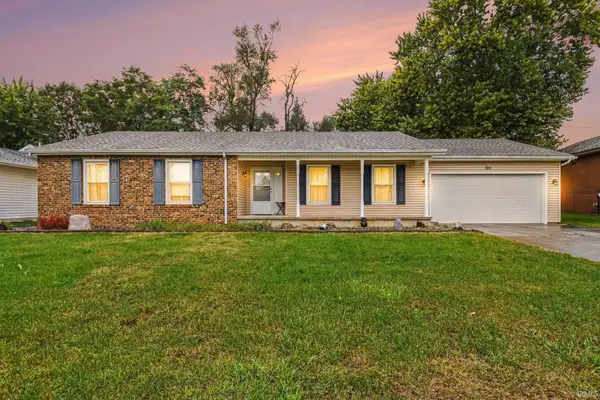 $249,900Active3 beds 2 baths1,236 sq. ft.
511 S Brook Avenue, Mishawaka, IN 46544
MLS# 202640622Listed by: BERKSHIRE HATHAWAY HOMESERVICES ELKHART - New
 $325,000Active4 beds 3 baths2,650 sq. ft.
13741 Creston Hills Drive, Mishawaka, IN 46544
MLS# 202640613Listed by: MCKINNIES REALTY, LLC - New
 $100,000Active2 beds 1 baths920 sq. ft.
915 Jackson Street, Mishawaka, IN 46544
MLS# 202640605Listed by: MCKINNIES REALTY, LLC - New
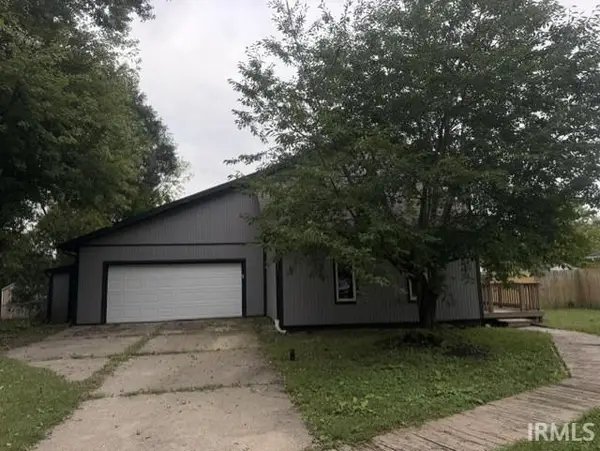 $205,000Active3 beds 2 baths1,808 sq. ft.
520 Downey Avenue, Mishawaka, IN 46544
MLS# 202640551Listed by: ADDRESSES UNLIMITED, LLC - New
 $299,900Active3 beds 2 baths2,280 sq. ft.
55899 Coyle Court, Mishawaka, IN 46545
MLS# 202640393Listed by: MILESTONE REALTY, LLC - New
 $139,000Active3 beds 1 baths1,008 sq. ft.
1521 E Lincolnway Way, Mishawaka, IN 46544
MLS# 202640356Listed by: TIFFANY GROUP REAL ESTATE ADVISORS LLC


Protect your home and budget from life's surprises with an Assurant Home Warranty, backed by a partner that supports you through every step of homeownership. Explore Plans.
© 2023 - 2026 ERA Franchise Systems LLC. All rights reserved. ERA Franchise Systems LLC fully supports the principles of the Fair Housing Act and the Equal Opportunity Act. ERA, ERA Real Estate powered, and their respective logos are registered service marks of ERA Franchise Systems LLC. Each office is independently owned and operated.