
509 Rivers Edge Court #A, Mishawaka, IN 46544
Local realty services provided by:Schuler Bauer Real Estate ERA Powered
509 Rivers Edge Court #A,Mishawaka, IN 46544
$399,000
- 3 Beds
- 2 Baths
- 2,638 sq. ft.
- Condominium
- Active
Listed by: steven koleno
Office: beycome brokerage realty llc.
MLS#:22123868
Source:IN_MIBOR | Licensed in Indiana
Price summary
- Price:$399,000
- Price per sq. ft.:$151.25
About this home
Spacious corner lot condo with sunroom and finished basement. Welcome to this immaculate, light-filled condo with low-maintenance living and premium custom upgrades throughout. Situated on a prime corner lot with mature trees in a quiet neighborhood, this move-in ready home combines modern convenience with exceptional craftsmanship. Enjoy year-round natural light in the custom-built all-season sunroom or relax on the private back patio. Large living room has gas fireplace. The finished basement includes a custom serving bar with built-in cabinetry and glass display shelving. The primary bedroom is generously sized with a large walk in closet; mounted TV and DVD player included. Kitchen has laminate wood floor, full baths feature durable tile flooring and custom tile countertops. Freshly painted and deep cleaned throughout. Brand new roof and skylights installed 2025. Included appliances: stove, oven, microwave, refrigerator, freezer, dishwasher, new garbage disposal 2026, main-floor washer and new dryer 2026, garage refrigerator, and water softener. Three bedrooms, two full baths, two-car attached garage, new garage door opener installed 2026, first-floor laundry, and all window coverings included. HOA provides lawn care, irrigation, sprinkler system, and full exterior maintenance. Prime area near Penn High School, pharmacies, grocery stores, and dining....
Contact an agent
Home facts
- Year built:1986
- Subdivision & Development:No Subdivision
- Listing ID #:22123868
- Added:4 day(s) ago
- Updated:September 06, 2026 at 03:12 PM
Rooms and interior
- Bedrooms:3
- Total bathrooms:2
- Full bathrooms:2
- Dining Description:Dining Combo/Family Room, Dining Combo/Kitchen, Other Eating Area
- Kitchen Description:Dishwasher, Electric Cooktop, Electric Oven, Gas Oven, Microwave, Refrigerator
- Basement:Yes
- Basement Description:Basement, Finished
- Living area:2,638 sq. ft.
Heating and cooling
- Cooling:Central Electric
- Heating:Forced Air
- Central air:Yes
Structure and exterior
- Year built:1986
- Building area:2,638 sq. ft.
- Lot area:4.4 Acres
- Architectural Style:Ranch
- Construction Materials:Block, Brick
- Exterior Features:Lighting, Sprinkler System
- Foundation Description:Crawl Space, Partial
Schools
- High school:Penn High School
Utilities
- Water:Public Water
Finances and disclosures
- Price:$399,000
- Price per sq. ft.:$151.25
Features and amenities
- Appliances:Microwave, Refrigerator
- Laundry features:Dryer
- Amenities:Attic Access, Supplemental Storage, Wood Work Painted
Parking
- Garage:Yes
- Garage spaces:2
New listings near 509 Rivers Edge Court #A
- Coming Soon
 $249,500Coming Soon3 beds 2 baths1,628 sq. ft.
2934 Colonial Drive, Mishawaka, IN 46544
MLS# 202633601Listed by: WEICHERT RLTRS-J.DUNFEE&ASSOC. - Open Sun, 2 to 4pmNew
 $195,000Active3 beds 3 baths1,828 sq. ft.
322 W 10th Street, Mishawaka, IN 46544
MLS# 202636840Listed by: AT HOME REALTY GROUP - New
 $349,900Active3 beds 3 baths3,354 sq. ft.
15669 Hearthstone Drive, Mishawaka, IN 46545
MLS# 202636807Listed by: RE/MAX 100 - New
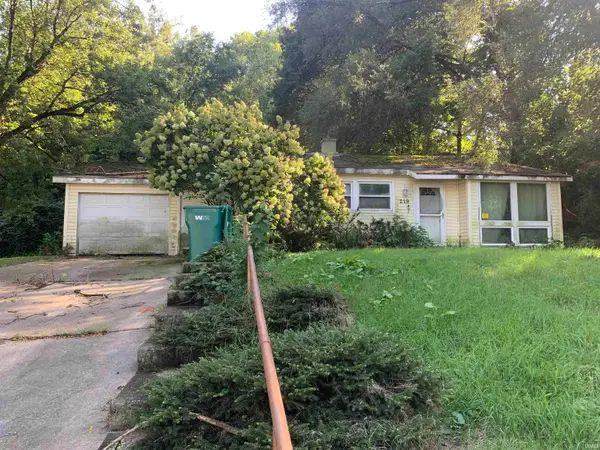 $85,000Active3 beds 1 baths916 sq. ft.
219 Kings Court, Mishawaka, IN 46544
MLS# 202636761Listed by: EXP REALTY, LLC - New
 $159,900Active2 beds 1 baths736 sq. ft.
122 E 13th Street, Mishawaka, IN 46544
MLS# 202636481Listed by: REALTY GROUP RESOURCES - New
 $169,000Active2 beds 1 baths1,188 sq. ft.
13385 Pokagon Street, Mishawaka, IN 46545
MLS# 202636428Listed by: MCKINNIES REALTY, LLC ELKHART - New
 $203,900Active4 beds 1 baths1,592 sq. ft.
216 W Broadway Street, Mishawaka, IN 46545
MLS# 202636390Listed by: MCKINNIES REALTY, LLC - New
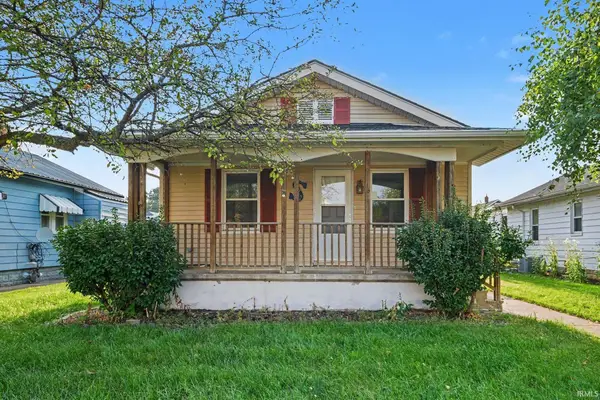 $199,000Active3 beds 2 baths1,056 sq. ft.
422 N State Street, Mishawaka, IN 46544
MLS# 202636355Listed by: RE/MAX 100 - New
 $322,500Active4 beds 2 baths1,624 sq. ft.
55944 Buckeye Road, Mishawaka, IN 46545
MLS# 202636336Listed by: CENTURY 21 CIRCLE - New
 $255,000Active3 beds 2 baths1,296 sq. ft.
2962 Providence Drive, Mishawaka, IN 46544
MLS# 202636248Listed by: MTM REALTY GROUP


Protect your home and budget from life's surprises with an Assurant Home Warranty, backed by a partner that supports you through every step of homeownership. Explore Plans.
© 2023 - 2026 ERA Franchise Systems LLC. All rights reserved. ERA Franchise Systems LLC fully supports the principles of the Fair Housing Act and the Equal Opportunity Act. ERA, ERA Real Estate powered, and their respective logos are registered service marks of ERA Franchise Systems LLC. Each office is independently owned and operated.