
55944 Buckeye Road, Mishawaka, IN 46545
Local realty services provided by:ERA First Advantage Realty, Inc.
Listed by: tammy harperOffice: 574-293-2121
Office: century 21 circle
MLS#:202636336
Source:Indiana Regional MLS
Price summary
- Price:$322,500
- Price per sq. ft.:$198.58
About this home
Forget everything you thought you knew about a Tri-Level—this one is anything but typical! Remodeled from top to bottom, this home combines a modern open-concept main level with stylish finishes and upgrades around every corner. The show-stopping - updated - eat in kitchen features stone countertops, soft-close cabinetry, motion-activated faucet, mobile island, and an open layout with functionality that's perfect for everyday living and entertaining. Custom ceiling beams add character while the color-changing electric fireplace creates the perfect focal point and cozy ambiance. Fresh paint, new LVP flooring, new baseboard trim, updated bathrooms, and new light fixtures give the entire home a fresh, move-in-ready feel. The big-ticket items have been tackled too, including a new water heater, furnace & central air 3 years old and still under warranty, new soffits and fascia, plus a roof with 30-year shingles. Step outside to enjoy the back patio complete with a natural gas grill, storage shed, and a spacious yard with plenty of room to roam, play, entertain, or simply relax. Modern, updated, and loaded with personality—this is the tri-level you didn’t know you were looking for!...
Contact an agent
Home facts
- Year built:1977
- Subdivision & Development:None
- Listing ID #:202636336
- Added:4 day(s) ago
- Updated:September 07, 2026 at 03:37 PM
Rooms and interior
- Bedrooms:4
- Total bathrooms:2
- Full bathrooms:2
- Rooms Total:6
- Flooring:Vinyl
- Kitchen Description:Dishwasher, Eat-In Kitchen, Kitchen Island, Microwave, On Main Level, Range-Electric, Refrigerator
- Basement Description:Crawl
- Living area:1,624 sq. ft.
Heating and cooling
- Cooling:Central Air
- Heating:Forced Air, Gas
Structure and exterior
- Roof:Asphalt, Shingle
- Year built:1977
- Building area:1,624 sq. ft.
- Lot area:0.37 Acres
- Lot Features:Level
- Architectural Style:Tri-Level
- Construction Materials:Cedar, Stucco
- Exterior Features:Landscaped, Patio Open
Schools
- High school:Penn
- Middle school:Schmucker
- Elementary school:Bittersweet
Utilities
- Water:Well
- Sewer:Septic
Finances and disclosures
- Price:$322,500
- Price per sq. ft.:$198.58
- Tax amount:$3,639
Features and amenities
- Laundry features:On Lower Level
- Amenities:Ceilings-Vaulted, Detector-Carbon Monoxide, Detector-Smoke, Garage Door Opener, Sump Pump
Parking
- Parking description:Attached, Concrete Driveway
- Garage spaces:2
New listings near 55944 Buckeye Road
- New
 $349,000Active3 beds 3 baths1,746 sq. ft.
5514 Getty Ct. Courts, Granger, IN 46530
MLS# 202636878Listed by: BERKSHIRE HATHAWAY HOMESERVICES ELKHART - Open Sun, 2 to 4pmNew
 $195,000Active3 beds 3 baths1,828 sq. ft.
322 W 10th Street, Mishawaka, IN 46544
MLS# 202636840Listed by: AT HOME REALTY GROUP - New
 $349,900Active3 beds 3 baths3,354 sq. ft.
15669 Hearthstone Drive, Mishawaka, IN 46545
MLS# 202636807Listed by: RE/MAX 100 - New
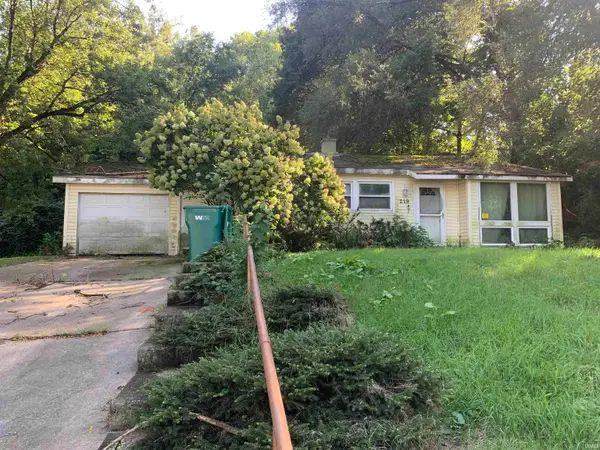 $85,000Active3 beds 1 baths916 sq. ft.
219 Kings Court, Mishawaka, IN 46544
MLS# 202636761Listed by: EXP REALTY, LLC - New
 $159,900Active2 beds 1 baths736 sq. ft.
122 E 13th Street, Mishawaka, IN 46544
MLS# 202636481Listed by: REALTY GROUP RESOURCES - New
 $169,000Active2 beds 1 baths1,188 sq. ft.
13385 Pokagon Street, Mishawaka, IN 46545
MLS# 202636428Listed by: MCKINNIES REALTY, LLC ELKHART - New
 $203,900Active4 beds 1 baths1,592 sq. ft.
216 W Broadway Street, Mishawaka, IN 46545
MLS# 202636390Listed by: MCKINNIES REALTY, LLC - New
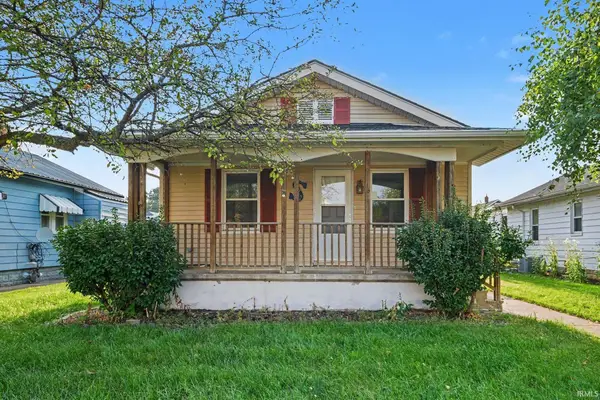 $199,000Active3 beds 2 baths1,056 sq. ft.
422 N State Street, Mishawaka, IN 46544
MLS# 202636355Listed by: RE/MAX 100 - New
 $255,000Active3 beds 2 baths1,296 sq. ft.
2962 Providence Drive, Mishawaka, IN 46544
MLS# 202636248Listed by: MTM REALTY GROUP


Protect your home and budget from life's surprises with an Assurant Home Warranty, backed by a partner that supports you through every step of homeownership. Explore Plans.
© 2023 - 2026 ERA Franchise Systems LLC. All rights reserved. ERA Franchise Systems LLC fully supports the principles of the Fair Housing Act and the Equal Opportunity Act. ERA, ERA Real Estate powered, and their respective logos are registered service marks of ERA Franchise Systems LLC. Each office is independently owned and operated.