
646 Rivers Edge Court, Mishawaka, IN 46544
Local realty services provided by:ERA First Advantage Realty, Inc.
Listed by: jill robinsonCell: 574-250-9980
Office: exp realty, llc.
MLS#:202647213
Source:Indiana Regional MLS
Price summary
- Price:$395,000
- Price per sq. ft.:$114.43
- Monthly HOA dues:$350
About this home
A rare riverfront find in Mishawaka! This 4-bedroom, 3-bath condo has the BEST river views you will not be dissapointed !This condo has a split-bedroom floor plan that offers privacy. The spacious kitchen features hardwood floors, and the vaulted living room has a fireplace and a spectacular view of the water. Enjoy your morning coffee in the three-season room overlooking the river, or head out to your private boat dock for an evening on the water. A walkout basement, city water and city sewer round out the home. Penn schools very close by. Newer Roof, Furnance and Central air 3 years old Included in with monthly fee, yard, trimming, fertilizer, snow removal including sidewalks, sprinkler system.
Contact an agent
Home facts
- Year built:1984
- Subdivision & Development:Riversedge South
- Listing ID #:202647213
- Added:1 day(s) ago
- Updated:November 19, 2026 at 12:07 PM
Rooms and interior
- Bedrooms:4
- Total bathrooms:3
- Full bathrooms:3
- Rooms Total:10
- Flooring:Carpet, Tile
- Dining Description:Main Level
- Kitchen Description:Dishwasher, Eat-In Kitchen, Microwave, On Main Level, Oven-Electric, Range-Electric, Refrigerator
- Basement Description:Finished, Full Basement, Walk-Out Basement
- Living area:3,452 sq. ft.
Heating and cooling
- Cooling:Central Air
- Heating:Forced Air, Gas
Structure and exterior
- Roof:Asphalt
- Year built:1984
- Building area:3,452 sq. ft.
- Lot Features:Cul-De-Sac
- Architectural Style:One Story, Ranch
- Construction Materials:Brick, Vinyl
- Exterior Features:Deck Open, Deck on Waterfront, Landscaped
- Levels:1 Story
Schools
- High school:Penn
- Middle school:Grissom
- Elementary school:Moran
Utilities
- Water:City
- Sewer:City
Finances and disclosures
- Price:$395,000
- Price per sq. ft.:$114.43
- Tax amount:$1,798
Features and amenities
- Laundry features:Main Floor Laundry
- Amenities:Ceiling Fan(s), Countertops-Solid Surf, Detector-Carbon Monoxide, Garage Door Opener
Parking
- Parking description:Attached, Off Street Parking
- Garage spaces:2
New listings near 646 Rivers Edge Court
- New
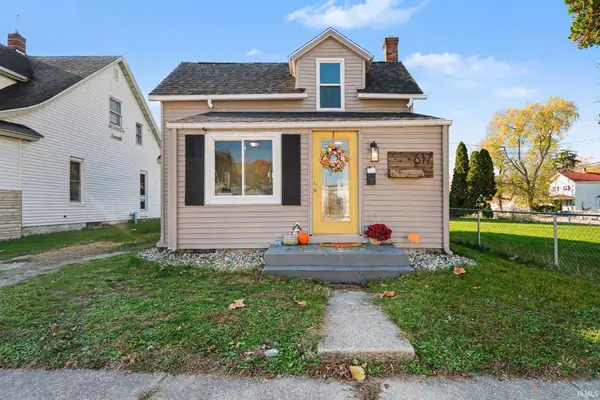 $150,000Active2 beds 1 baths892 sq. ft.
617 Locust Street, Mishawaka, IN 46545
MLS# 202647263Listed by: BRICK BUILT REAL ESTATE - New
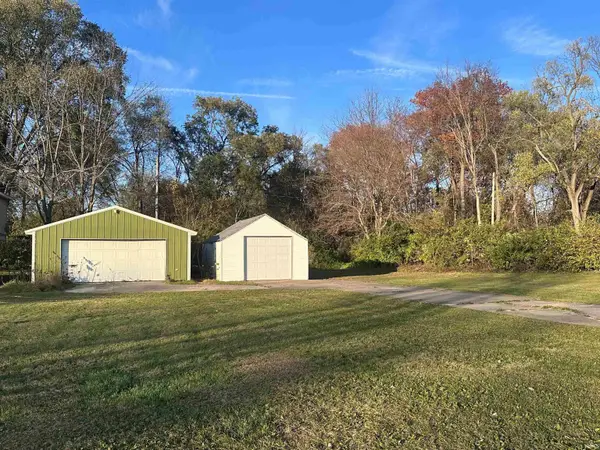 $79,900Active0.55 Acres
1324 Borley Avenue, Mishawaka, IN 46545
MLS# 202647136Listed by: RE/MAX 100 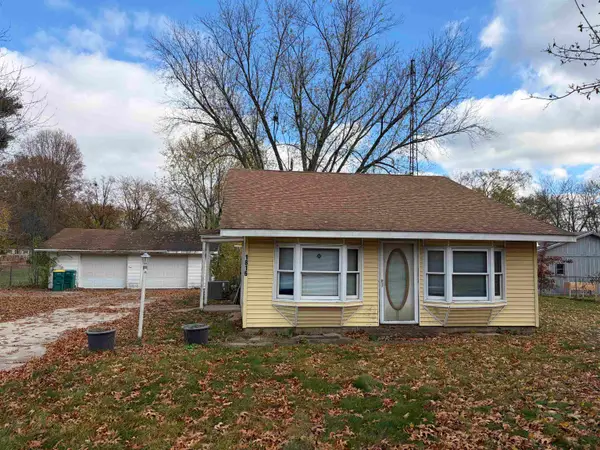 $95,000Pending2 beds 1 baths1,344 sq. ft.
1816 Lynn Street, Mishawaka, IN 46545
MLS# 202647067Listed by: COLDWELL BANKER REAL ESTATE GROUP- New
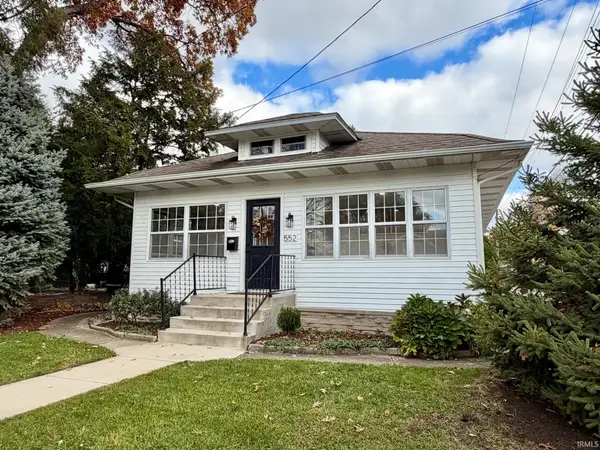 $254,900Active2 beds 2 baths1,540 sq. ft.
552 Calhoun Street, Mishawaka, IN 46545
MLS# 202646934Listed by: BRICK BUILT REAL ESTATE - New
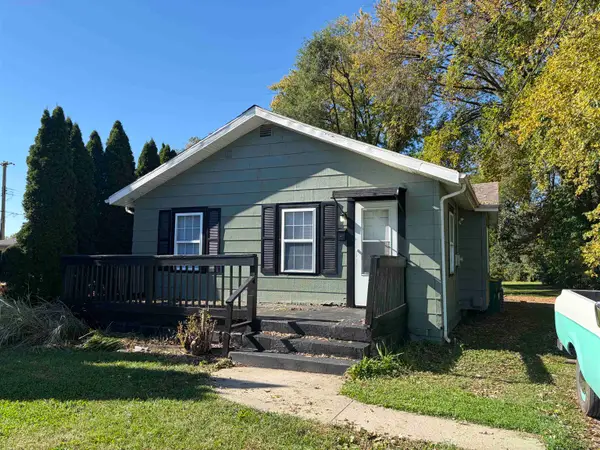 $135,900Active2 beds 1 baths975 sq. ft.
1015 N Merrifield Avenue, Mishawaka, IN 46545
MLS# 202646728Listed by: COLDWELL BANKER REAL ESTATE GROUP - New
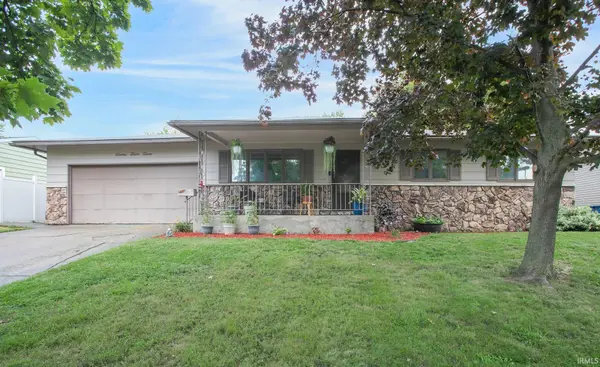 $199,900Active3 beds 1 baths1,580 sq. ft.
752 E 11th Street, Mishawaka, IN 46544
MLS# 202646734Listed by: MILESTONE REALTY, LLC 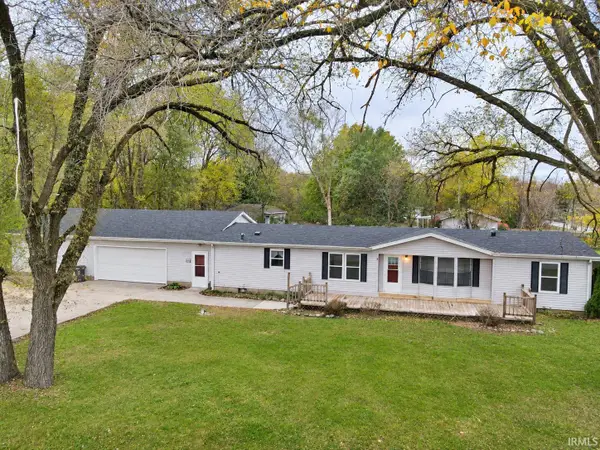 $224,900Pending3 beds 2 baths1,548 sq. ft.
13610 York Street, Mishawaka, IN 46544
MLS# 202646640Listed by: HEART CITY REALTY LLC- New
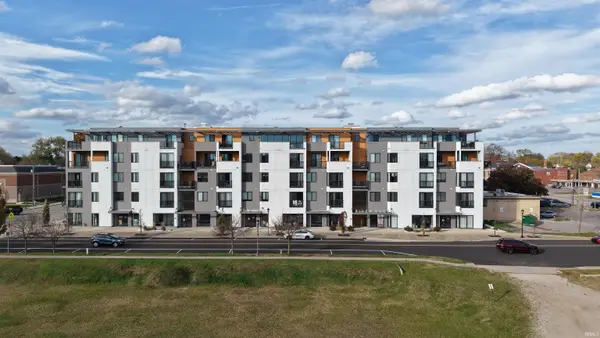 $975,000Active3 beds 3 baths1,993 sq. ft.
116 W Mishawaka Avenue #505, Mishawaka, IN 46545
MLS# 202646628Listed by: WEICHERT RLTRS-J.DUNFEE&ASSOC. - New
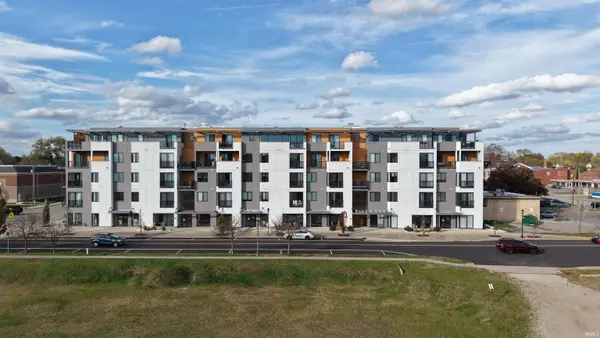 $475,000Active1 beds 1 baths988 sq. ft.
116 W Mishawaka Avenue #401, Mishawaka, IN 46545
MLS# 202646629Listed by: WEICHERT RLTRS-J.DUNFEE&ASSOC.


Protect your home and budget from life's surprises with an Assurant Home Warranty, backed by a partner that supports you through every step of homeownership. Explore Plans.
© 2023 - 2026 ERA Franchise Systems LLC. All rights reserved. ERA Franchise Systems LLC fully supports the principles of the Fair Housing Act and the Equal Opportunity Act. ERA, ERA Real Estate powered, and their respective logos are registered service marks of ERA Franchise Systems LLC. Each office is independently owned and operated.