
715 Vistula Terrace #1, Mishawaka, IN 46544
Local realty services provided by:ERA Crossroads
Listed by: stephanie larimoreCell: 206-619-1996
Office: re/max 100
MLS#:202643442
Source:Indiana Regional MLS
Price summary
- Price:$310,000
- Price per sq. ft.:$199.36
- Monthly HOA dues:$241
About this home
Gorgeous River Views, beautifully updated, new mechanicals and a quiet community just waiting for new neighbors, this 2 bed 2.5 bath River Isle Condo is completely move in ready! Enjoy the River views year round and ask the association about dock rights. The community pool is open Memorial thru Labor Day and the clubhouse has some exercise equipment for members. This condo has been updated throughout in the last three years with new Carpet, flooring and tile, quartz countertops, washer/dryer and patio doors. Fridge and Stove 2017, Dishwasher 2023, microwave 2024. The Furnace/AC is a Trane installed in 2017 and is currently in last year of 10 year warranty. Hot water heater AND the windows are brand new! HOA fee takes care of water/sewer/trash, leaf pick up, snow removal & mowing as well as access to the pool and clubhouse. The beautiful living area provides loads of light with valuted ceiling and an amazing fireplace. Bedroom on the main floor could also be a great office or study. There's nothing to do by pack up the van and move in!...
Contact an agent
Home facts
- Year built:1974
- Subdivision & Development:River Isle
- Listing ID #:202643442
- Added:1 day(s) ago
- Updated:October 22, 2026 at 03:11 PM
Rooms and interior
- Bedrooms:3
- Total bathrooms:3
- Full bathrooms:2
- Rooms Total:9
- Flooring:Carpet, Tile
- Dining Description:Main Level
- Kitchen Description:Dishwasher, Microwave, On Main Level, Range-Electric, Refrigerator
- Living area:1,555 sq. ft.
Heating and cooling
- Cooling:Central Air
- Heating:Forced Air, Gas
Structure and exterior
- Roof:Asphalt
- Year built:1974
- Building area:1,555 sq. ft.
- Lot area:4.4 Acres
- Lot Features:Level
- Architectural Style:Contemporary, One and Half Story, Traditional
- Construction Materials:Wood
- Exterior Features:Deck on Waterfront
- Levels:1 1/2 Stories
Schools
- High school:Penn
- Middle school:Grissom
- Elementary school:Moran
Utilities
- Water:Public
- Sewer:Public
Finances and disclosures
- Price:$310,000
- Price per sq. ft.:$199.36
- Tax amount:$637
Features and amenities
- Laundry features:Main Floor Laundry
- Amenities:Cable Available, Ceiling-Cathedral, Closet(s) Walk-in, Clubhouse, Countertops-Solid Surf, Detector-Carbon Monoxide, Detector-Smoke, Garage Door Opener, Sidewalks
Parking
- Parking description:Attached, Concrete Driveway, Off Street Parking
- Garage spaces:2
New listings near 715 Vistula Terrace #1
- Coming Soon
 $975,000Coming Soon4 beds 4 baths5,592 sq. ft.
15251 Kern Road, Mishawaka, IN 46544
MLS# 202642996Listed by: COLDWELL BANKER REAL ESTATE GROUP - New
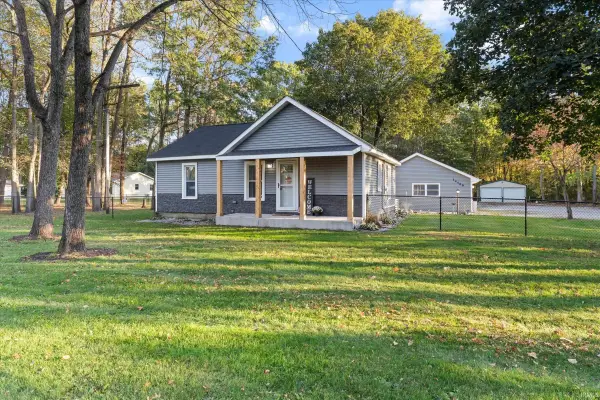 $319,900Active2 beds 2 baths1,428 sq. ft.
14400 Day Road, Mishawaka, IN 46545
MLS# 202643675Listed by: CRESSY & EVERETT - SOUTH BEND - New
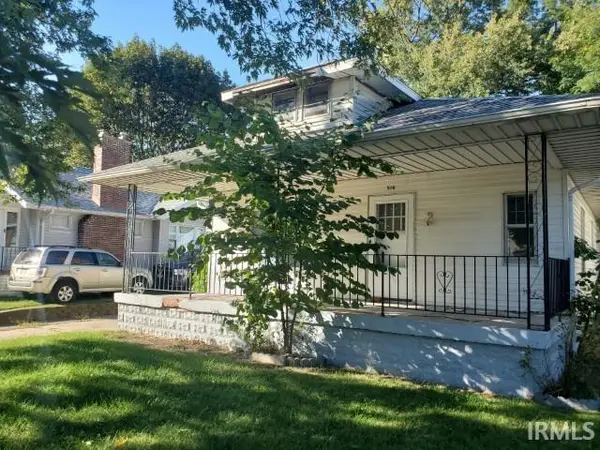 $99,900Active2 beds 2 baths2,096 sq. ft.
516 W Broadway Street, Mishawaka, IN 46545
MLS# 202643659Listed by: FRONT DOOR REAL ESTATE TEAM - New
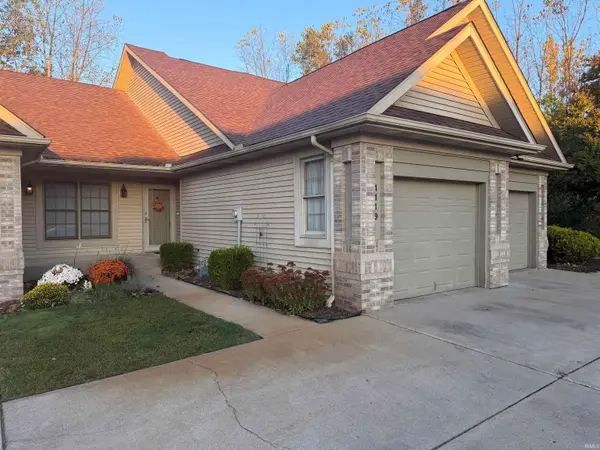 $224,900Active2 beds 2 baths1,014 sq. ft.
1119 Diamond Drive, Mishawaka, IN 46544
MLS# 202643634Listed by: ROOTED REALTY - New
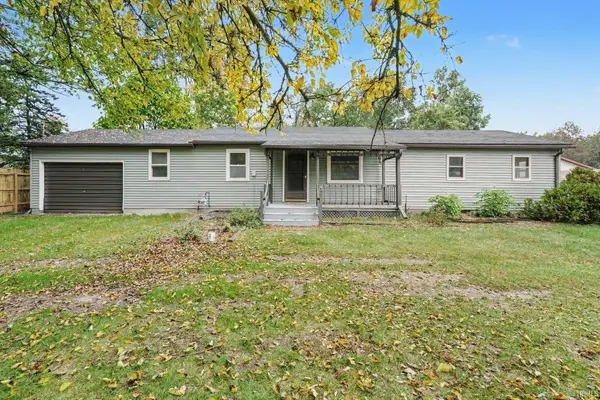 $249,900Active3 beds 2 baths1,464 sq. ft.
13125 Pokagon Street, Mishawaka, IN 46545
MLS# 202643493Listed by: CENTURY 21 BRADLEY REALTY, INC - New
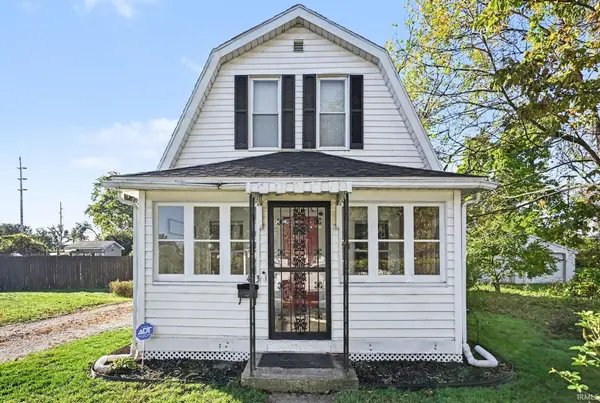 $184,900Active2 beds 1 baths1,120 sq. ft.
423 Fairmount Avenue, Mishawaka, IN 46545
MLS# 202643441Listed by: TRUEBLOOD REAL ESTATE  $67,500Pending2 beds 1 baths880 sq. ft.
918 S Ironwood Drive, Mishawaka, IN 46544
MLS# 202643452Listed by: MCKINNIES REALTY, LLC ELKHART- New
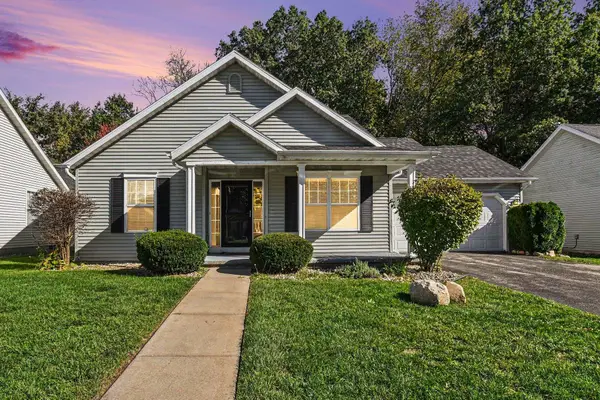 $308,500Active2 beds 2 baths1,198 sq. ft.
4026 Savannah Pass, Mishawaka, IN 46545
MLS# 202643364Listed by: COLDWELL BANKER REAL ESTATE GROUP 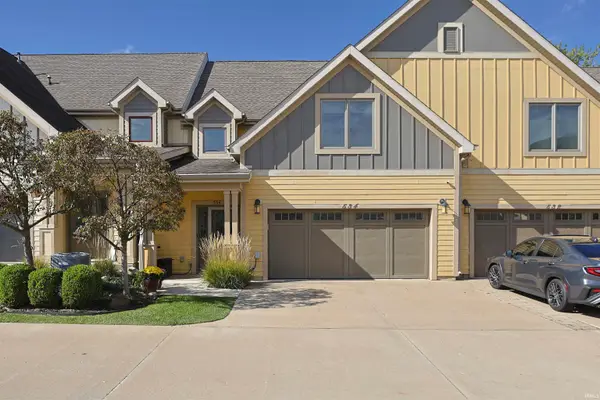 $744,900Active4 beds 3 baths2,448 sq. ft.
534 Kamm Island Place, Mishawaka, IN 46544
MLS# 202641870Listed by: WEICHERT RLTRS-J.DUNFEE&ASSOC.


Protect your home and budget from life's surprises with an Assurant Home Warranty, backed by a partner that supports you through every step of homeownership. Explore Plans.
© 2023 - 2026 ERA Franchise Systems LLC. All rights reserved. ERA Franchise Systems LLC fully supports the principles of the Fair Housing Act and the Equal Opportunity Act. ERA, ERA Real Estate powered, and their respective logos are registered service marks of ERA Franchise Systems LLC. Each office is independently owned and operated.