
1031 W Brook Street, Mitchell, IN 47446
Local realty services provided by:Schuler Bauer Real Estate ERA Powered
1031 W Brook Street,Mitchell, IN 47446
$200,000
- 3 Beds
- 2 Baths
- 1,856 sq. ft.
- Single family
- Active
Listed by: austin drury, jj mann
Office: re/max first
MLS#:2026013288
Source:IN_SIRA
Price summary
- Price:$200,000
- Price per sq. ft.:$107.76
About this home
Welcome to 1031 W Brook St in Mitchell! This well-maintained 1910 home offers timeless character
with the space and conveniences today's buyers are looking for. Featuring 3 bedrooms and 2 full
bathrooms, this property provides a comfortable layout with plenty of room to make yourself at
home. Enjoy the convenience of an attached 2-car garage, complete with an additional area
currently used as a workshop, perfect for hobbies, projects, or extra workspace, a generator also
provides added peace of mind. Located in close proximity to Mitchell Schools, this home offers
easy access to local amenities while keeping you close to everything the community has to offer.
If you're looking for a home with history, charm, and practical features, this one is worth a
look! Don't miss your opportunity to make this Mitchell property your own!
Contact an agent
Home facts
- Year built:1910
- Listing ID #:2026013288
- Added:1 day(s) ago
- Updated:November 11, 2026 at 11:47 PM
Rooms and interior
- Bedrooms:3
- Total bathrooms:2
- Full bathrooms:2
- Dining Description:Separate Formal Dining Room
- Kitchen Description:Dishwasher, Oven, Range, Refrigerator
- Bedroom Description:Main Level Primary
- Basement:Yes
- Basement Description:Crawl Space
- Living area:1,856 sq. ft.
Heating and cooling
- Cooling:Central Air
- Heating:Forced Air
- Central air:Yes
Structure and exterior
- Roof:Shingle
- Year built:1910
- Building area:1,856 sq. ft.
- Lot area:0.13 Acres
- Lot Features:Corner Lot
- Architectural Style:One Story
- Construction Materials:Frame, Vinyl Siding
- Exterior Features:Deck, Enclosed, Porch
- Foundation Description:Crawlspace
- Levels:1 Story
Utilities
- Water:Connected, Public
Finances and disclosures
- Price:$200,000
- Price per sq. ft.:$107.76
- Tax amount:$1,158
Features and amenities
- Appliances:Dishwasher, Dryer, Generator, Oven, Range, Refrigerator, Washer, Water Softener
- Laundry features:Dryer, Laundry Room, Main Level, Washer
- Amenities:Attic, Ceiling Fans, Window Blinds
Parking
- Parking description:Attached, Garage, Garage Door Opener
- Garage:Yes
- Garage spaces:2
New listings near 1031 W Brook Street
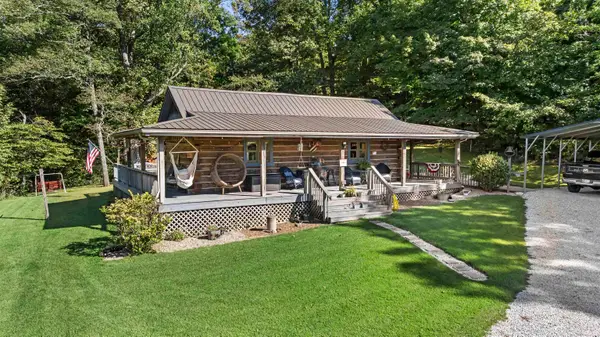 $225,000Pending2 beds 2 baths1,111 sq. ft.
6204 Us Hwy 50 W, Mitchell, IN 47446
MLS# 202645290Listed by: WILLIAMS CARPENTER REALTORS $775,000Pending3 beds 3 baths2,115 sq. ft.
4039 Us Highway 50, Mitchell, IN 47446
MLS# 202645104Listed by: INTEGRITY REALTY GROUP LLC- New
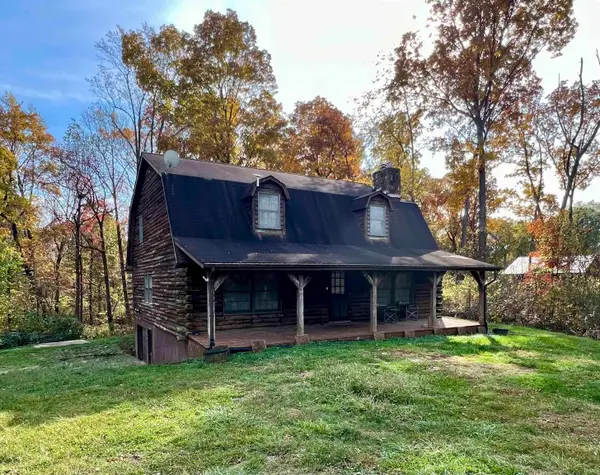 $274,900Active3 beds 3 baths2,312 sq. ft.
20 Woodland Way, Mitchell, IN 47446
MLS# 202645062Listed by: SUDDARTH & COMPANY 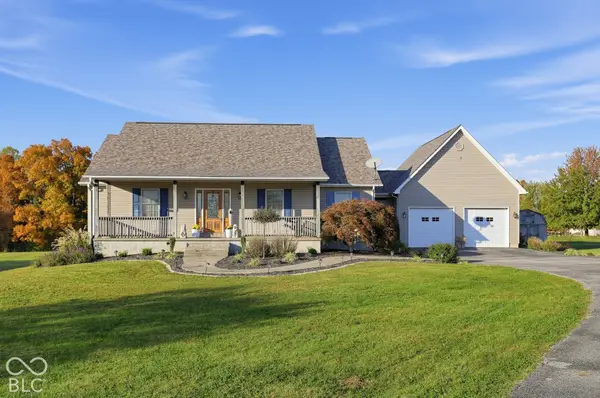 $424,900Active3 beds 3 baths3,740 sq. ft.
1117 Spice Valley Road, Mitchell, IN 47446
MLS# 22134026Listed by: THREE BIRDS REALTY $54,900Active2 beds 1 baths658 sq. ft.
1132 N 8th Street, Mitchell, IN 47446
MLS# 202644835Listed by: HOERETH REAL ESTATE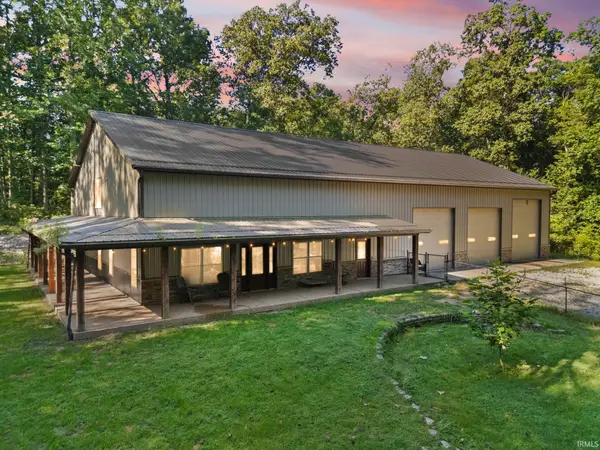 $499,000Pending2 beds 3 baths1,600 sq. ft.
520 Thompson Lane, Mitchell, IN 47446
MLS# 202644800Listed by: NEXTHOME WILSON REAL ESTATE SERVICES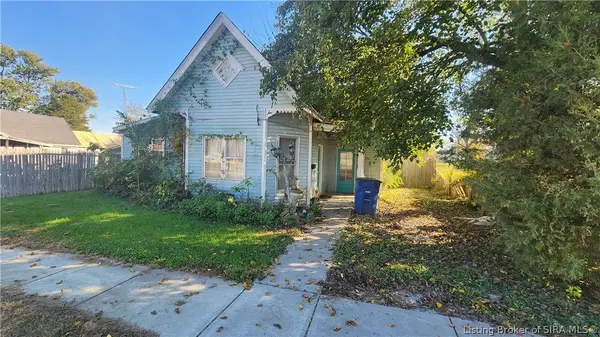 $29,900Active2 beds 1 baths1,122 sq. ft.
126 W Main Street, Mitchell, IN 47446
MLS# 2026012930Listed by: BRIXTON REALTY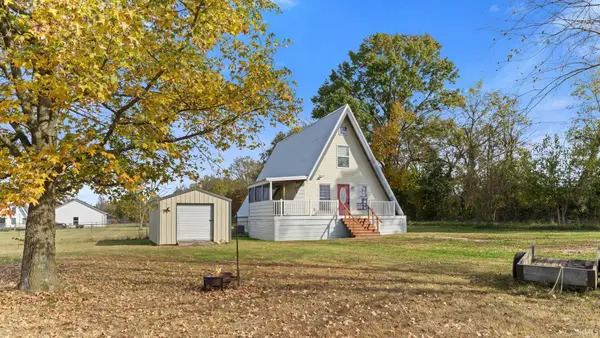 $195,000Active3 beds 2 baths1,781 sq. ft.
1663 Yockey Road, Mitchell, IN 47446
MLS# 202644543Listed by: WILLIAMS CARPENTER REALTORS $220,000Active2 beds 2 baths2,056 sq. ft.
1326 W Crandall Street, Mitchell, IN 47446
MLS# 202644150Listed by: LUCAS INDIANA REALTY AND HOME SERVICES


Protect your home and budget from life's surprises with an Assurant Home Warranty, backed by a partner that supports you through every step of homeownership. Explore Plans.
© 2023 - 2026 ERA Franchise Systems LLC. All rights reserved. ERA Franchise Systems LLC fully supports the principles of the Fair Housing Act and the Equal Opportunity Act. ERA, ERA Real Estate powered, and their respective logos are registered service marks of ERA Franchise Systems LLC. Each office is independently owned and operated.