
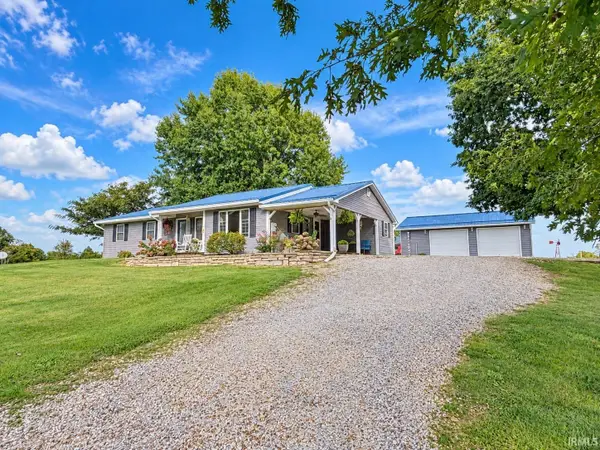
1627 S Meridian Road, Mitchell, IN 47446
Local realty services provided by:ERA Crossroads
Listed by: kelli lucasdogwoodrealtyinc1@gmail.com
Office: lucas indiana realty and home services
MLS#:202632958
Source:Indiana Regional MLS
Price summary
- Price:$264,900
- Price per sq. ft.:$201.29
About this home
Enjoy the best of both worlds with this updated, move-in-ready home situated on nearly a full acre! Located outside the city limits yet just minutes from town and its amenities, this property offers plenty of space both inside and out. The home currently features 3 bedrooms and 1 1/2 bathrooms, with the potential to easily create a 4th bedroom. A large detached garage provides plenty of room for vehicles, hobbies, storage or the ultimate workshop. Spacious, convenient, and ready for its new owners- come check it out today!
Contact an agent
Home facts
- Year built:1975
- Subdivision & Development:None
- Listing ID #:202632958
- Added:52 day(s) ago
- Updated:October 05, 2026 at 03:47 PM
Rooms and interior
- Bedrooms:3
- Total bathrooms:2
- Full bathrooms:1
- Rooms Total:6
- Flooring:Carpet, Vinyl
- Dining Description:Main Level
- Kitchen Description:Dishwasher, Eat-In Kitchen, Microwave, On Main Level, Range-Electric, Refrigerator
- Basement Description:Crawl, Slab
- Living area:1,316 sq. ft.
Heating and cooling
- Cooling:Central Air
- Heating:Forced Air
Structure and exterior
- Roof:Shingle
- Year built:1975
- Building area:1,316 sq. ft.
- Lot area:0.92 Acres
- Lot Features:Irregular, Rolling
- Architectural Style:One Story, Ranch
- Construction Materials:Brick, Vinyl
- Exterior Features:Deck Open, Patio Covered
- Levels:1 Story
Schools
- High school:Mitchell
- Middle school:Mitchell
- Elementary school:Burris/Hatfield
Utilities
- Water:Public
- Sewer:Septic
Finances and disclosures
- Price:$264,900
- Price per sq. ft.:$201.29
- Tax amount:$670
Features and amenities
- Laundry features:Main Floor Laundry
- Amenities:Ceiling Fan(s)
Parking
- Parking description:Detached, Gravel Driveway
- Garage spaces:2
New listings near 1627 S Meridian Road
- New
 $359,900Active3 beds 2 baths1,576 sq. ft.
1118 Kings Ridge Road, Mitchell, IN 47446
MLS# 202640674Listed by: HAWKINS & ROOT REAL ESTATE - New
 $99,000Active3 beds 1 baths1,600 sq. ft.
2959 Lawrenceport Road, Mitchell, IN 47446
MLS# 202640067Listed by: HAWKINS & ROOT REAL ESTATE - New
 $94,900Active4 beds 2 baths2,306 sq. ft.
512 W Frank Street Street, Mitchell, IN 47446
MLS# 202640012Listed by: GREAT PLAINS LAND COMPANY, LLC  $298,900Active3 beds 2 baths3,024 sq. ft.
190 Tv Tower Road, Mitchell, IN 47446
MLS# 202639503Listed by: LUCAS INDIANA REALTY AND HOME SERVICES $210,000Active3 beds 2 baths1,280 sq. ft.
307 N 2nd Street, Mitchell, IN 47446
MLS# 202639287Listed by: RE/MAX ACCLAIMED PROPERTIES $190,000Pending2 beds 2 baths1,176 sq. ft.
613 S 9th Street, Mitchell, IN 47446
MLS# 202639268Listed by: RE/MAX ACCLAIMED PROPERTIES $15,000Active1.27 Acres
0 Mystic Lake Road, Mitchell, IN 47446
MLS# 22127382Listed by: CARPENTER, REALTORS $299,900Pending3 beds 2 baths1,513 sq. ft.
563 Yockey Estates, Mitchell, IN 47446
MLS# 202638777Listed by: RE/MAX ACCLAIMED PROPERTIES $20,000Active0.15 Acres
809 Main Street, Mitchell, IN 47446
MLS# 202638313Listed by: WILLIAMS CARPENTER REALTORS $310,000Pending3 beds 3 baths2,032 sq. ft.
341 W Old Highway 60 Highway, Mitchell, IN 47446
MLS# 202638170Listed by: LUCAS INDIANA REALTY AND HOME SERVICES


Protect your home and budget from life's surprises with an Assurant Home Warranty, backed by a partner that supports you through every step of homeownership. Explore Plans.
© 2023 - 2026 ERA Franchise Systems LLC. All rights reserved. ERA Franchise Systems LLC fully supports the principles of the Fair Housing Act and the Equal Opportunity Act. ERA, ERA Real Estate powered, and their respective logos are registered service marks of ERA Franchise Systems LLC. Each office is independently owned and operated.